
Location
Agent Comments
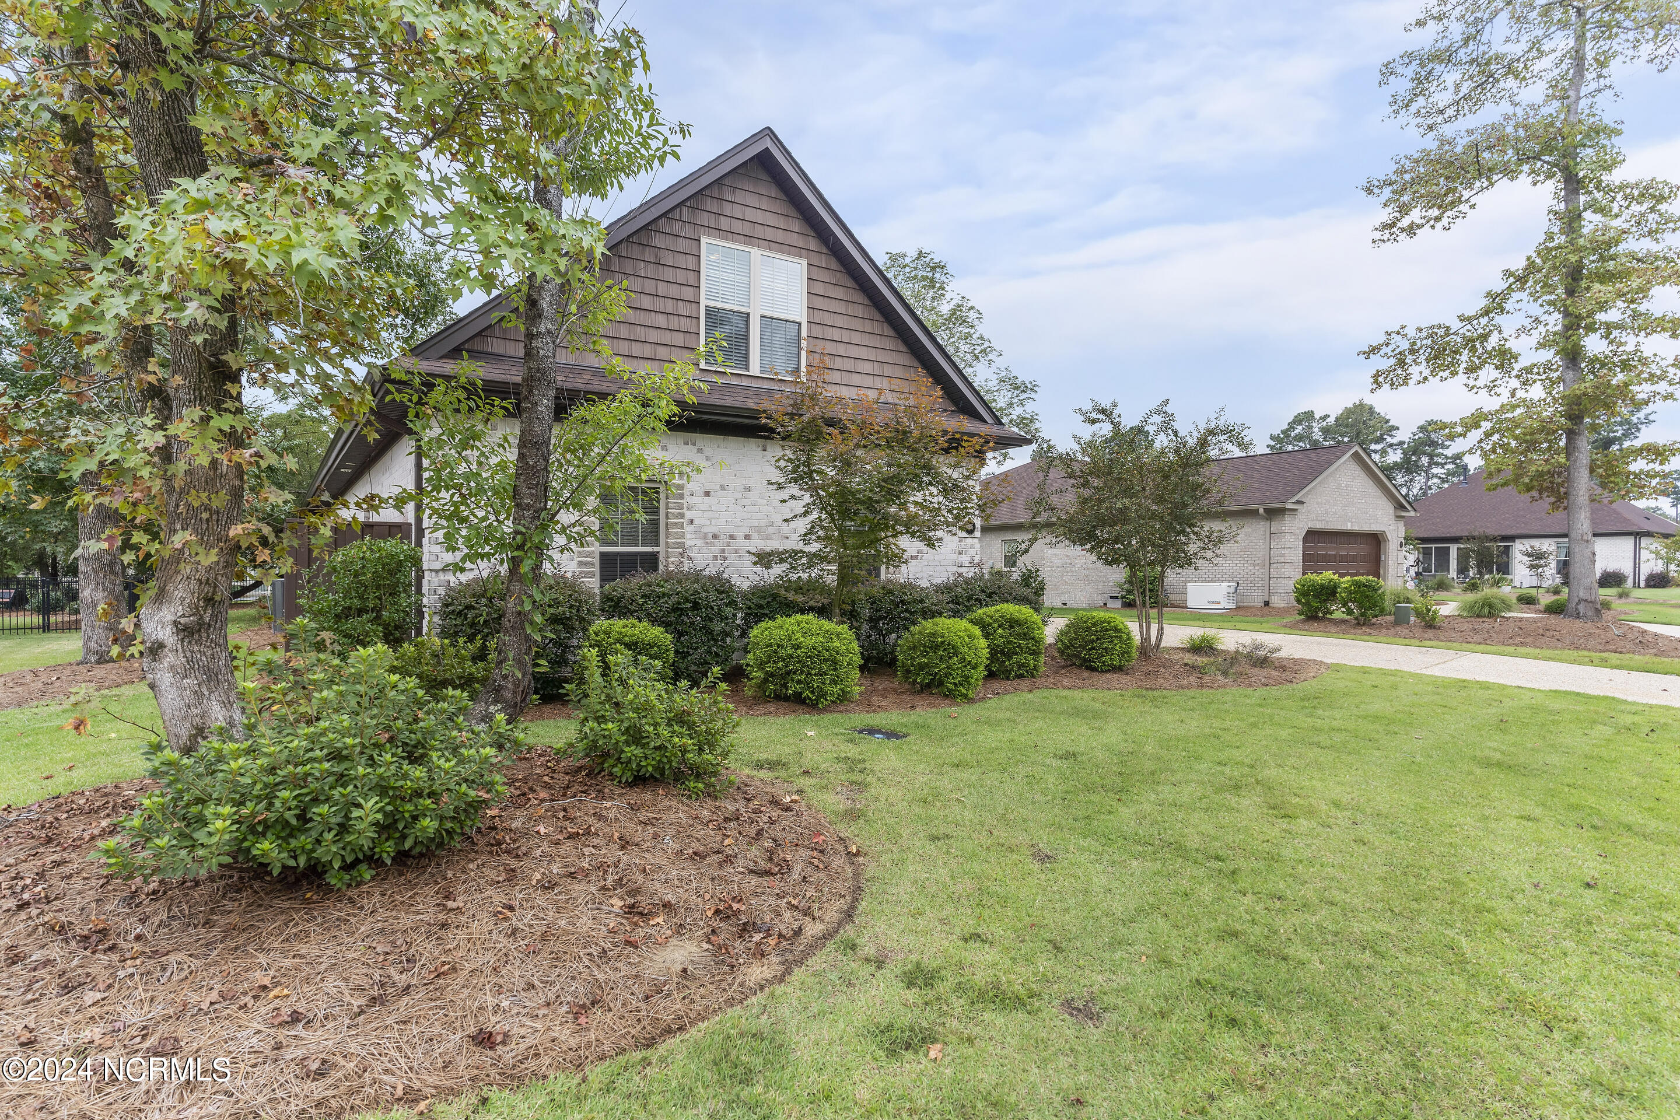
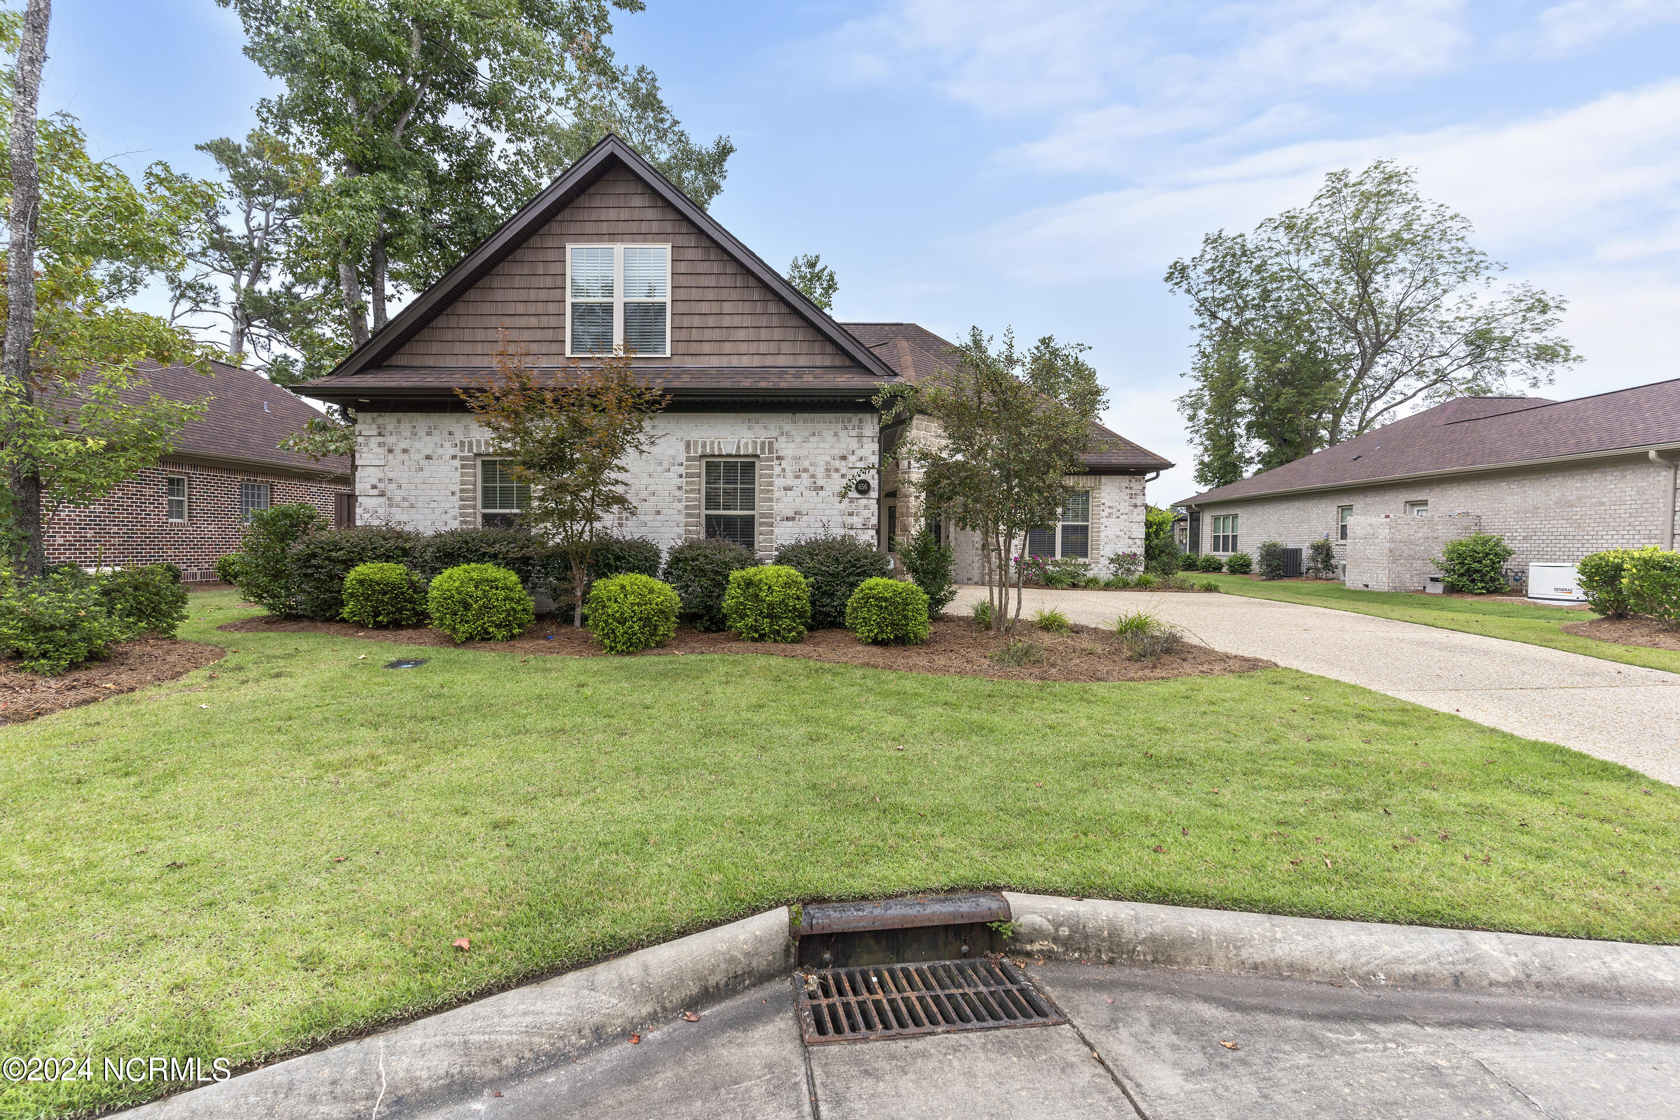

Welcome home to the River Bluffs community minutes from downtown Wilmington, local beaches, and shopping! You can feel secure, as this is a gated community. You will fall in love with this spacious Mediterra plan which offers 3 bedrooms, 3 bathrooms, home office and a 2-car garage. The elegance carries into an entertainer's gourmet kitchen with quartz counters, gas cooktop, wine fridge and island counter seating. The finishes include beautiful LVP floors, tiled bathrooms, granite vanities and a carpeted upstairs bonus/bedroom with full bath. You can feel extra cozy in your great room with a gas fireplace boasting a custom stone mantle. Great room opens to an airy lanai with outdoor kitchen and drink cooler. Your spacious backyard retreat includes large patio and stone fireplace bordered by mature landscaping providing privacy. All of this comes with outstanding neighborhood amenities, including a marina, RV/boat storage, on-site full-service restaurant, private ½ mile boardwalk on the Cape Fear River, pickle ball and tennis courts, dog park, two outdoor community pools and two fitness centers. You don't have to think about doing yard work at all, as all exterior yard maintenance is handled for you. There is a private post office, valet trash collection, boat storage, kayak storage and boat launch. If you are a serious boater, deep water boat slips are available to purchase with each having power and water. Schedule your personal tour today!
Amenities
- Mini Refrigerator
- Gas Oven
- Gas Cooktop
- Down Draft
- Built-In Microwave
- Self Cleaning Oven
- Disposal
- Dishwasher
Additional Features
- Association Amenities: Waterfront Community,Boat Dock,Clubhouse,Comm Garden,Community Pool,Dog Park,Fitness Center,Gated,Jogging Path,Maintenance Common Areas,Maintenance Grounds,Maintenance Roads,Management,Marina,Master Insure,Meeting Room,Park,Pickleball,Picnic Area,Playgrou
- County: New Hanover
- Days on Market: 217
- Exterior: Irrigation System,Cluster Mailboxes,DP50 Windows,Gas Log,Thermal Doors
- Pool: Yes
- Pool Features: None
- Tax Number: R02400-002-114-000
- Waterfront Features: Boat Ramp, Deeded Water Access, Deeded Water Rights, Deeded Waterfront, Water Access Comm, Water Depth 4+, Sailboat Accessible
- Water/Sewer: Natural Gas Connected, Sewer Available, Sewer Connected, Water Available, Water Connected
- Year Built: 2018
- Property Type: Residential
- Property Sub Type: Single Family Residence
- Tax Year: 2025
- Tax Amount: $2,663.13
- HOA Fees: $3,540.00
Financial
- Short Sale: Standard
Interior Features
- Cool System: Zoned, Heat Pump
- Floors: LVT/LVP, Carpet, Tile
- Fireplaces: 1
- Heat System: Heat Pump, Electric, Forced Air, Zoned
- Interior: Master Downstairs, Walk-in Closet(s), Tray Ceiling(s), High Ceilings, Entrance Foyer, Mud Room, Solid Surface, Bookcases, Kitchen Island, Ceiling Fan(s), Pantry, Walk-in Shower, Blinds/Shades, Gas Log, Walk-In Closet(s)
- Room Type: Master Bedroom, Bedroom 2, Bedroom 3, Dining Area, Great Room, Dining Room, Office, Laundry
- Total Rooms: 8
- Levels: One and One Half
- Heating Fuel: Electric
- Association Amenities: Waterfront Community,Boat Dock,Clubhouse,Comm Garden,Community Pool,Dog Park,Fitness Center,Gated,Jogging Path,Maintenance Common Areas,Maintenance Grounds,Maintenance Roads,Management,Marina,Master Insure,Meeting Room,Park,Pickleball,Picnic Area,Playgrou
- Full Baths: 3
- 1/2 Baths: 0
- Furnished: Unfurnished
- Laundry: Laundry Room
- Water Heater: Electric
- Attic Description: Access Only,Eave Storage,Floored - Partial
- Basement Description: None
Exterior Features
- Exterior: Irrigation System, Cluster Mailboxes, DP50 Windows, Gas Log, Thermal Doors
- Fuel Tanks: None
- Parking: Garage Faces Side, Attached, Concrete, Aggregate, Garage Door Opener, Off Street, Paved
- Pool: None
- Roof: Architectural Shingle
- Siding: Brick Veneer, Vinyl Siding
- Waterfront Feature: Boat Ramp,Deeded Water Access,Deeded Water Rights,Deeded Waterfront,Water Access Comm,Water Depth 4+,Sailboat Accessible
- Is New Construction: No
- Construction: Brick Veneer,Vinyl Siding,Wood Frame
- Foundation: Slab
- Water Source: Public
- Septic or Sewer: Municipal Sewer,Cape Fear Public Utility Authority
- Water Provider: Cape Fear Public Utility Authority
- Utilities: Natural Gas Connected,Sewer Available,Sewer Connected,Water Available,Water Connected
- Garage Spaces: 2
- Parking Spaces: 2
- Fencing: None
- Exterior: Brick Veneer,Vinyl Siding
- Patio/Deck Description: Covered,Patio,Porch,Screened
- Zoning: PD
- Building Total Area (Sq.Ft): 2269
- Road Description: Private Road,Maintained,Paved
- Road Improvements: See Remarks
- View Description: None
Location
- Directions: I-140 east from I-40 approx. 2 miles. Exit on Castle Hayne Road and make left at traffic light. Make right on to Chair Rd and go to gate house and ask greeter for directions if you GPS won't recognize 656 Jenoa Drive as an address. Greeters are on duty until 7PM.
- Street Number: 656
- County: New Hanover
- Latitude: 34.321055
- Longitude: -77.944404
- Subdivision: River Bluffs
- Marketing City: Castle Hayne
Listed by: Team Gale from Coldwell Banker Sea Coast Advantage.