
Location
Agent Comments
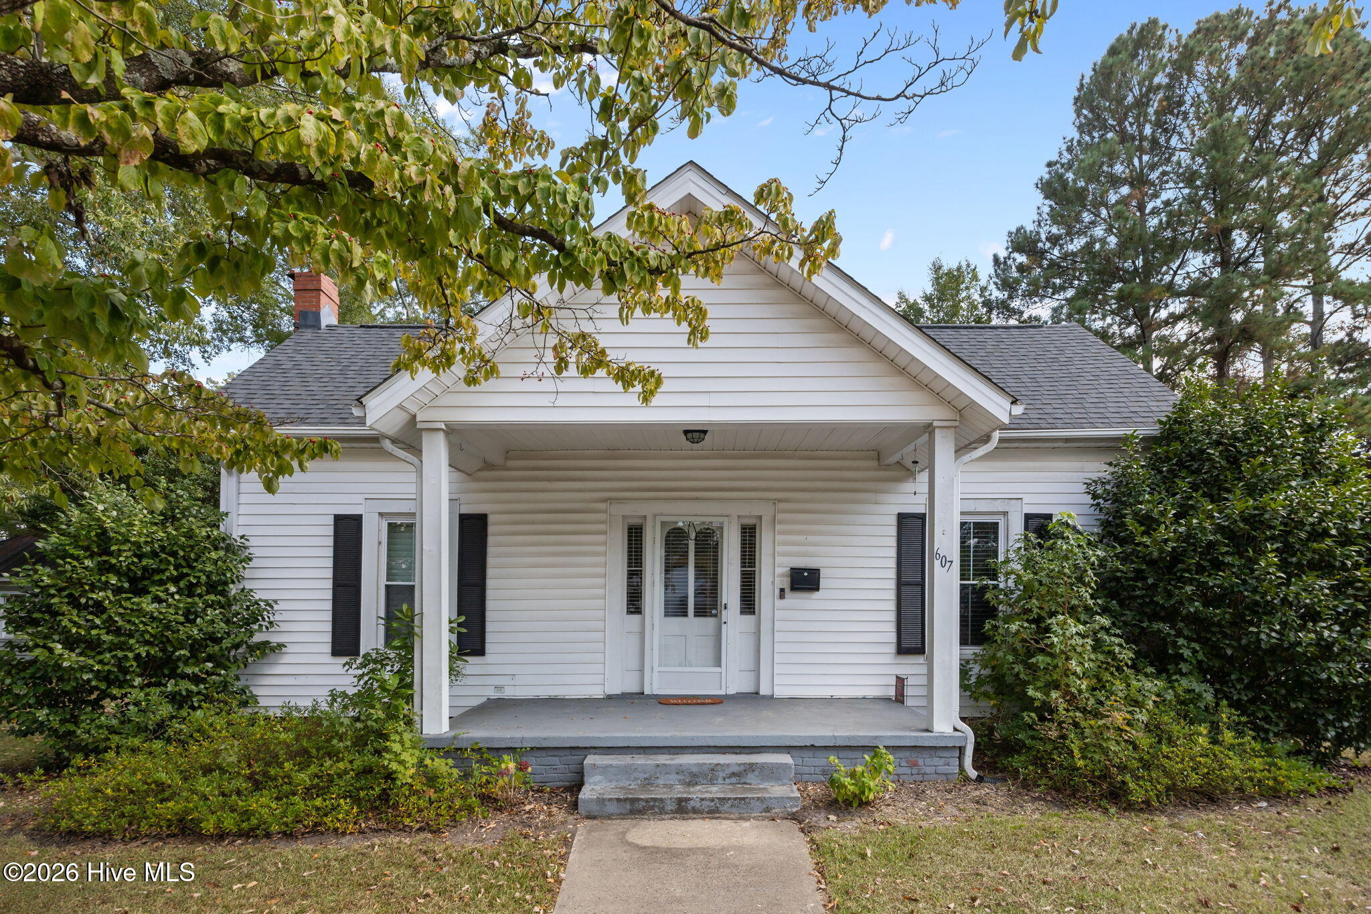
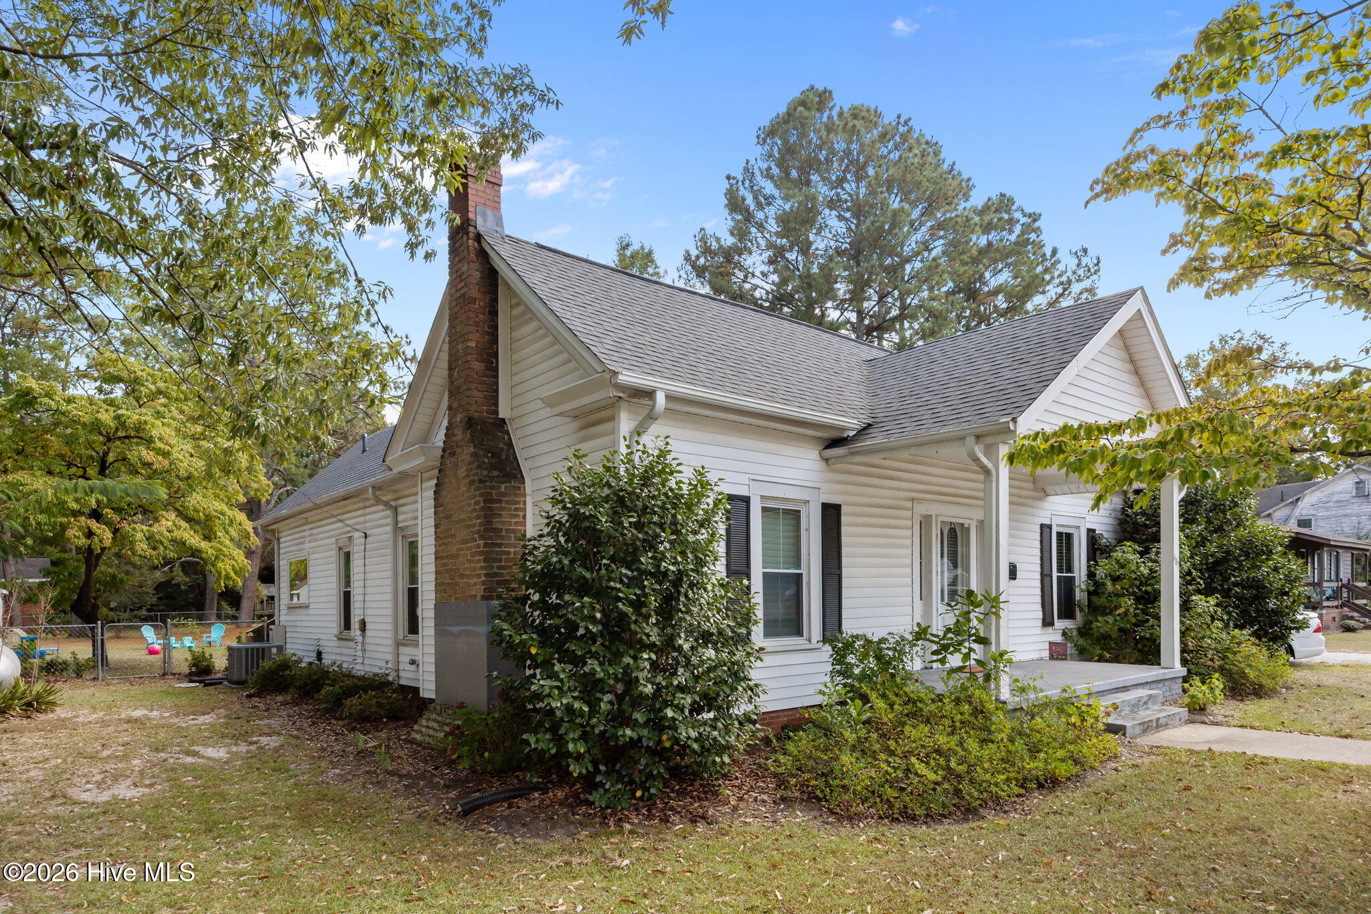
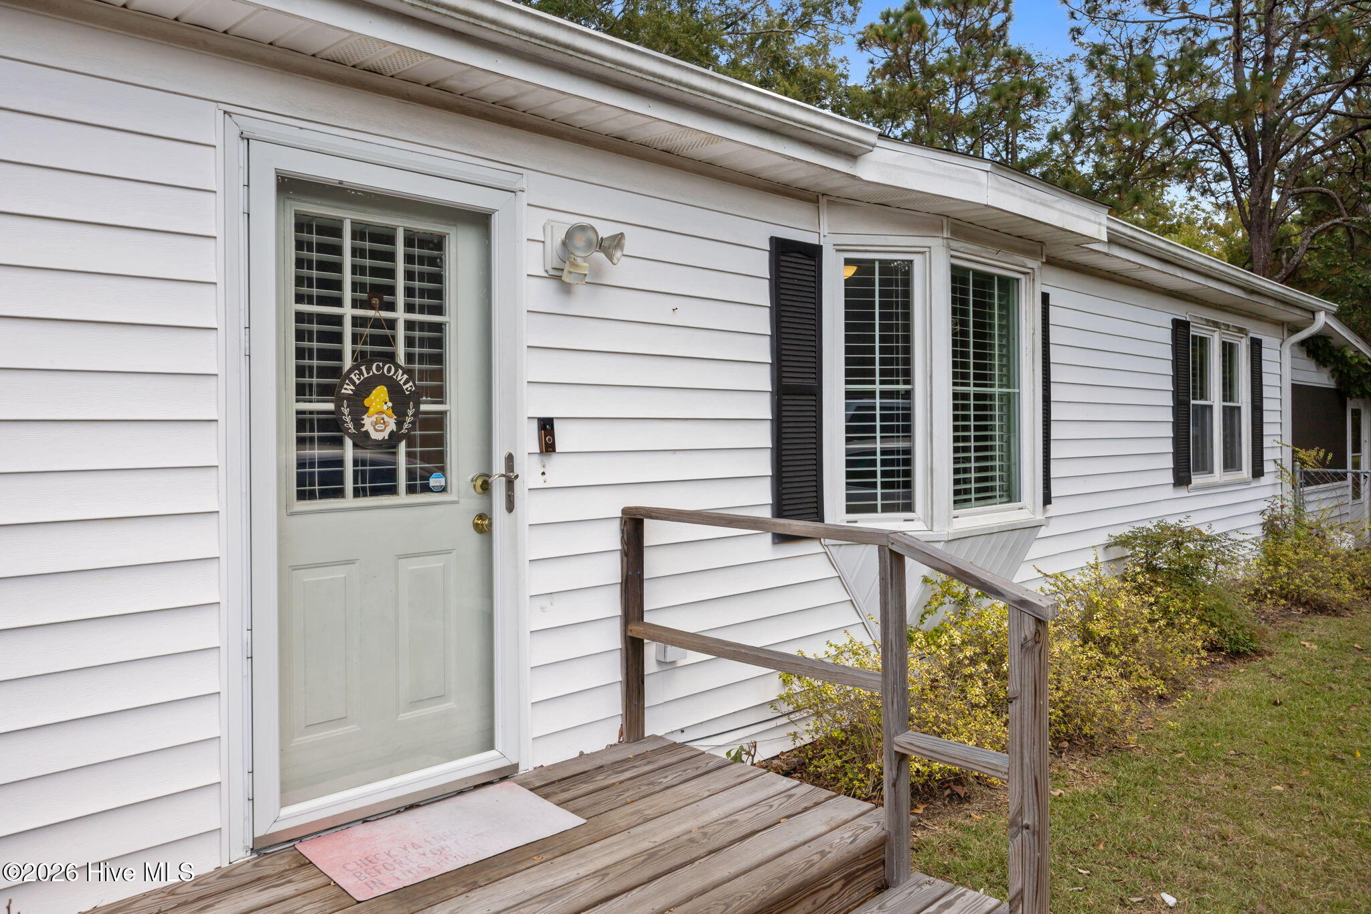
Beautifully remodeled and packed with charm, this **over 2,000-square-foot** home is the perfect blend of modern updates and timeless character. From the elegant crown molding and sun-filled bay window to the spacious layout, every room has been thoughtfully designed for comfortable everyday living.
The oversized primary suite offers a peaceful retreat, while the formal dining room is ideal for hosting holiday dinners, family gatherings, or entertaining guests. The updated kitchen features **granite countertops, stainless steel appliances, a gas range, and plenty of workspace** for the home chef.
Step outside to a **large, fully fenced backyard** complete with **two storage sheds** that convey and an expansive **screened-in patio**--perfect for morning coffee, weekend cookouts, or relaxing at the end of the day.
Amenities
- Vented Exhaust Fan
- Trash Compactor
- Gas Oven
- Self Cleaning Oven
- Refrigerator
- Ice Maker
- Dishwasher
Additional Features
- County: Martin
- Days on Market: 237
- Pool: Yes
- Pool Features: None
- Tax Number: 501514
- Water/Sewer: Sewer Connected, Water Connected
- Year Built: 1970
- Property Type: Residential
- Property Sub Type: Single Family Residence
- Tax Year: 2025
Financial
- Short Sale: Standard
Interior Features
- Cool System: Heat Pump
- Floors: LVT/LVP, Tile, Wood
- Heat System: Propane, Heat Pump, Forced Air
- Interior: Master Downstairs, Entrance Foyer, Bookcases, 2nd Kitchen, Ceiling Fan(s), Pantry, Walk-in Shower
- Room Type: Master Bedroom, Bedroom 2, Bedroom 3, Living Room, Dining Room, Dining Area, Laundry, Bathroom 1, Bathroom 2
- Total Rooms: 9
- Levels: One
- Heating Fuel: Propane
- Full Baths: 2
- 1/2 Baths: 0
- Laundry: Dryer Hookup,Washer Hookup
- Water Heater: Tankless
- Attic Description: Pull-Down Stairs
- Basement Description: None
Exterior Features
- Fuel Tanks: None
- Parking: Gravel, Off Street
- Pool: None
- Roof: Shingle
- Siding: Vinyl Siding
- Is New Construction: No
- Construction: Vinyl Siding,Wood Frame
- Foundation: Crawl Space
- Water Source: Public
- Septic or Sewer: Municipal Sewer,Town of Williamston
- Water Provider: Town of Williamston
- Utilities: Sewer Connected,Water Connected
- Garage Spaces: 0
- Parking Spaces: 2
- Fencing: Chain Link,Back Yard
- Exterior: Vinyl Siding
- Patio/Deck Description: Covered,Patio,Porch,Screened
- Zoning: R
- Building Total Area (Sq.Ft): 2160
- Road Description: City Street,State Road,Paved
- Road Improvements: See Remarks
- View Description: None
Location
- Directions: Head southwest on W Main St toward Mid Town. As soon as you pass over N MLK Blvd it is the second home on the left.
- Street Number: 607
- County: Martin
- Latitude: 35.850941
- Longitude: -77.061621
- Subdivision: Not In Subdivision
- Marketing City: Williamston
Listed by: Matthew Miller from Whitley Realty Team LLC.