
Location
Agent Comments
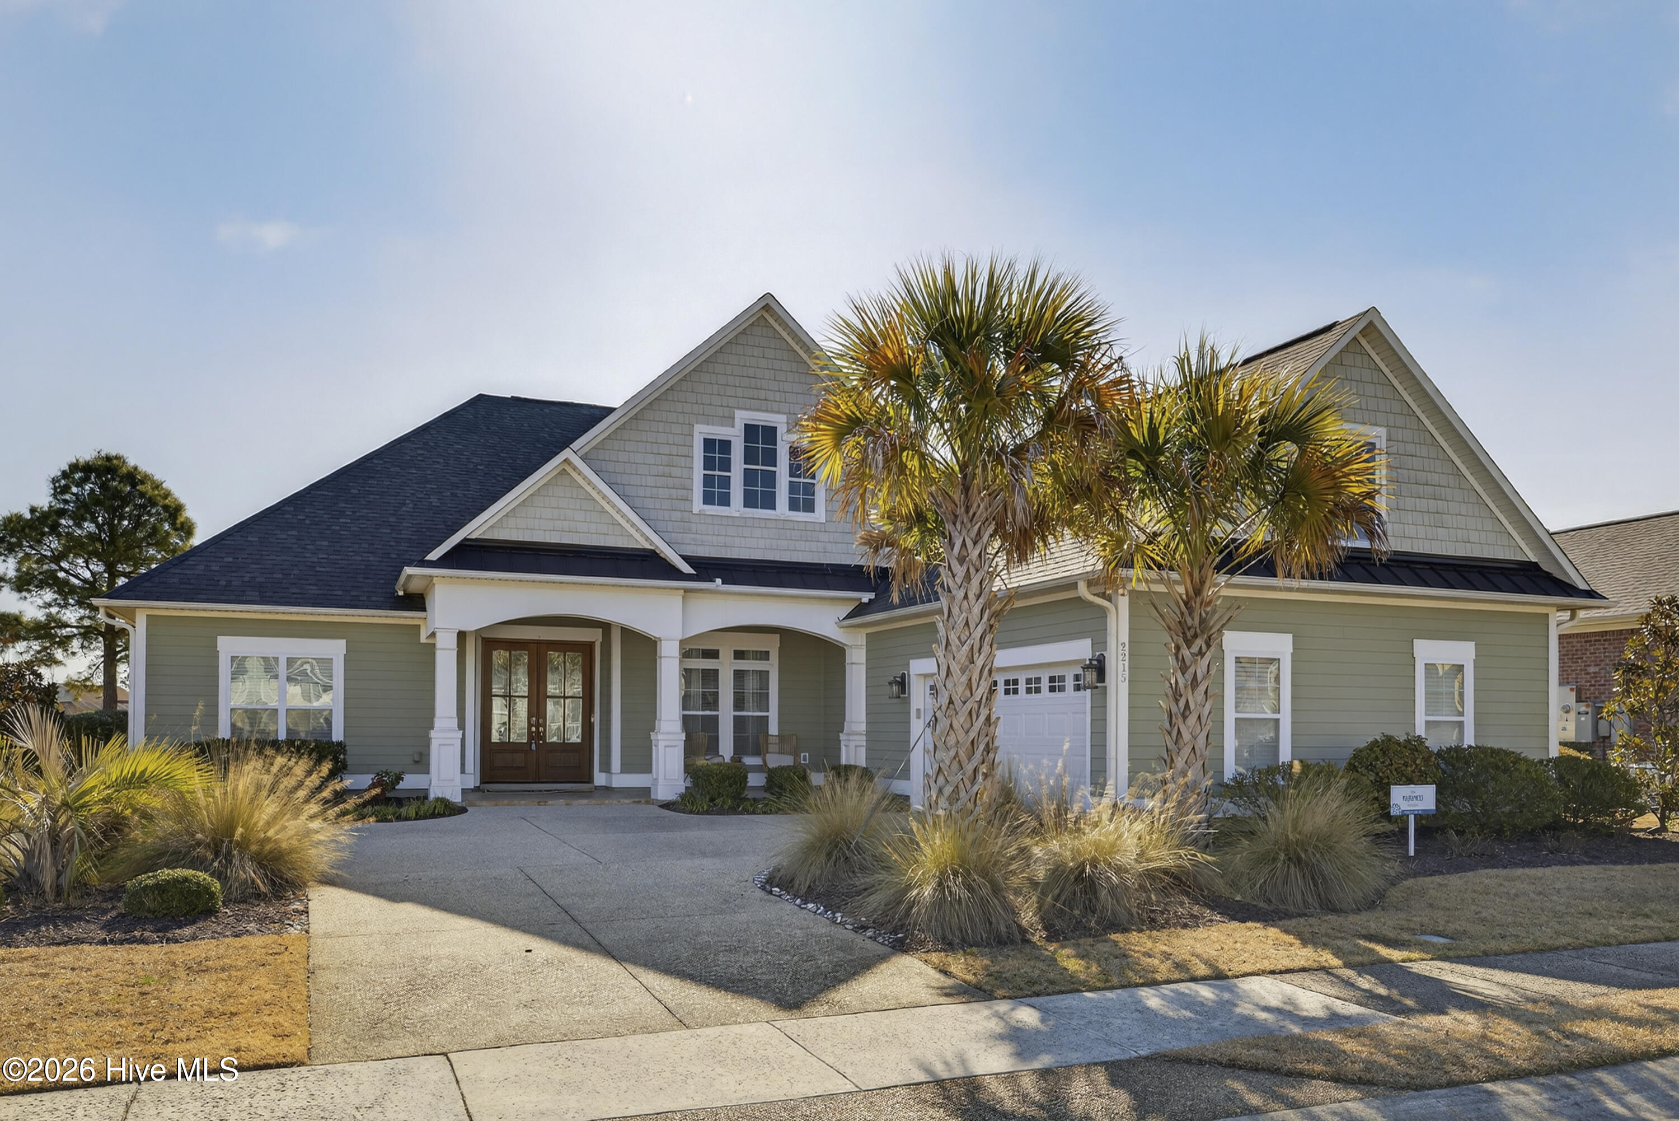

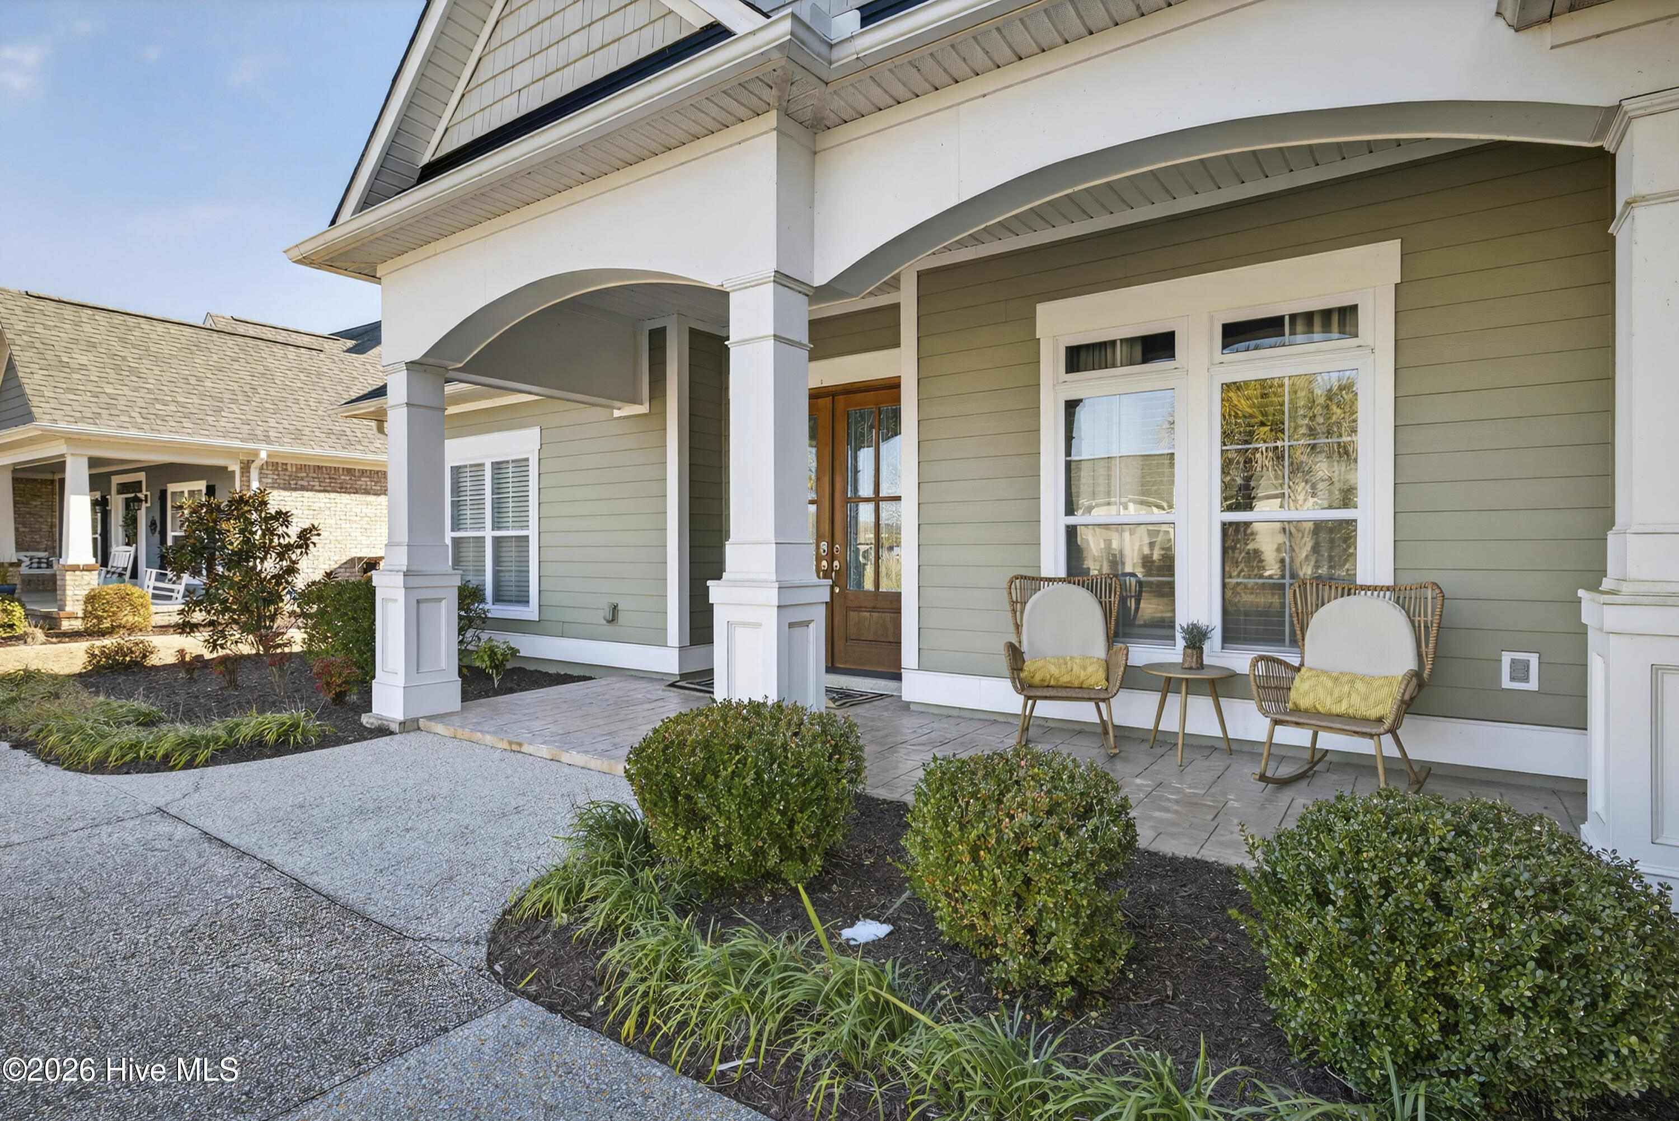
Beautifully appointed home with stunning fairway views overlooking Hole 7 of the Compass Pointe Golf Course. This thoughtfully designed residence offers three first-floor primary suites, each with its own private bath—ideal for comfort and guest privacy. The open floor plan features a chef's kitchen with an expansive island, prep station, double ovens, and two pantries, seamlessly flowing into the spacious living room with a fireplace flanked by custom built-in bookcases. Adjacent to the living area is a generous home office, providing an inspiring work-from-home setting. The living room opens to a large screened-in lanai and a fully fenced backyard, perfect for outdoor enjoyment. The upper level includes a bonus room with a full bath and walk-in attic storage. An oversized two-car garage easily accommodates vehicles and a golf cart. A rare opportunity—this exceptional home is a must-see and won't last long.
Amenities
- Electric Oven
- Electric Cooktop
- Washer
- Refrigerator
- Ice Maker
- Dryer
- Dishwasher
Additional Features
- Association Amenities: Basketball Court,Clubhouse,Community Pool,Fitness Center,Gated,Golf Course,Indoor Pool,Maintenance Common Areas,Management,Master Insure,Pickleball,Sidewalks,Street Lights,Tennis Court(s)
- County: Brunswick
- Days on Market: 238
- Exterior: Irrigation System,Cluster Mailboxes,Gas Log
- Pool: Yes
- Pool Features: None
- Tax Number: 022bc008
- Waterfront Features: None
- Water/Sewer: Sewer Connected, Water Connected
- Year Built: 2017
- Property Type: Residential
- Property Sub Type: Single Family Residence
- Tax Year: 2025
- Tax Amount: $3,302.18
- HOA Fees: $3,063.00
- Unit Type: 3 Bedroom
Financial
- Short Sale: Standard
Interior Features
- Cool System: Central Air, Heat Pump
- Floors: Carpet, Tile, Hardwood
- Fireplaces: 1
- Heat System: Heat Pump, Fireplace(s), Electric
- Interior: Sound System, Master Downstairs, Walk-in Closet(s), Tray Ceiling(s), High Ceilings, Bookcases, Kitchen Island, Ceiling Fan(s), Pantry, Walk-in Shower, Gas Log, Walk-In Closet(s)
- Room Type: Master Bedroom, Bedroom 2, Bedroom 3, Office, Living Room, Dining Area, Breakfast Nook, Bonus Room
- Total Rooms: 8
- Levels: Two
- Heating Fuel: Electric
- Association Amenities: Basketball Court,Clubhouse,Community Pool,Fitness Center,Gated,Golf Course,Indoor Pool,Maintenance Common Areas,Management,Master Insure,Pickleball,Sidewalks,Street Lights,Tennis Court(s)
- Full Baths: 4
- 1/2 Baths: 1
- Laundry: Laundry Room
- Water Heater: Electric
- Attic Description: Floored - Partial
- Basement Description: None
Exterior Features
- Exterior: Irrigation System, Cluster Mailboxes, Gas Log
- Fuel Tanks: None
- Parking: Off Street, On Site, Paved, Garage
- Pool: None
- Roof: Architectural Shingle
- Siding: Fiber Cement
- Waterfront Feature: None
- Is New Construction: No
- Construction: Fiber Cement,Wood Frame
- Foundation: Slab
- Water Source: Public
- Septic or Sewer: Municipal Sewer,H2GO
- Water Provider: H2Go
- Utilities: Sewer Connected,Water Connected
- Garage Spaces: 2
- Parking Spaces: 2
- Fencing: Back Yard
- Exterior: Fiber Cement
- Patio/Deck Description: Patio,Porch,Screened,Rear Porch
- Is Horse Property: No
- Zoning: Co-Sbr-6000
- Building Total Area (Sq.Ft): 3423
- Road Description: Private Road,Paved
- Road Improvements: Golf Course,Golf Fairway
- View Description: Golf Course,Pond
Location
- Directions: From Wilmington go over the Cape Fear Bridge and continue on 74-76 for approximately eight miles. Compass Pointe will be located on your right. Stop by the Compass Pointe Discovery Center for more information. Stop by the Compass Pointe Discovery Center to register your clients and receive the key or code.
- Street Number: 2215
- County: Brunswick
- Latitude: 34.280726
- Longitude: -78.087967
- Subdivision: Compass Pointe
- Marketing City: Leland
Listed by: Steve J Triola from Compass Pointe Realty, LLC.