
Location
Agent Comments
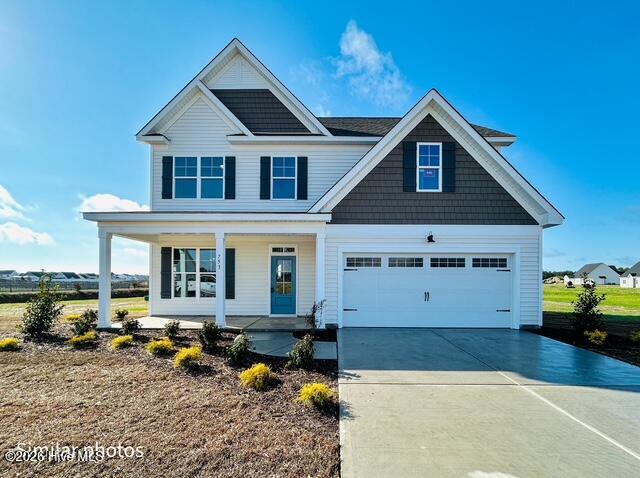
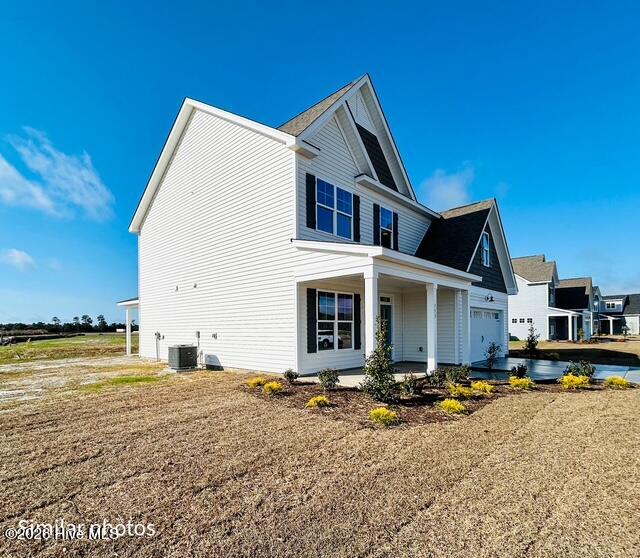
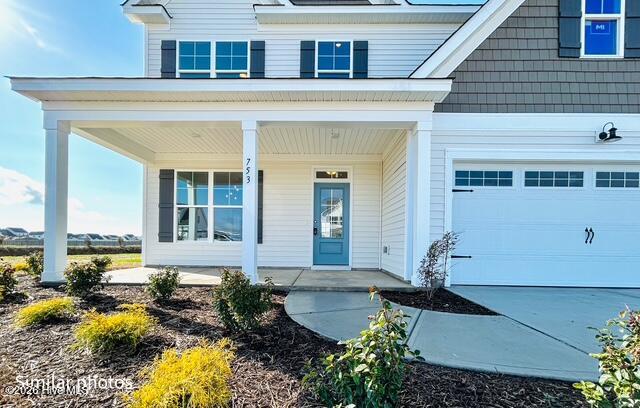
The Cameron by 70 West Builders is back and BETTER than ever!!! A fan favorite plan with several upgrades that are sure to wow you. At 2355 heated square feet, this home features four bedrooms and two and a half baths. Downstairs you'll find a formal dining space with a coffered ceiling, a butlers pantry, HUGE kitchen with island, and a spacious living room. Upstairs you'll love the size of the primary suite with a huge walk in closet, plus three additional bedrooms and a full bath! This home has upgrades galore, from the covered rear porch, trey ceiling in the primary suite, upgraded large primary shower with tile walls and a bench seat, to the upgraded quartz counters in the kitchen, builtins around the fireplace,updated light fixtures throughout and SO much more. This beautiful home is ready for someone to come in and call it HOME. Come check it out today!
Additional Features
- Association Amenities: See Remarks
- County: Onslow
- Days on Market: 237
- Pool: No
- Tax Number: 0
- Water/Sewer: See Remarks
- Year Built: 2026
- Property Type: Residential
- Property Sub Type: Single Family Residence
- Tax Year: 2025
- HOA Fees: $316.00
Financial
- Short Sale: Standard
Interior Features
- Cool System: Heat Pump
- Fireplaces: 1
- Heat System: Heat Pump, Electric
- Interior: Tray Ceiling(s), High Ceilings, Kitchen Island, Pantry, Walk-in Shower
- Room Type: Master Bedroom, Bedroom 2, Bedroom 3, Bedroom 4, Living Room, Dining Room, Dining Area
- Total Rooms: 7
- Levels: Two
- Heating Fuel: Electric
- Association Amenities: See Remarks
- Full Baths: 2
- 1/2 Baths: 1
- Basement Description: None
Exterior Features
- Fuel Tanks: None
- Parking: Concrete
- Roof: Architectural Shingle
- Siding: Vinyl Siding
- Is New Construction: Yes
- Construction: Vinyl Siding,Wood Frame
- Foundation: Slab
- Water Source: County Water
- Septic or Sewer: Septic Permit On File,Septic Tank
- Utilities: See Remarks
- Garage Spaces: 2
- Parking Spaces: 2
- Fencing: None
- Exterior: Vinyl Siding
- Patio/Deck Description: Covered,Patio,Porch
- Zoning: RA
- Building Total Area (Sq.Ft): 2355
- Road Description: Maintained
- Road Improvements: See Remarks
- View Description: See Remarks
Location
- Directions: HYW 24 towards Swansboro. Left on Pittman, Left on Peytons Ridge Drive, left on Dezi, Right on Aria
- Street Number: 753
- County: Onslow
- Latitude: 34.728808
- Longitude: -77.198785
- Subdivision: Peyton's Ridge
- Marketing City: Hubert
Listed by: Stephanie M Osborne from Berkshire Hathaway HomeServices Carolina Premier Properties.