
Location
Agent Comments
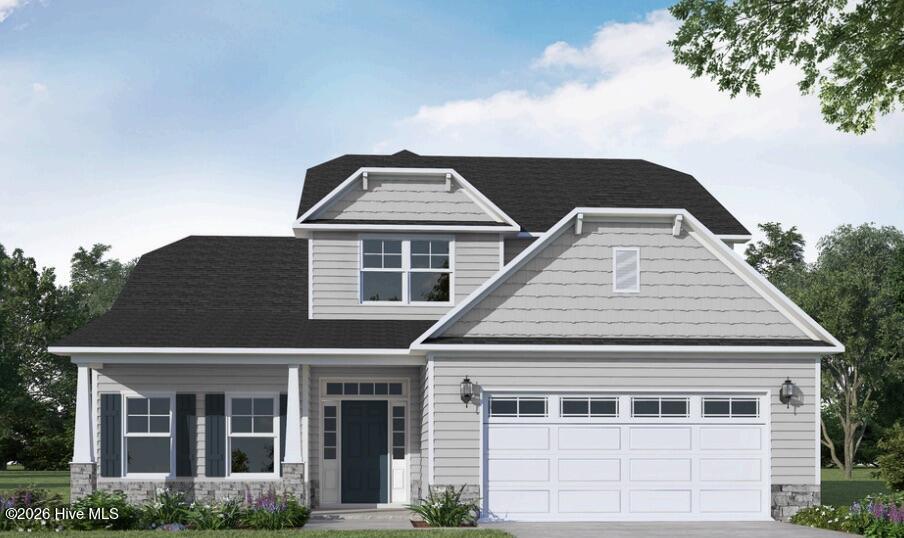
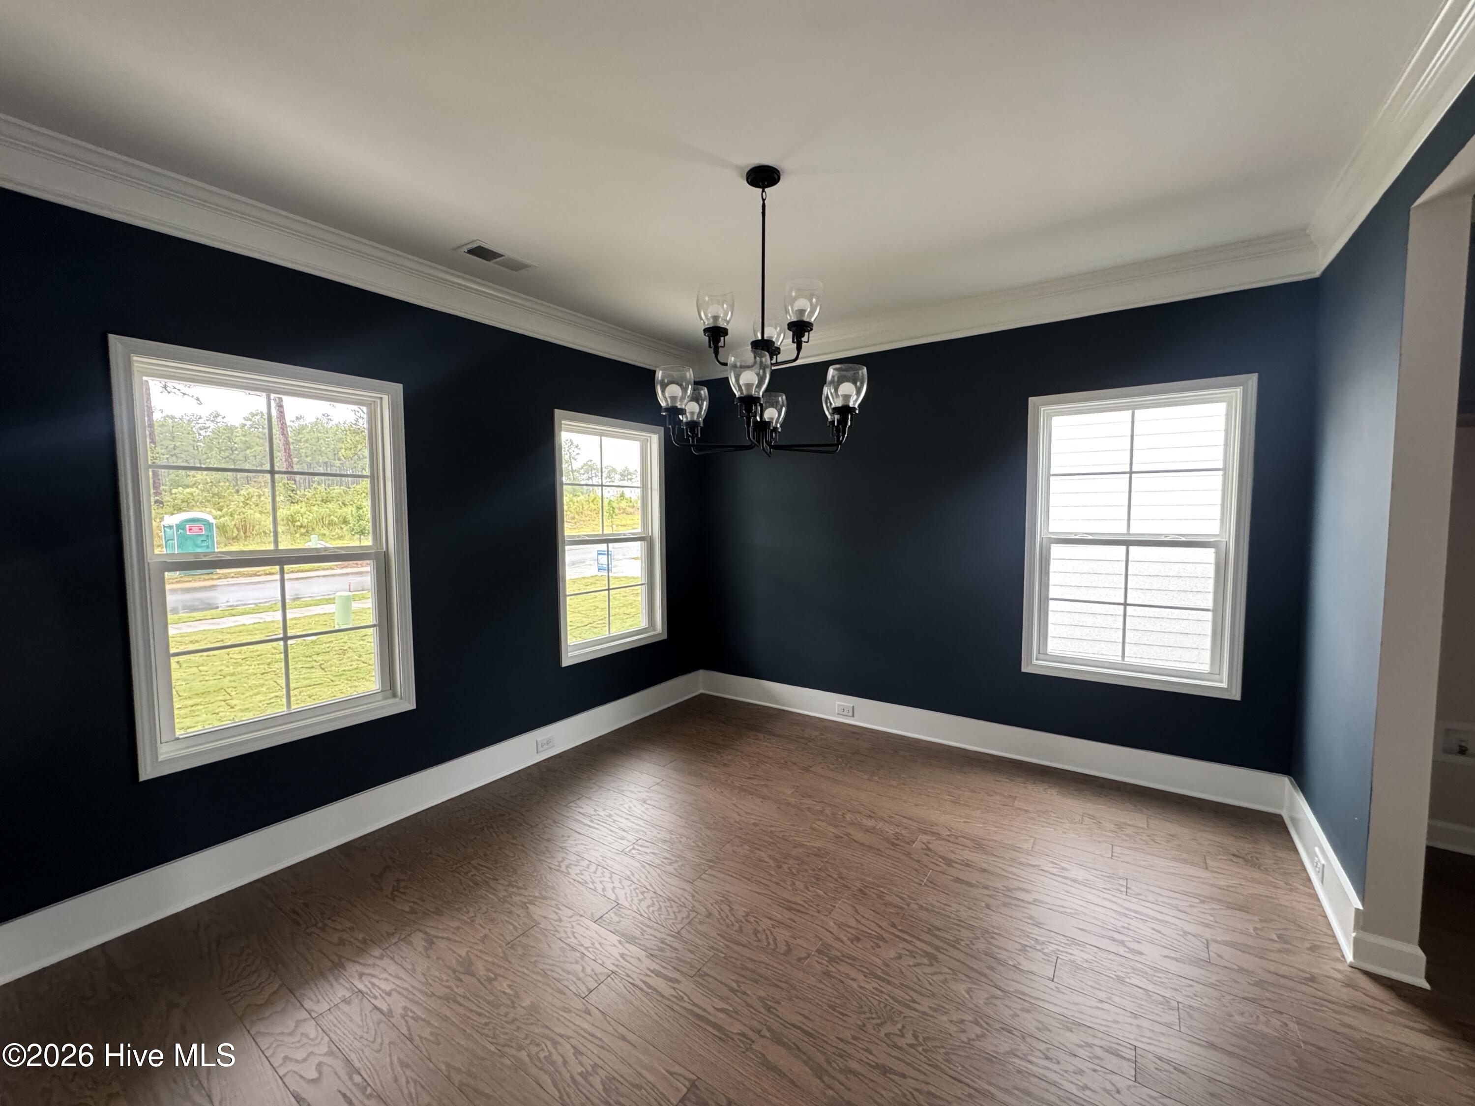
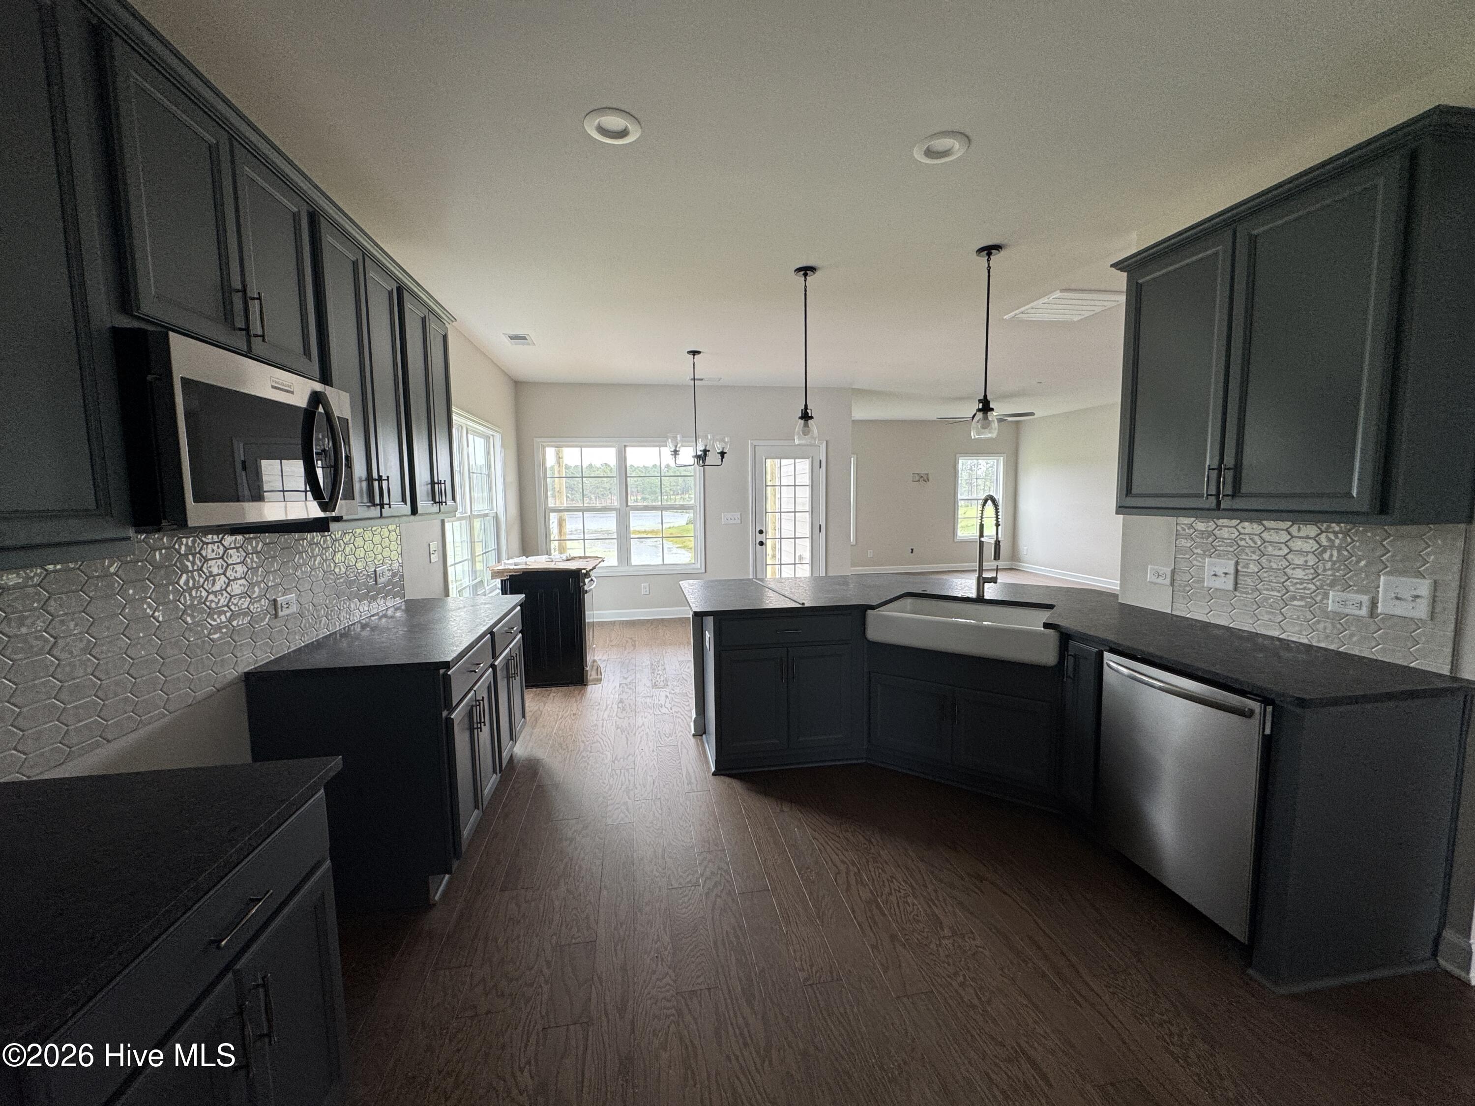
Granville. Great Room with optional gas log fireplace Kitchen with breakfast area, pantry, and sink overlooking great room! Cooktop and double ovens. Covered porch or deck: lot dependent. Front porch with optional sidelights and transom on front door. Extended front porch option. Elegant formal dining room with stunning coffered ceiling and wainscoting detail. Half bath pedestal sink and oval mirror.
Mudroom with built-in bench with cubbies Luxury primary suite with optional tray ceiling, walk-in closet, dual sinks, and optional drawer stack in vanity, 42x72'' shower with bench plus linen closet. Second floor with 3 additional bedrooms; all with walk-in closets! Bedrooms share hall access to bathroom with optional double vanity. Open loft area at top of stairs.
Amenities
- Built-In Microwave
- Disposal
- Dishwasher
- ENERGY STAR Qualified Appliances
- Electric Range
Additional Features
- Association Amenities: Clubhouse,Community Pool,Fitness Center,Pickleball,Playground,Tennis Court(s)
- County: Moore
- Days on Market: 240
- Exterior: Irrigation System
- Pool: No
- Tax Number: 20240534
- Water/Sewer: Sewer Connected, Water Connected
- Year Built: 2026
- Property Type: Residential
- Property Sub Type: Single Family Residence
- Tax Year: 2025
- HOA Fees: $1,704.00
Financial
- Short Sale: Standard
Interior Features
- Cool System: Central Air
- Floors: LVT/LVP, Carpet, Tile
- Fireplaces: 1
- Heat System: Electric, Heat Pump
- Interior: Walk-in Closet(s), Tray Ceiling(s), High Ceilings, Entrance Foyer, Mud Room, Ceiling Fan(s), Pantry, Walk-in Shower, Walk-In Closet(s)
- Room Type: Dining Room, Laundry, Dining Area, Other, Great Room, Master Bedroom, Bedroom 2, Bedroom 3, Bedroom 4, Loft
- Total Rooms: 10
- Levels: Two
- Heating Fuel: Electric
- Association Amenities: Clubhouse,Community Pool,Fitness Center,Pickleball,Playground,Tennis Court(s)
- Full Baths: 2
- 1/2 Baths: 1
- Laundry: Dryer Hookup,Washer Hookup,Laundry Room
- Water Heater: Electric
- Attic Description: Access Only
- Basement Description: None
Exterior Features
- Exterior: Irrigation System
- Fuel Tanks: None
- Parking: Workshop in Garage, Garage Faces Front, Attached, Garage Door Opener, Paved, Garage
- Roof: Architectural Shingle,Composition
- Siding: Fiber Cement
- Is New Construction: Yes
- Construction: Fiber Cement,Wood Frame
- Foundation: Brick/Mortar,Crawl Space
- Water Source: Public
- Septic or Sewer: Municipal Sewer,City/Town
- Water Provider: City/Town
- Utilities: Sewer Connected,Water Connected
- Garage Spaces: 2
- Parking Spaces: 2
- Fencing: None
- Exterior: Fiber Cement
- Patio/Deck Description: Covered,Deck,Screened
- Zoning: ABERDE
- Building Total Area (Sq.Ft): 2724
- Road Description: Paved
- Road Improvements: Golf Fairway
- View Description: Golf Course,Golf Fairway
Location
- Directions: Heading east on 15-501 turn left on Chatuge lane, and make your first right on watauga lane. The destination will be on your left.
- Street Number: 633
- County: Moore
- Latitude: 35.093041
- Longitude: -79.424832
- Marketing City: Aberdeen
Listed by: Scott Lincicome from Better Homes and Gardens Real Estate Lifestyle Property Partners.