
Location
Agent Comments
A Red Tage Sales Event Home
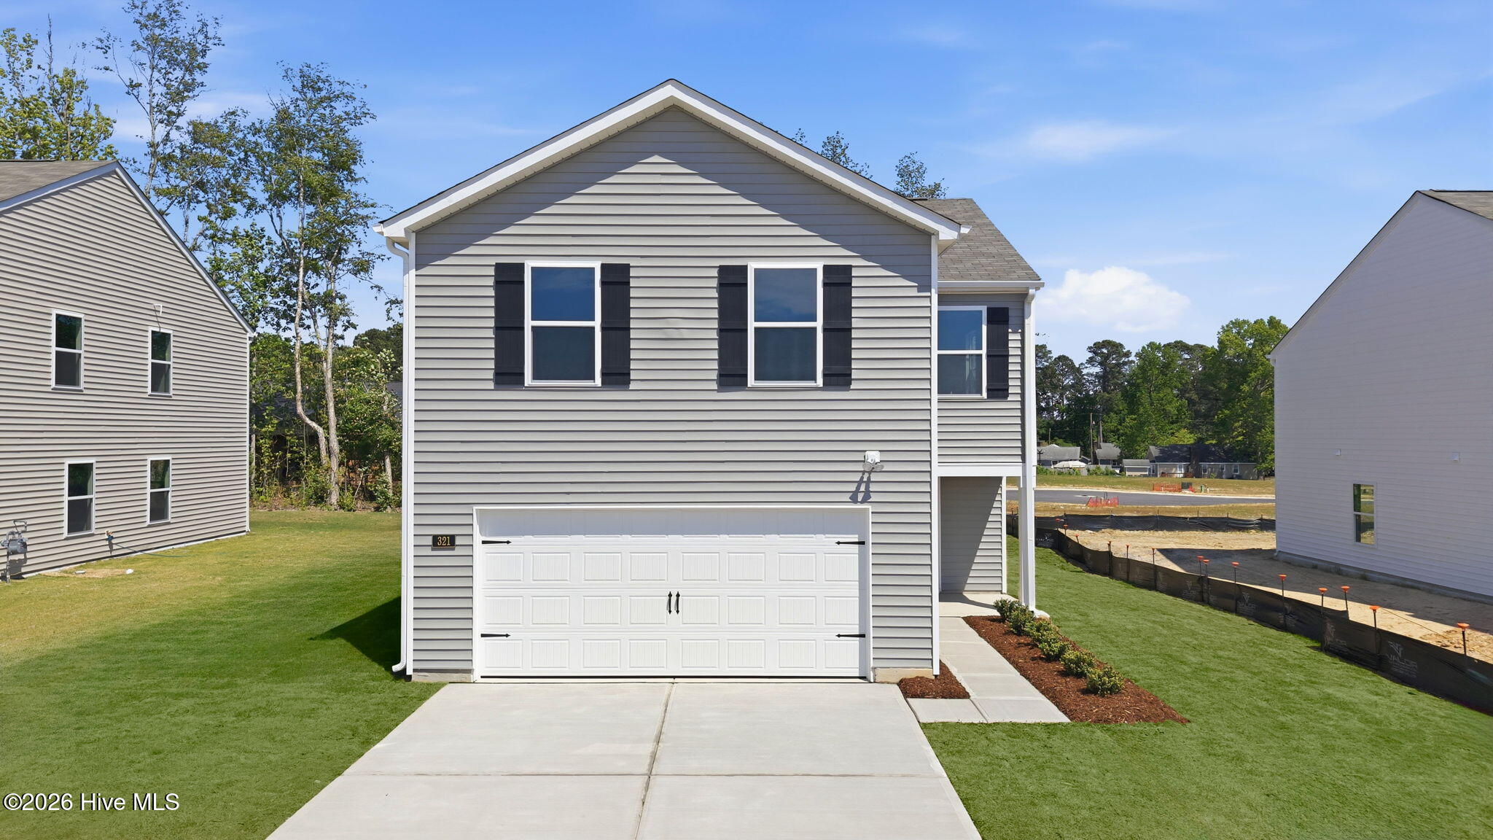
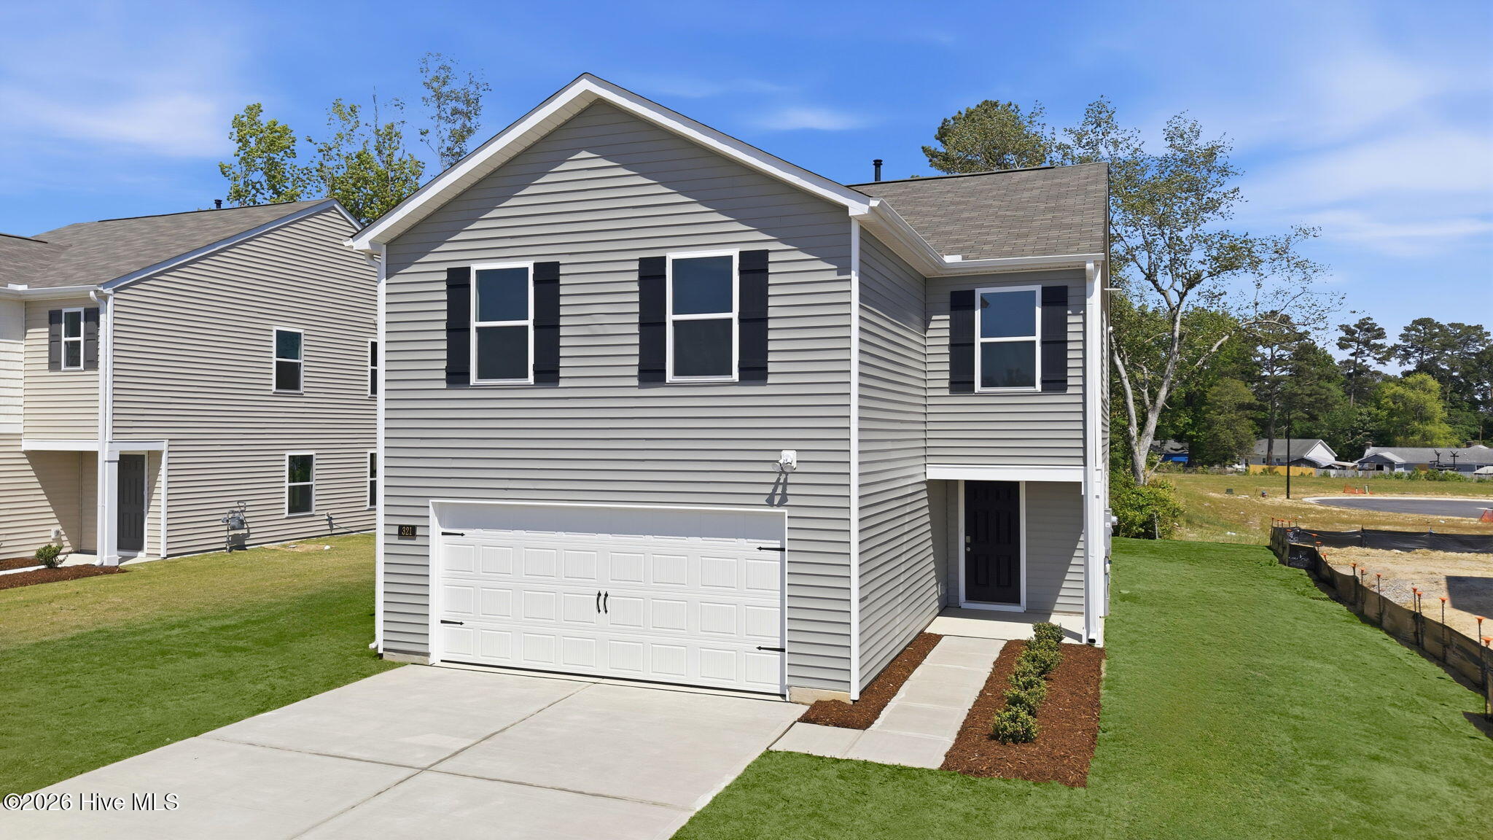
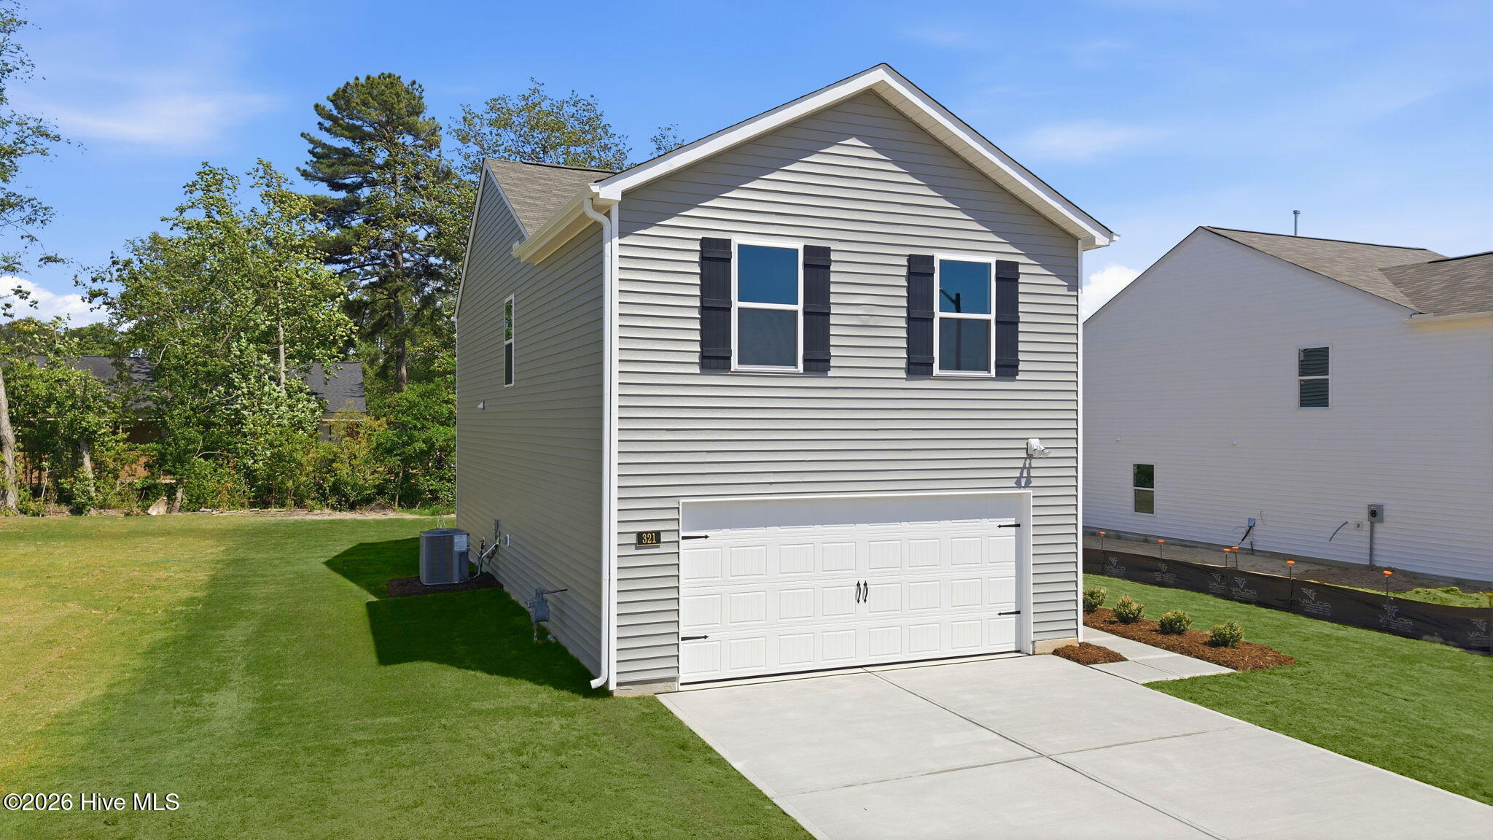
Come tour 321 Wellspring Drive! One of our new homes at Hunter Hill, located in Rocky Mount, NC.
Welcome to the Aisle, a contemporary, single-family home offering generous space and modern comforts. The Aisle boasts 4 bedrooms, 2.5 bathrooms, 1,927 sq ft. of living space, and a 2-car garage.
Upon entry, you will encounter a convenient powder room and a spacious living area inviting you to the heart of the home. Past the living room you will find a dining room leading out to a patio perfect for entertaining and a well-appointed kitchen. The kitchen is equipped with stainless steel appliances, granite countertops, a walk-in pantry, and a center island with a breakfast bar for more dining options.
Elevating upstairs, discover a primary bedroom, which boasts a walk-in closet, walk-in shower, and dual vanities. Adjacent is a laundry closet, full bathroom, and a secondary bedroom with ample natural lighting, generous closet space, and soft carpet flooring. And on the opposite side of the second floor, you will find 2 more additional bedrooms concluding the Aisle floorplan.
With its thoughtful design, expansive layout, and modern features, the Aisle at Hunter Hill is the perfect place to call home. * Photos are not of actual home or interior features and are representative of floor plan only. *
Amenities
- Electric Oven
- Built-In Microwave
- Range
- Disposal
- Dishwasher
- Electric Range
Additional Features
- Association Amenities: Maintenance Common Areas,Maintenance Grounds,Sidewalks,Street Lights,Termite Bond
- County: Nash
- Days on Market: 239
- Exterior: Shutters - Functional,Cluster Mailboxes
- Pool: No
- Tax Number: 359669
- Water/Sewer: Sewer Available, Water Available
- Year Built: 2026
- Property Type: Residential
- Property Sub Type: Single Family Residence
- Tax Year: 2026
- HOA Fees: $396.00
- Unit Type: 4 Bedroom Or More
Financial
- Short Sale: Standard
Interior Features
- Cool System: Central Air
- Floors: Carpet, Vinyl
- Heat System: Heat Pump, Natural Gas
- Interior: Walk-in Closet(s), Kitchen Island, Pantry, Walk-in Shower, Walk-In Closet(s)
- Room Type: Master Bedroom, Bedroom 2, Bedroom 3, Bedroom 4, Living Room, Dining Room
- Total Rooms: 6
- Levels: Two
- Heating Fuel: Natural Gas
- Association Amenities: Maintenance Common Areas,Maintenance Grounds,Sidewalks,Street Lights,Termite Bond
- Full Baths: 2
- 1/2 Baths: 1
- Furnished: Unfurnished
- Laundry: Dryer Hookup,Washer Hookup,Laundry Room
- Water Heater: Electric
- Attic Description: Access Only
- Basement Description: None
Exterior Features
- Exterior: Shutters - Functional, Cluster Mailboxes
- Fuel Tanks: None
- Parking: Garage Faces Front, Attached, Concrete, Garage Door Opener, Garage
- Roof: Architectural Shingle
- Siding: Brick, Brick Veneer, Stone, Stone Veneer, Vinyl Siding
- Is New Construction: Yes
- Construction: Brick,Brick Veneer,Stone,Vinyl Siding,Wood Frame
- Foundation: Slab
- Water Source: Public
- Septic or Sewer: Municipal Sewer
- Utilities: Sewer Available,Water Available
- Garage Spaces: 2
- Parking Spaces: 2
- Fencing: None
- Exterior: Brick,Brick Veneer,Stone,Stone Veneer,Vinyl Siding
- Patio/Deck Description: Patio
- Is Horse Property: No
- Zoning: res
- Building Total Area (Sq.Ft): 1927
- Road Description: Maintained
- Road Improvements: See Remarks
- View Description: See Remarks
Location
- Directions: From I-40 E take I-440W follow sings for west I-440/East64/Rocky Mount. Use the right 2 lanes to take exit 14 for US-64 E/US264 E toward Rocky Mt/Wilson. Take exit 463 toward Red Oak then turn left onto Old N. Carriage Road & right on Green Hills Rd. The make another right on Hunter Hill Road and the community will be on the right side.
- Street Number: 321
- County: Nash
- Latitude: 35.987022
- Longitude: -77.847777
- Subdivision: Hunter Hill
- Marketing City: Rocky Mount
Listed by: D.R. Horton New Bern from D.R. Horton, Inc..