
Location
Agent Comments

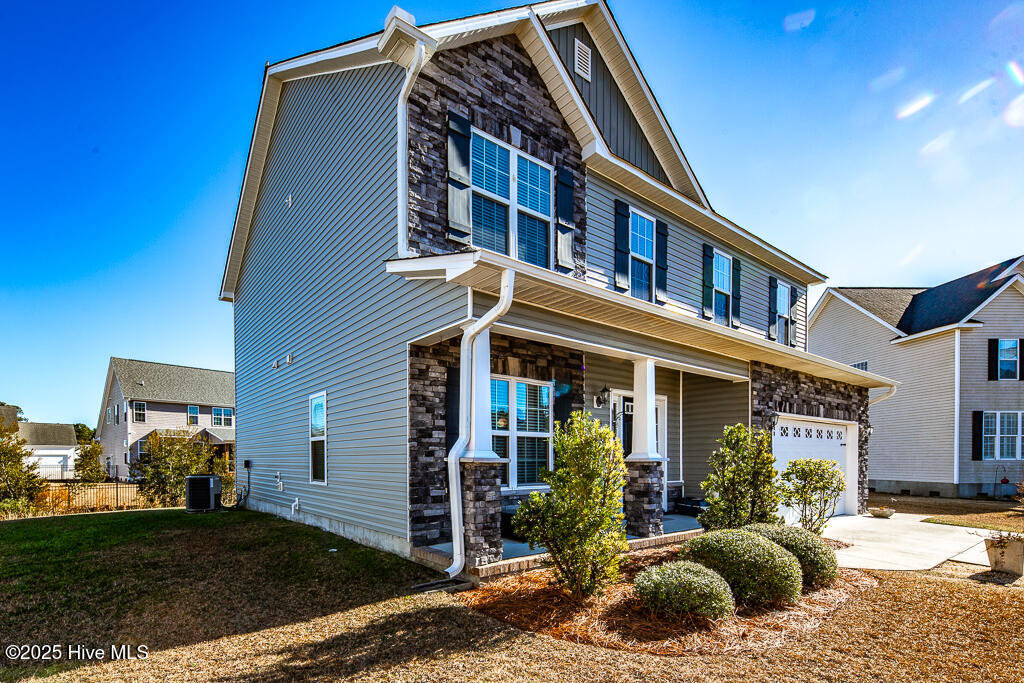
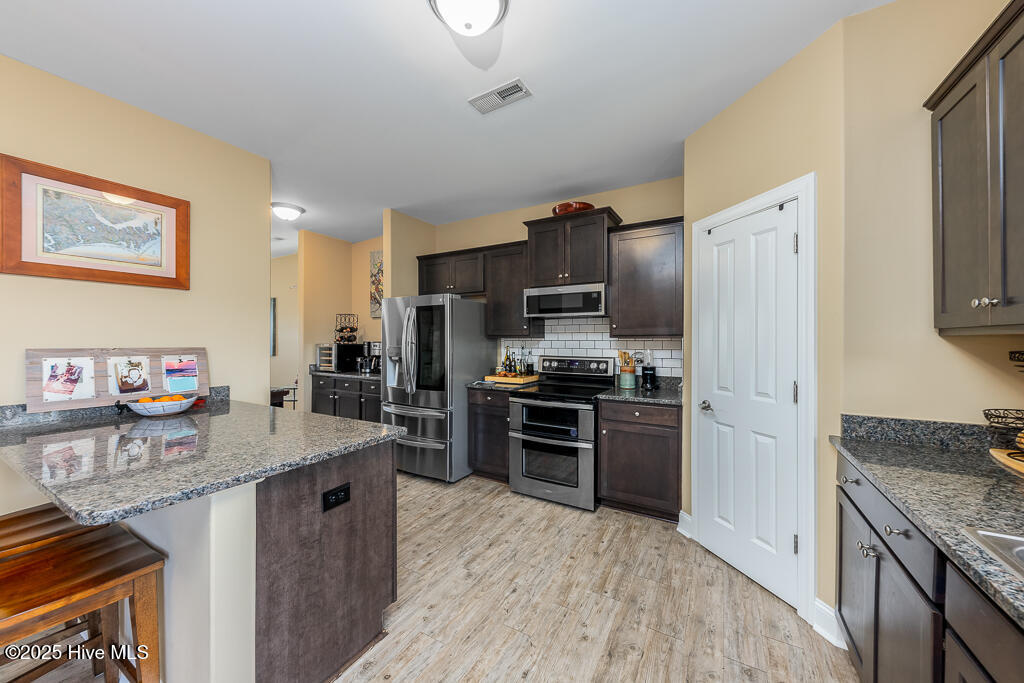
Meticulously maintained and move-in ready, this beautiful home offers comfort, functionality, and an exceptional location. Featuring 3 bedrooms, 2.5 baths, and a versatile bonus space, the layout is ideal for everyday living and entertaining. Updates include fresh interior paint, new carpet, and updated appliances, while a whole-house generator provides added peace of mind. Tucked away on a quiet cul-de-sac lot with large side yard, this home offers both privacy and charm. Located just minutes from historic downtown Beaufort, you'll enjoy easy access to waterfront dining, boutique shopping, and the area's beloved local attractions. Community amenities include a pool, clubhouse, community dock, and kayak launch, perfectly complementing the coastal lifestyle this Beaufort home delivers.
Amenities
- Electric Oven
- Built-In Microwave
- Refrigerator
- Dishwasher
- Generator
Additional Features
- Association Amenities: Boat Dock,Boat Slip - Not Assigned,Clubhouse,Community Pool,Maintenance Common Areas,Street Lights
- County: Carteret
- Days on Market: 241
- Pool: No
- Tax Number: 2147483647
- Water/Sewer: Sewer Available, Water Available
- Year Built: 2016
- Property Type: Residential
- Property Sub Type: Single Family Residence
- Tax Year: 2025
- Tax Amount: $1,588.83
- HOA Fees: $642.52
- Unit Type: 3 Bedroom
Financial
- Short Sale: Standard
Interior Features
- Cool System: Central Air
- Floors: LVT/LVP, Carpet
- Fireplaces: 1
- Heat System: Electric, Heat Pump
- Interior: High Ceilings, Whole-Home Generator, Ceiling Fan(s), Pantry, Walk-in Shower, Blinds/Shades, Gas Log
- Room Type: Master Bedroom, Bedroom 1, Bedroom 2, Living Room, Dining Area, Den, Loft
- Total Rooms: 7
- Levels: Two
- Heating Fuel: Electric
- Association Amenities: Boat Dock,Boat Slip - Not Assigned,Clubhouse,Community Pool,Maintenance Common Areas,Street Lights
- Full Baths: 2
- 1/2 Baths: 1
- Laundry: Laundry Room
- Water Heater: Electric
- Attic Description: Pull-Down Stairs
- Basement Description: None
Exterior Features
- Fuel Tanks: None
- Parking: Garage Faces Front, Lighted, Paved
- Roof: Architectural Shingle
- Siding: Stone, Vinyl Siding
- Is New Construction: No
- Construction: Stone,Vinyl Siding,Wood Frame
- Foundation: Raised,Slab
- Water Source: Public
- Septic or Sewer: Municipal Sewer
- Utilities: Sewer Available,Water Available
- Garage Spaces: 2
- Parking Spaces: 2
- Fencing: None
- Exterior: Stone,Vinyl Siding
- Patio/Deck Description: Deck,Porch
- Zoning: residential
- Building Total Area (Sq.Ft): 2320
- Road Description: Private Road,Maintained,Paved
- Road Improvements: See Remarks
- View Description: None
Location
- Directions: Highway 101 to Beaufort. Left onto Turtles Grove Road. Left onto Eastman Creek Drive. Left onto Sea Chaser Court, property will be on the left at the end of the cul-de-sac
- Street Number: 811
- County: Carteret
- Latitude: 34.799396
- Longitude: -76.674362
- Marketing City: Beaufort
Listed by: Tonia P. Melton from Keller Williams Crystal Coast.