
Location
Agent Comments
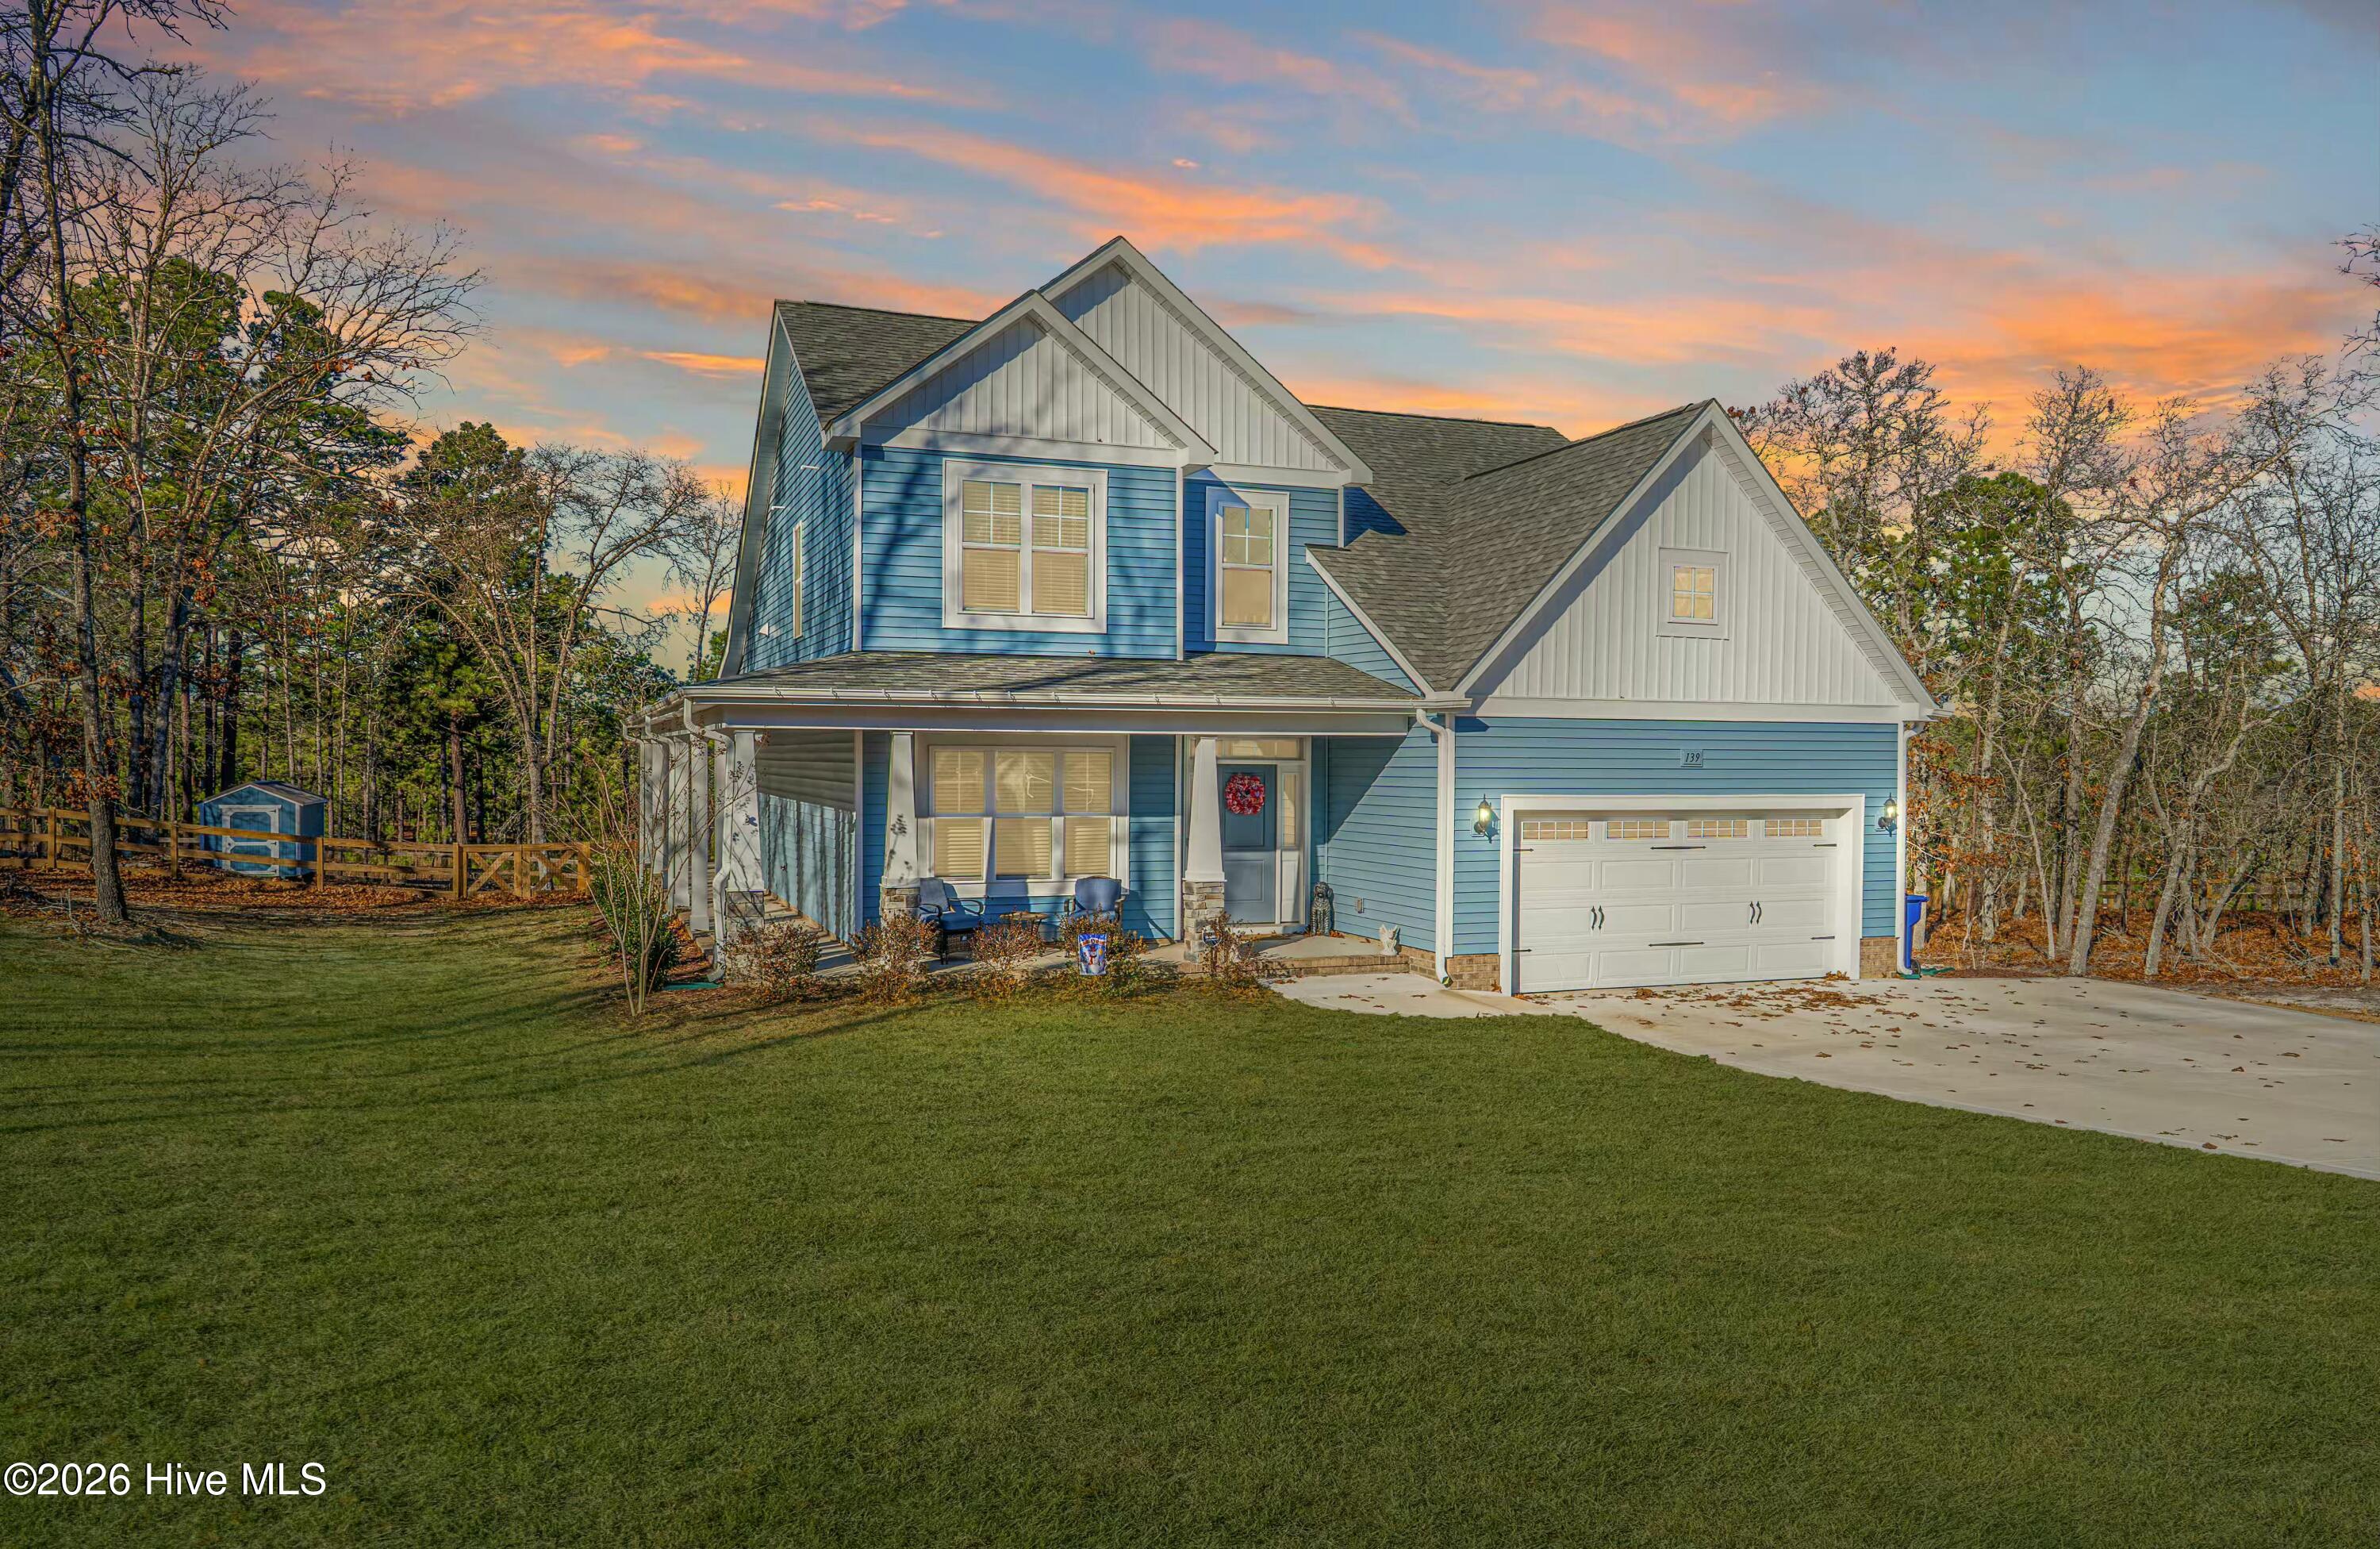
Nearly 1 acre - newer home, 2700SF -near Pinehurst, west pine schools! where spacious living meets refined design. Built in 2024 and boasting one of the largest footprints for the neighborhood, this home offers an exceptional blend of open living, premium upgrades, and private outdoor retreat space- all just minutes from golf, lakes, Pinehurst, Shopping Restaurants and First Health hospital.
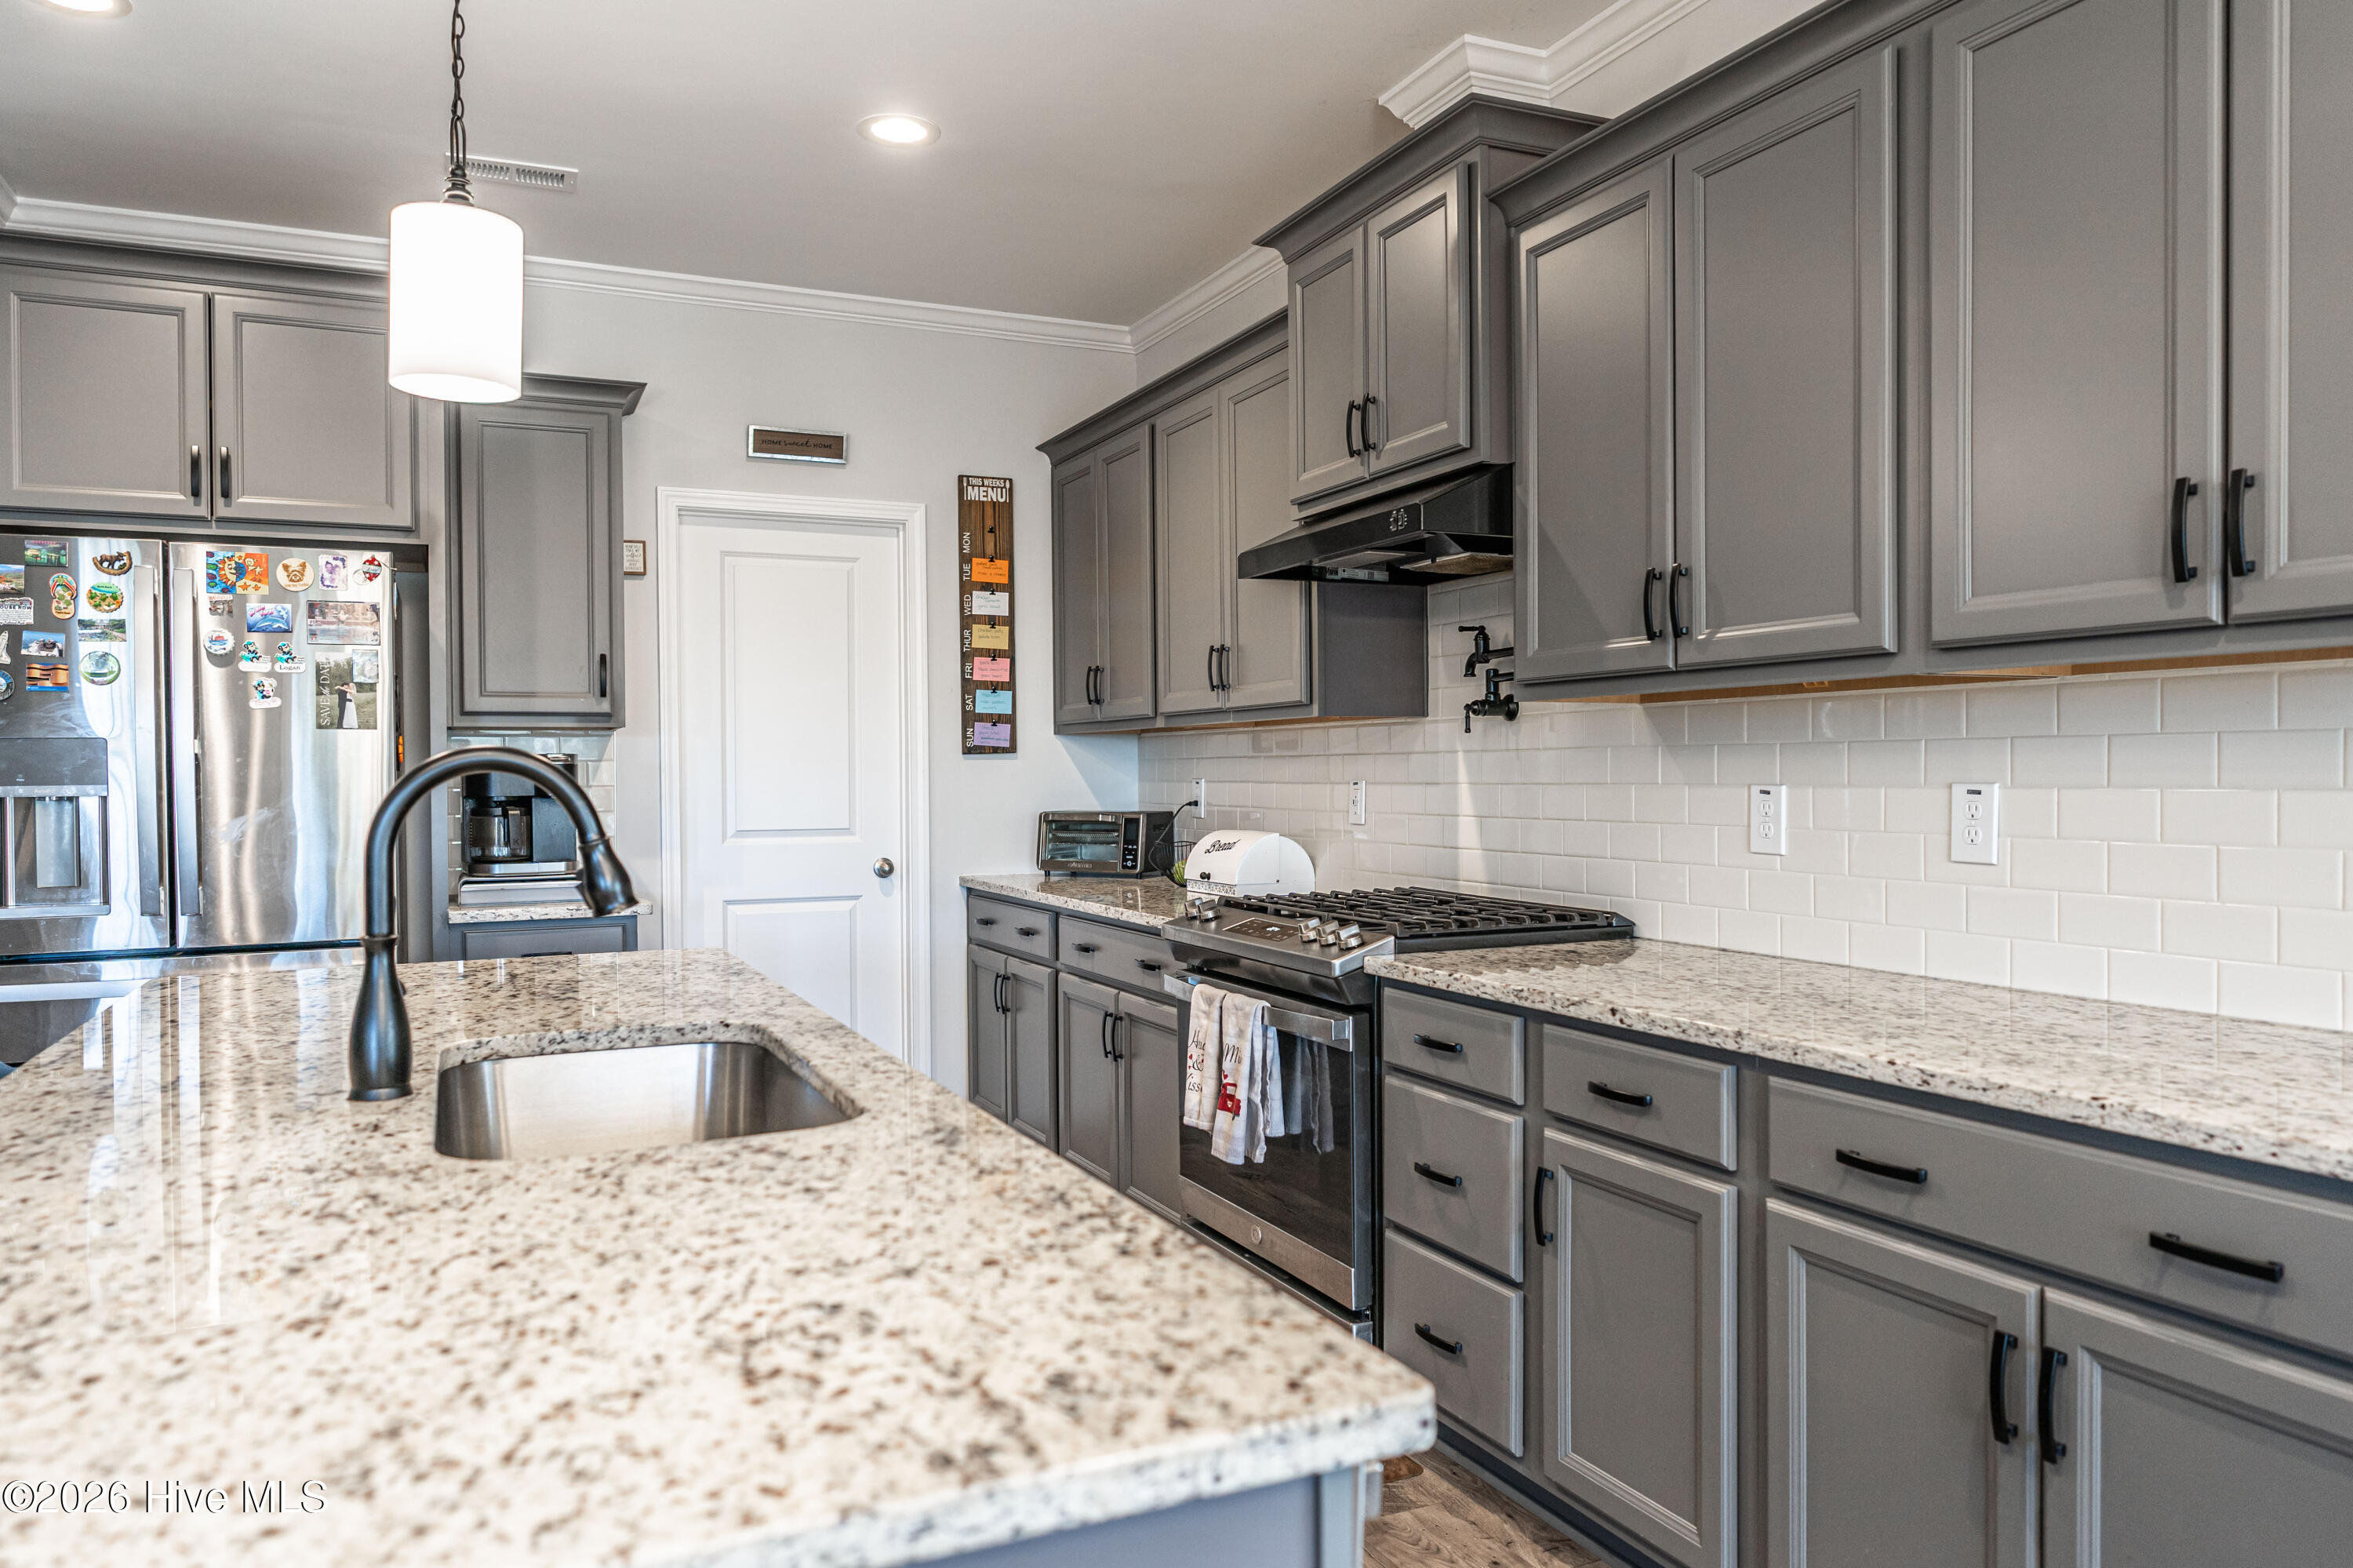
From the moment you arrive, the classic curb appeal and welcoming wrap-around porch set the tone for gracious living. Inside, you'll discover the heart of the home is a large, chef-ready kitchen featuring an oversized island, walk-in pantry, pot filler, and a built-in microwave tucked into base cabinetry, gas range with a hood that vents out.
Highlights include:
4 generous bedrooms plus a bonus room upstairs -- perfect for media, play, or office space
The primary bedroom on the main level and one bedroom upstairs have walk-in closets
Tons of built-in storage throughout
First-floor living that flows effortlessly for everyday life and entertaining
Screened back porch overlooking a fully fenced yard with a storage shed -- ideal for pets, kids, or weekend projects
Backs up to an 11-acre wooded parcel, offering privacy and a peaceful backdrop
Whether you're relaxing inside or enjoying the outdoors, this home strikes a rare balance of scale, quality, and functionality. A standout choice for buyers seeking space to grow, storage to stay organized, and a classic feel with a modern home. MOTIVATED SELLER!
Amenities
- Range
- Dishwasher
- Gas Range
Additional Features
- Association Amenities: Maintenance Common Areas,Management,Master Insure
- County: Moore
- Days on Market: 221
- Pool: No
- Tax Number: 20230331
- Water/Sewer: Water Connected
- Year Built: 2024
- Property Type: Residential
- Property Sub Type: Single Family Residence
- Tax Year: 2024
- Tax Amount: $286.88
- HOA Fees: $300.00
Financial
- Short Sale: Standard
Interior Features
- Cool System: Central Air, Heat Pump
- Fireplaces: 1
- Heat System: Heat Pump, Electric, Forced Air
- Interior: Master Downstairs, Walk-in Closet(s), High Ceilings, Kitchen Island, Ceiling Fan(s), Walk-in Shower, Eat-in Kitchen, Gas Log, Walk-In Closet(s)
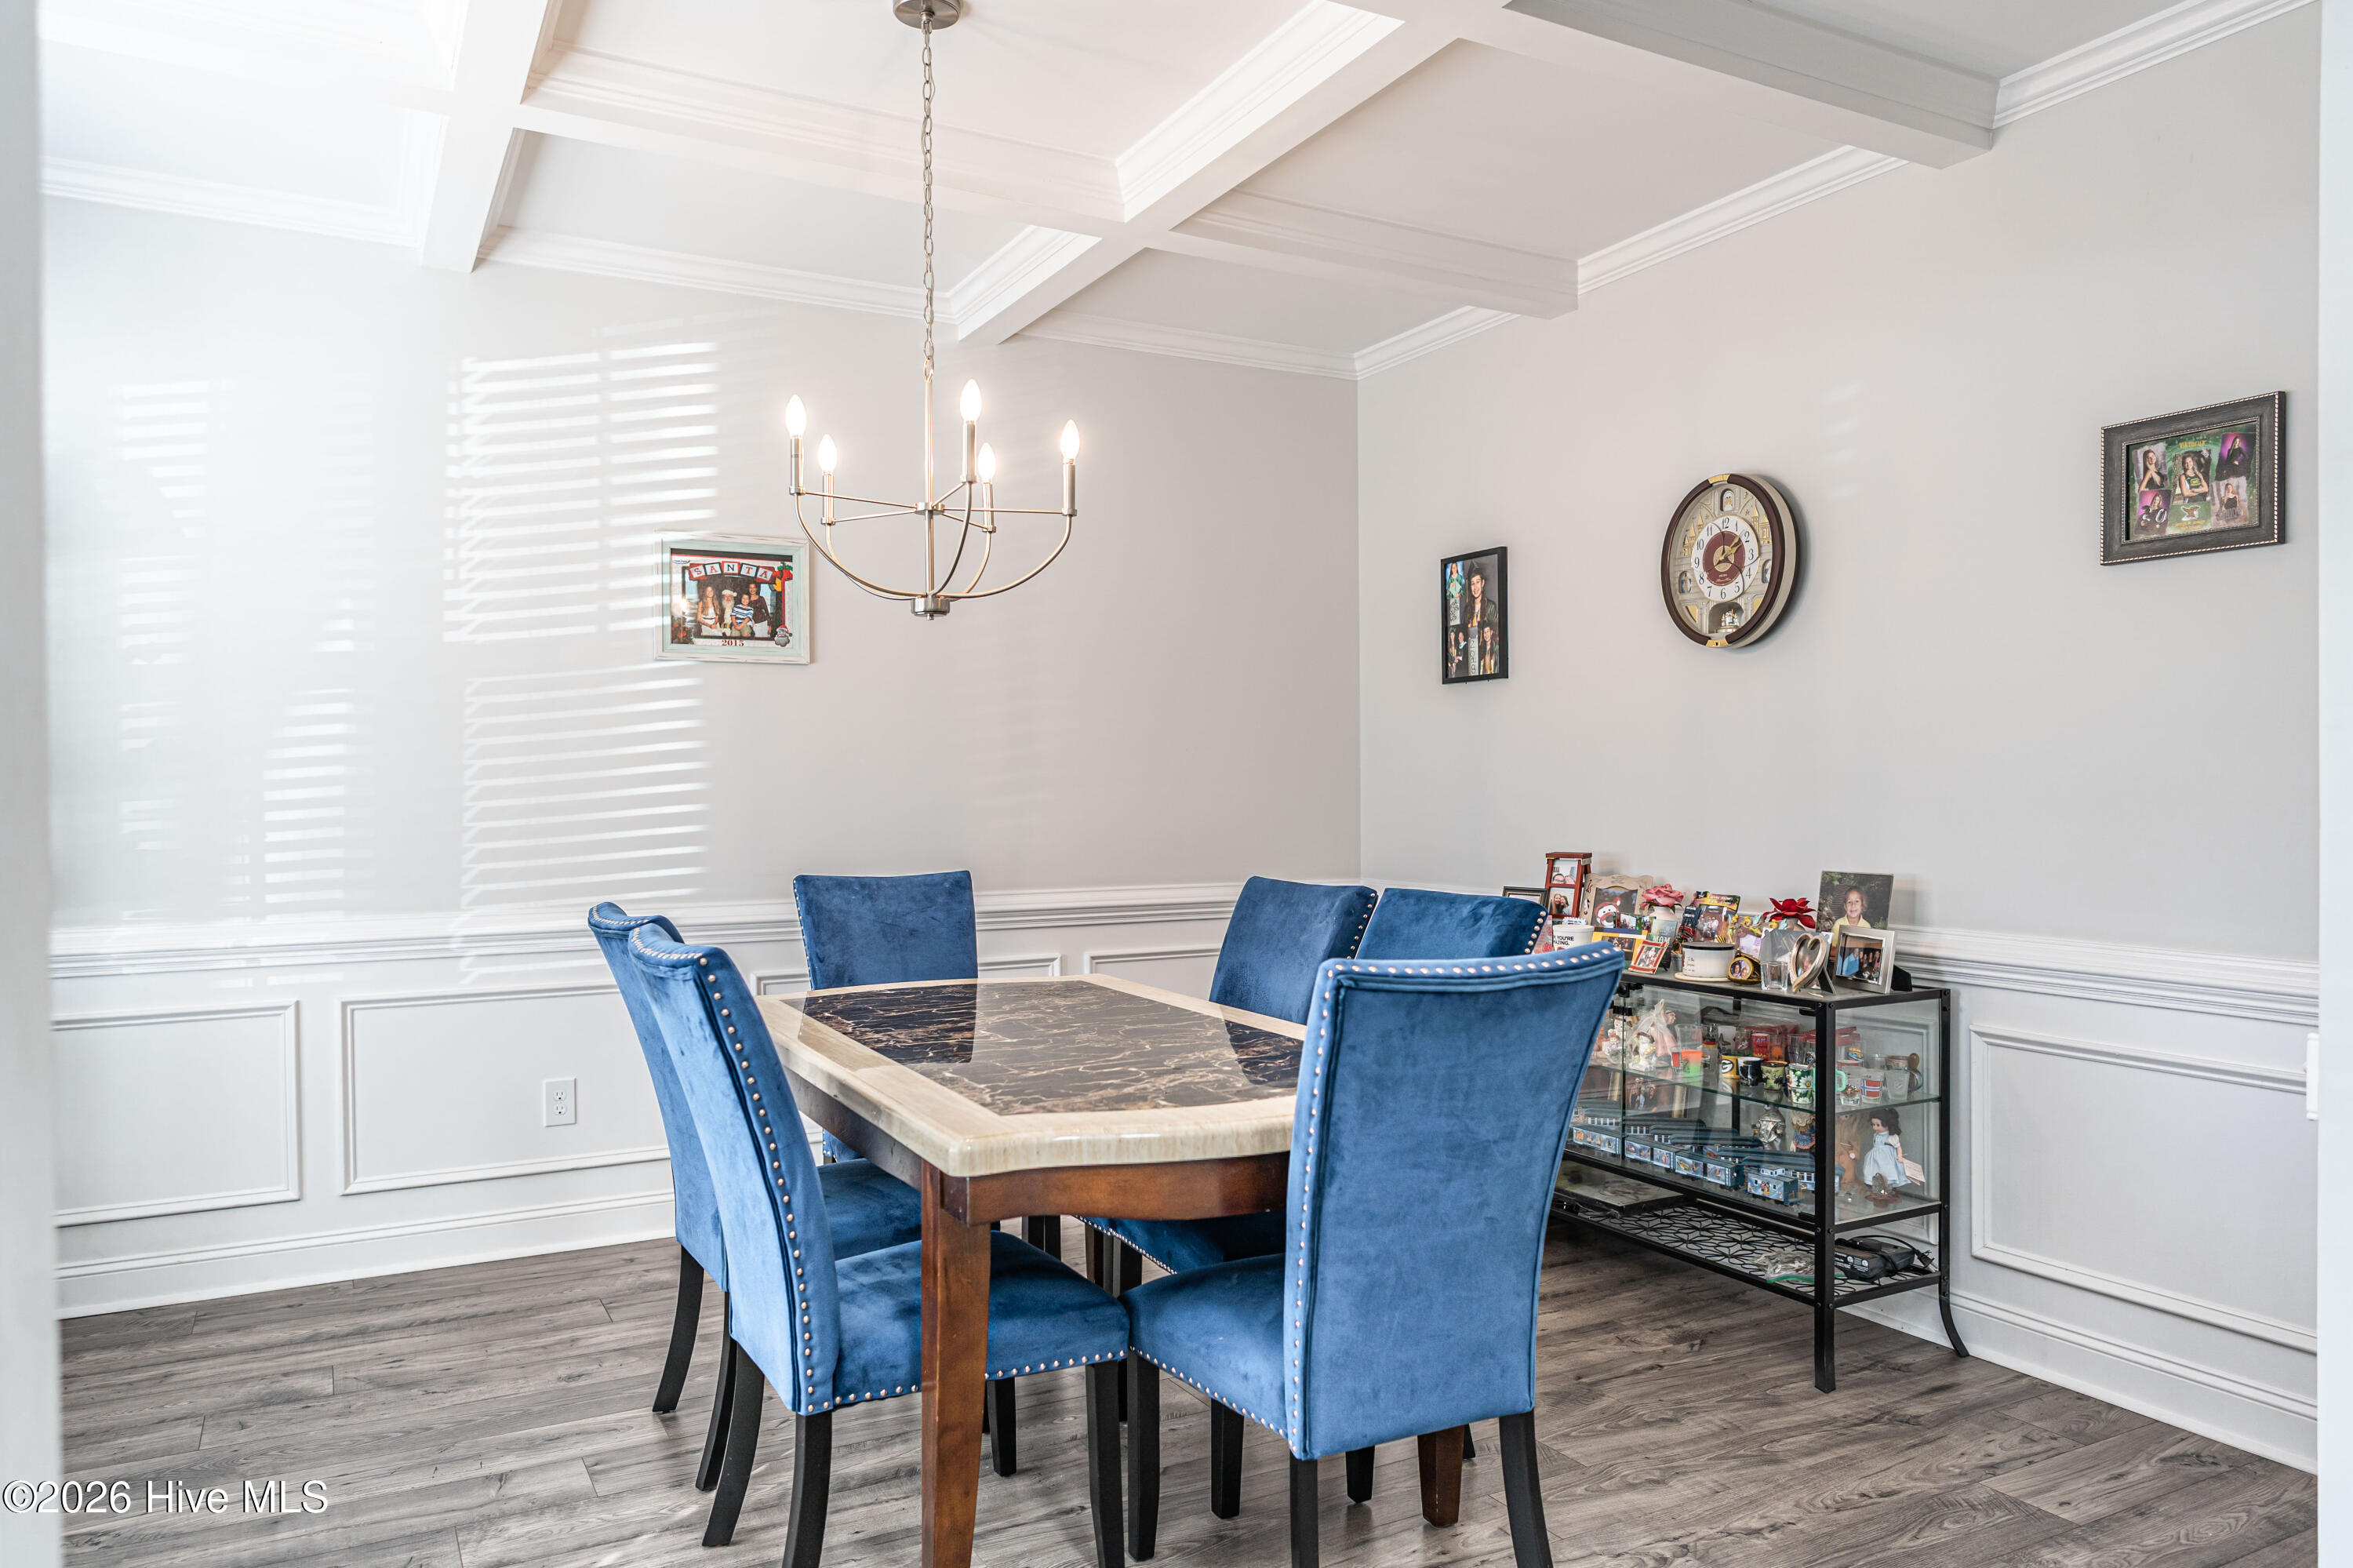
- Room Type: Master Bedroom, Bedroom 2, Bedroom 3, Bedroom 4, Bonus Room, Living Room, Dining Room, Dining Area, Breakfast Nook, Laundry
- Total Rooms: 9
- Levels: Two
- Heating Fuel: Electric
- Association Amenities: Maintenance Common Areas,Management,Master Insure
- Full Baths: 2
- 1/2 Baths: 1
- Laundry: Dryer Hookup,Washer Hookup
- Basement Description: None
Exterior Features
- Fuel Tanks: None
- Parking: Concrete
- Roof: Architectural Shingle
- Siding: Vinyl Siding
- Is New Construction: No
- Construction: Vinyl Siding,Wood Frame
- Foundation: Slab
- Water Source: Public
- Septic or Sewer: Septic Tank
- Utilities: Water Connected
- Garage Spaces: 2
- Parking Spaces: 2
- Fencing: Back Yard,None
- Exterior: Vinyl Siding
- Patio/Deck Description: Covered,Screened,Wrap Around,Rear Porch
- Zoning: foxfir
- Building Total Area (Sq.Ft): 2705
- Road Description: Maintained,City Street,State Road
- Road Improvements: See Remarks
- View Description: None
Location
- Directions: Richmond road to Windy ridge subdivision on the right - Courtland circle - follow around to 139
- Street Number: 139
- County: Moore
- Latitude: 35.182112
- Longitude: -79.575325
- Subdivision: Windy Ridge
- Marketing City: Jackson Springs
Listed by: Kelly S Curran from Nexthome In The Pines.