

Location
Agent Comments
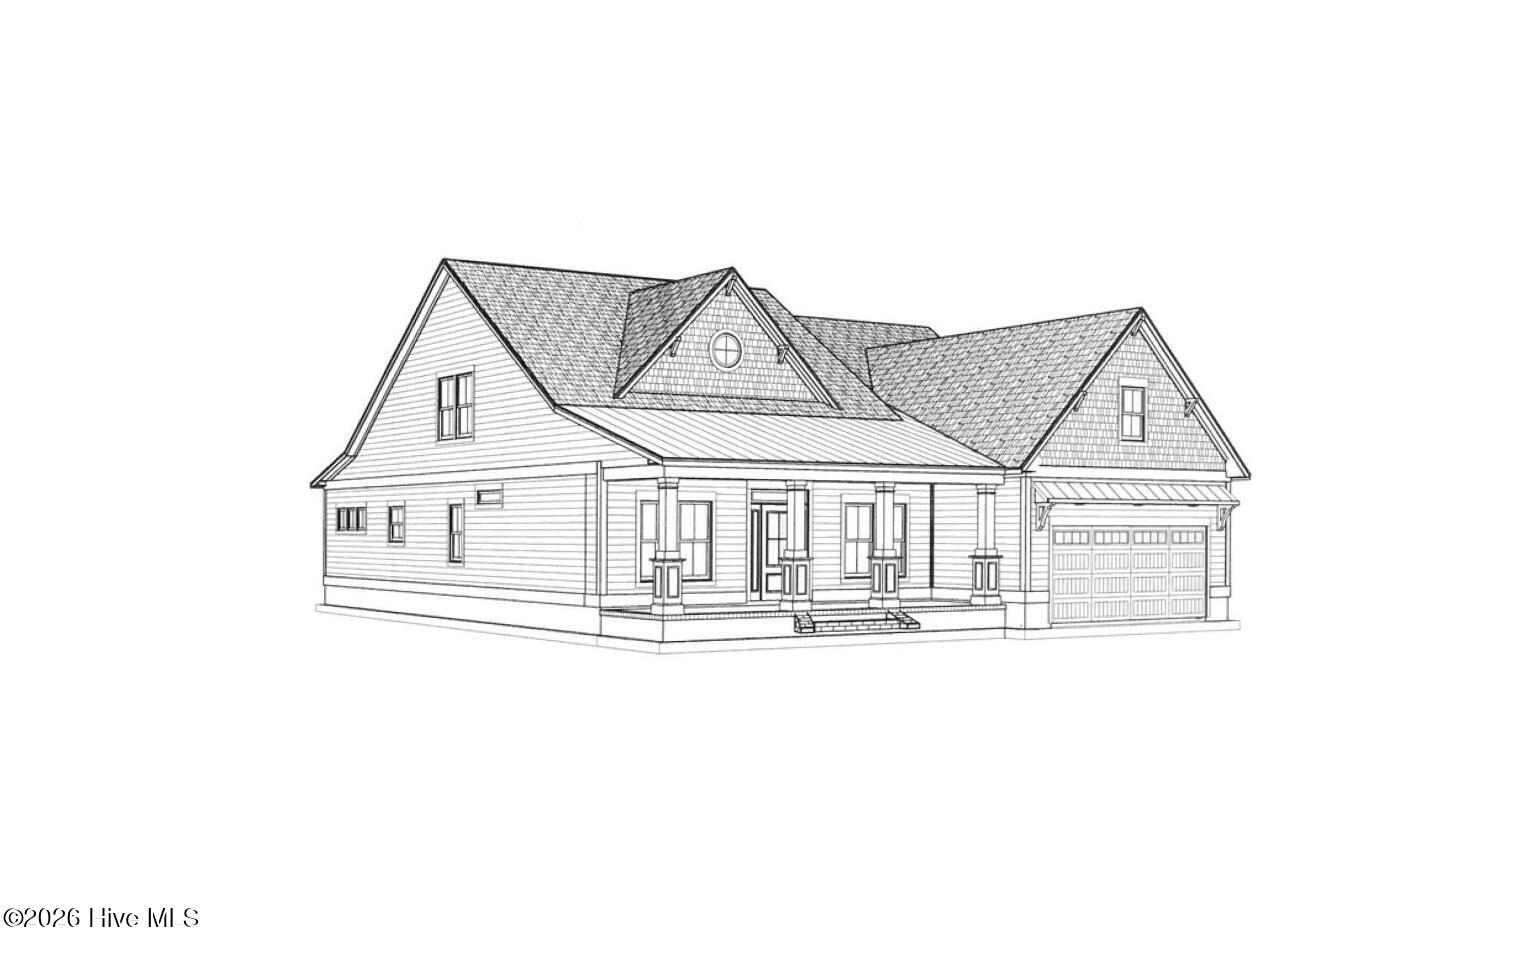
The Savannah by Atlantic Homes offers an exceptional open and flexible layout, creating the perfect space for both work and play. An inviting front porch welcomes you into the main floor, where the kitchen with walk in pantry flows seamlessly into the living area, casual dining space, and heated/cooled Carolina room, making the heart of the home bright and connected. The primary suite features a spacious walk in closet that connects directly to the multi entry laundry room, along with a private ensuite bathroom. Also on the main level, you'll find a second bedroom and full bathroom, a study with a closet that serves as an office or additional bedroom space, a mud room, and a convenient half bath. The garage includes extra workshop space, offering even more flexibility for hobbies or storage.
Upstairs, the home continues to impress with another full bathroom, an additional bedroom, and a large bonus room, bringing the total heated living space to an impressive 3,135 square feet.
Located in Summerhouse, a gated, resort style community, this home provides access to unmatched coastal amenities including intracoastal waterway access, a stunning clubhouse and massive pool, a fitness center, playground, tennis courts, nature trails, day docks, a boat ramp, kayak launches, and more.
Amenities
- Built-In Microwave
- Dishwasher
Additional Features
- Association Amenities: Waterfront Community,Basketball Court,Clubhouse,Community Pool,Fitness Center,Gated,Maintenance Common Areas,Maintenance Grounds,Maintenance Roads,Management,RV/Boat Storage,Sidewalks,Street Lights,Taxes,Tennis Court(s)
- County: Onslow
- Days on Market: 244
- Exterior: Irrigation System,DP50 Windows
- Pool: No
- Tax Number: 762c-575
- Waterfront Features: Water Access Comm
- Water/Sewer: Sewer Connected, Water Connected
- Year Built: 2026
- Property Type: Residential
- Property Sub Type: Single Family Residence
- Tax Year: 2025
- Tax Amount: $696.50
- HOA Fees: $1,800.00
Financial
- Short Sale: Standard
Interior Features
- Cool System: Central Air
- Floors: LVT/LVP, Carpet, Tile
- Fireplaces: 1
- Heat System: Electric, Forced Air
- Interior: Master Downstairs, Walk-in Closet(s), High Ceilings, Mud Room, Kitchen Island, Pantry, Walk-in Shower, Walk-In Closet(s)
- Room Type: Master Bedroom, Living Room, Dining Room, Dining Area, Bedroom 2, Bedroom 3, Sunroom, Bonus Room, Other
- Total Rooms: 9
- Levels: Two
- Heating Fuel: Electric
- Association Amenities: Waterfront Community,Basketball Court,Clubhouse,Community Pool,Fitness Center,Gated,Maintenance Common Areas,Maintenance Grounds,Maintenance Roads,Management,RV/Boat Storage,Sidewalks,Street Lights,Taxes,Tennis Court(s)
- Full Baths: 3
- 1/2 Baths: 1
- Laundry: Dryer Hookup,Washer Hookup,Laundry Room
- Basement Description: None
Exterior Features
- Exterior: Irrigation System, DP50 Windows
- Fuel Tanks: None
- Parking: Paved, Garage
- Roof: Architectural Shingle
- Siding: Fiber Cement
- Waterfront Feature: Water Access Comm
- Is New Construction: Yes
- Construction: Log,Fiber Cement
- Foundation: Raised,Slab
- Water Source: Public
- Septic or Sewer: Municipal Sewer
- Utilities: Sewer Connected,Water Connected
- Garage Spaces: 2
- Parking Spaces: 2
- Fencing: None
- Exterior: Fiber Cement
- Patio/Deck Description: Covered,Front Porch
- Zoning: R-20
- Building Total Area (Sq.Ft): 3135
- Road Description: Private Road,Maintained,Paved
- Road Improvements: Pond Front
- View Description: Pond
Location
- Directions: From Hwy 17, Turn onto Folkstone Road, Turn Right on Tar Landing Road, Turn Right on Holly Ridge Road. Community will be on the left.
- Street Number: 518
- County: Onslow
- Latitude: 34.492739
- Longitude: -77.4898
- Marketing City: Holly Ridge
Listed by: Catherine E Buttine from Destination Realty Corporation, LLC.