
Location
Agent Comments
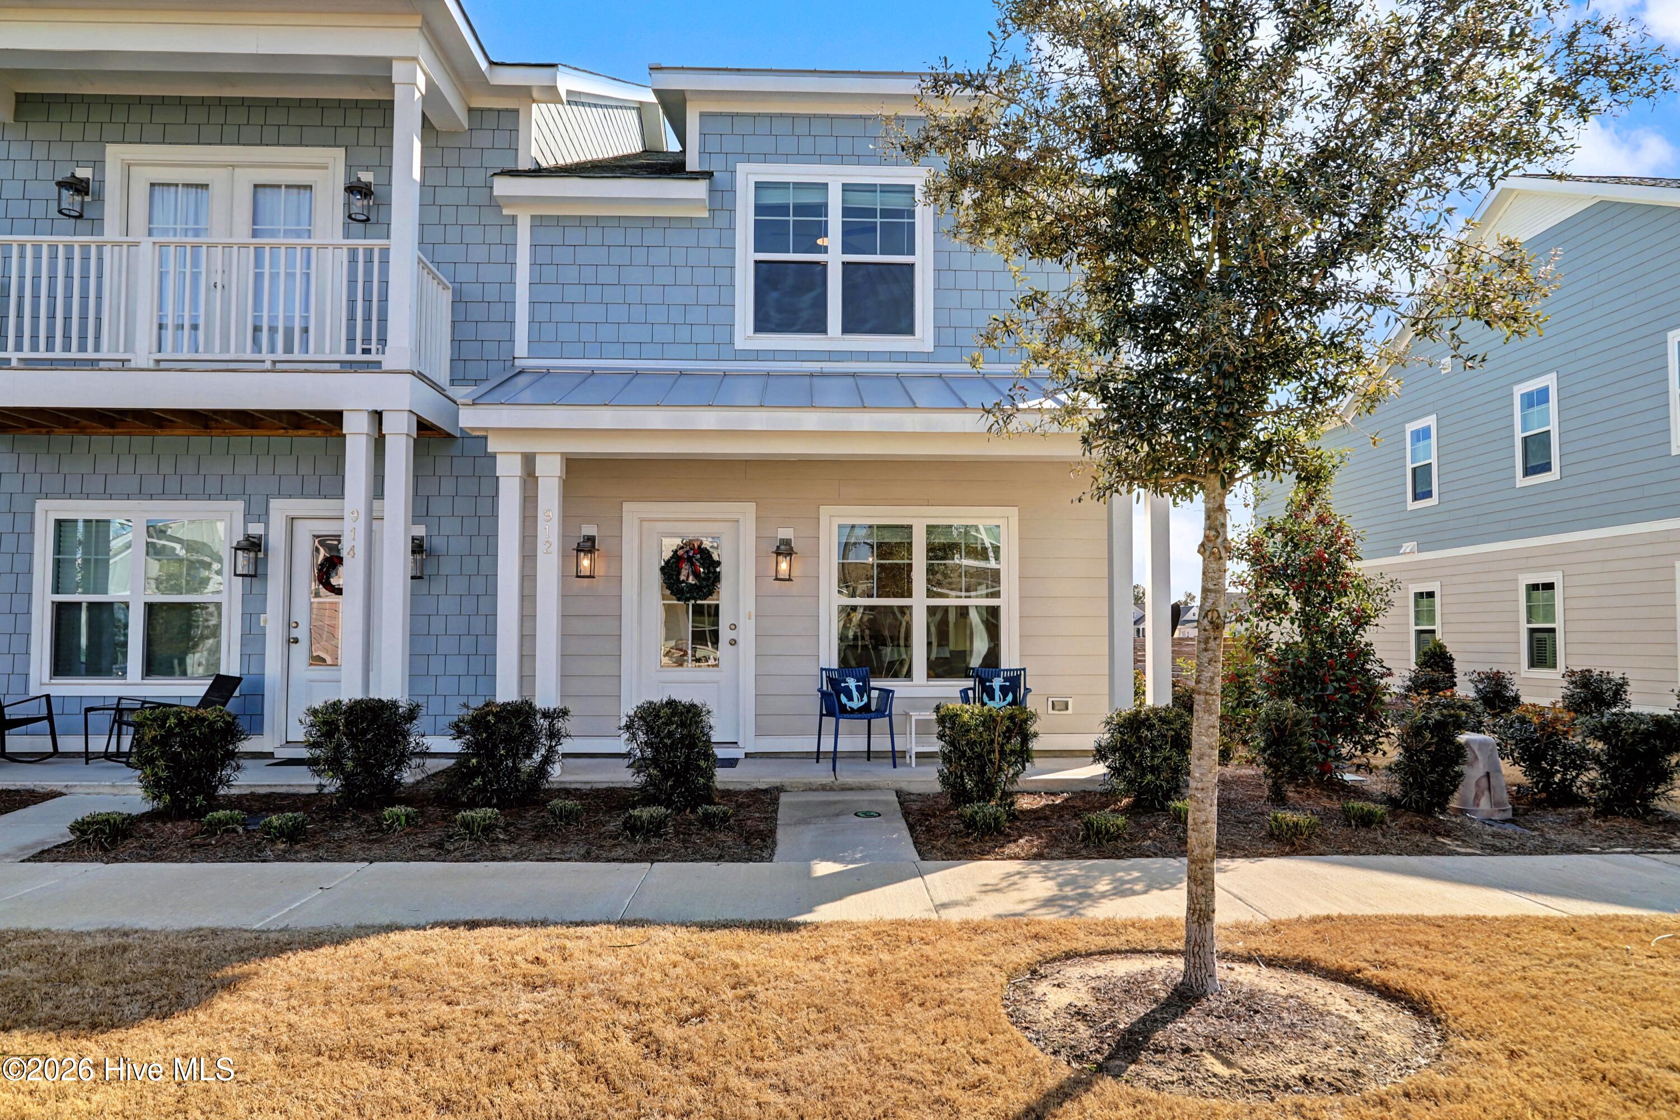

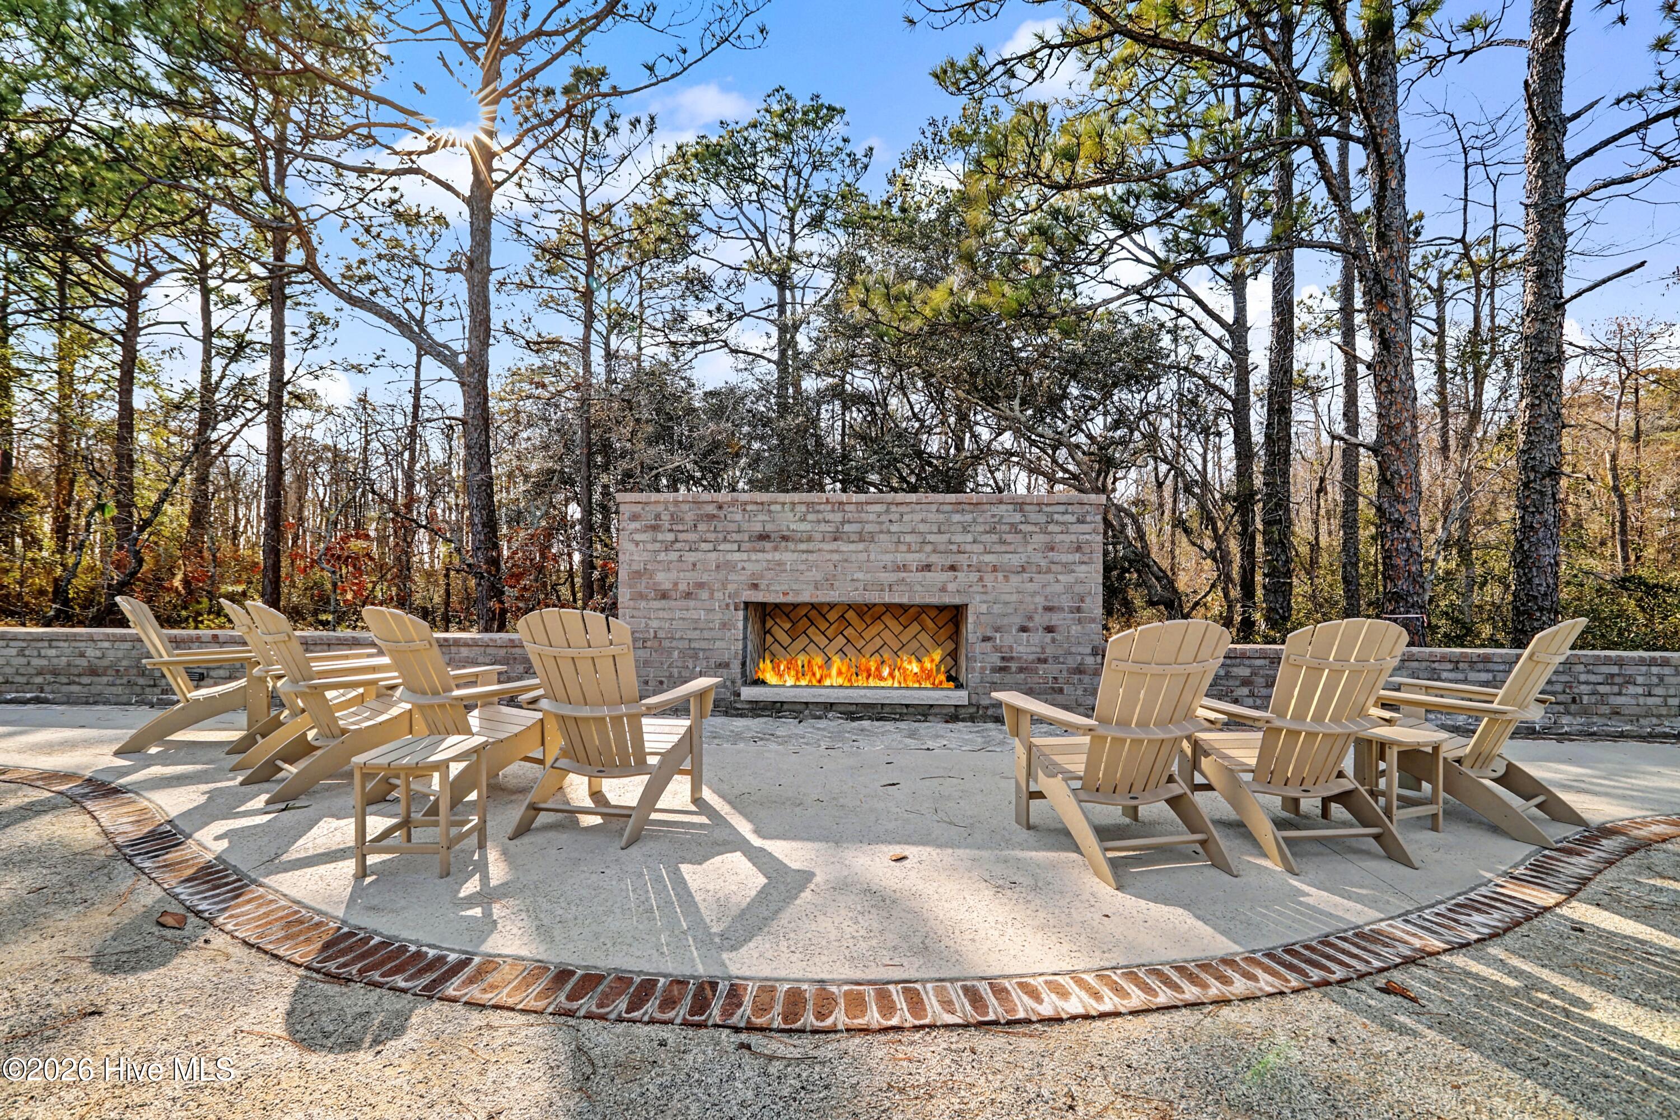
Priced to sell and move-in ready! This pristine, low-maintenance townhome offers a highly desirable end-unit configuration, maximizing your privacy and flooding the 1,749 square foot open layout with beautiful natural light. The standout feature is a private in-home elevator providing effortless access to both levels, making multi-story coastal living accessible for everyone. The main floor showcases a gourmet kitchen with a large island and premium finishes that flow seamlessly into the living spaces, while the upstairs primary suite serves as a luxury retreat with an expansive, modern walk-in shower. Complete with a convenient 1-car attached garage and space to add a fenced in patio, this home delivers unmatched value. Walk or bike to the Riverlights community lake, resort-style pool, fitness center, and Marina Village for sunset dining and shopping along the Cape Fear River. Skip the construction delays and schedule your tour today!
Amenities
- Built-In Microwave
- Disposal
- Dishwasher
- Electric Range
Additional Features
- Association Amenities: Waterfront Community,Billiard Room,Boat Dock,Clubhouse,Comm Garden,Community Pool,Dog Park,Game Room,Jogging Path,Maintenance Grounds,Management,Master Insure,Meeting Room,Party Room,Pickleball,Picnic Area,Playground,Restaurant,Sidewalks,Street Lights,Tra
- County: New Hanover
- Days on Market: 240
- Pool: No
- Tax Number: R07000-007-568-000
- Water/Sewer: Cable Available, Sewer Connected, Water Connected
- Year Built: 2024
- Property Type: Residential
- Property Sub Type: Townhouse
- Tax Year: 2025
- Tax Amount: $2,393.44
- HOA Fees: $6,000.00
Financial
- Short Sale: Standard
Interior Features
- Cool System: Heat Pump
- Floors: LVT/LVP, Carpet, Tile
- Heat System: Heat Pump, Electric
- Interior: Vaulted Ceiling(s), High Ceilings, Mud Room, Solid Surface, Kitchen Island, Elevator, Ceiling Fan(s), Pantry, Walk-in Shower, Blinds/Shades, Eat-in Kitchen
- Room Type: Living Room, Laundry, Master Bedroom, Bedroom 1, Bedroom 2
- Total Rooms: 5
- Levels: Two
- Heating Fuel: Electric
- Association Amenities: Waterfront Community,Billiard Room,Boat Dock,Clubhouse,Comm Garden,Community Pool,Dog Park,Game Room,Jogging Path,Maintenance Grounds,Management,Master Insure,Meeting Room,Party Room,Pickleball,Picnic Area,Playground,Restaurant,Sidewalks,Street Lights,Tra
- Full Baths: 2
- 1/2 Baths: 1
- Furnished: Negotiable
- Attic Description: Access Only
- Basement Description: None
Exterior Features
- Fuel Tanks: None
- Parking: Garage Faces Rear, Garage Door Opener, Off Street, Tandem, Garage
- Roof: Architectural Shingle
- Siding: Fiber Cement
- Is New Construction: No
- Construction: Fiber Cement,Wood Frame
- Foundation: Slab
- Water Source: Public
- Septic or Sewer: Municipal Sewer,Cape Fear Public Utility Authority
- Water Provider: Cape Fear Public Utility Authority
- Utilities: Cable Available,Sewer Connected,Water Connected
- Garage Spaces: 1
- Parking Spaces: 2
- Fencing: None
- Exterior: Fiber Cement
- Patio/Deck Description: Front Porch
- Zoning: R-7
- Building Total Area (Sq.Ft): 1749
- Road Description: Alley,City Street,State Road
- Road Improvements: See Remarks
- View Description: See Remarks
Location
- Directions: Take 421 South, Take a Right onto Independence. Follow to T intersection at River Rd. Take a Left and follow River Rd. to Gathering Way. Turn Right at Tri-Sail and and Left at Fresnel. House on Left. Coming from 421 North Left onto Sanders. Right onto River Rd. Left onto Gathering way to Tri-Sail and left on Fresnel Run. House on the left.
- Street Number: 912
- County: New Hanover
- Latitude: 34.13935
- Longitude: -77.925679
- Subdivision: Riverlights
- Marketing City: Wilmington
Listed by: Olivia Morris from Fathom Realty NC LLC.