
Location
Agent Comments
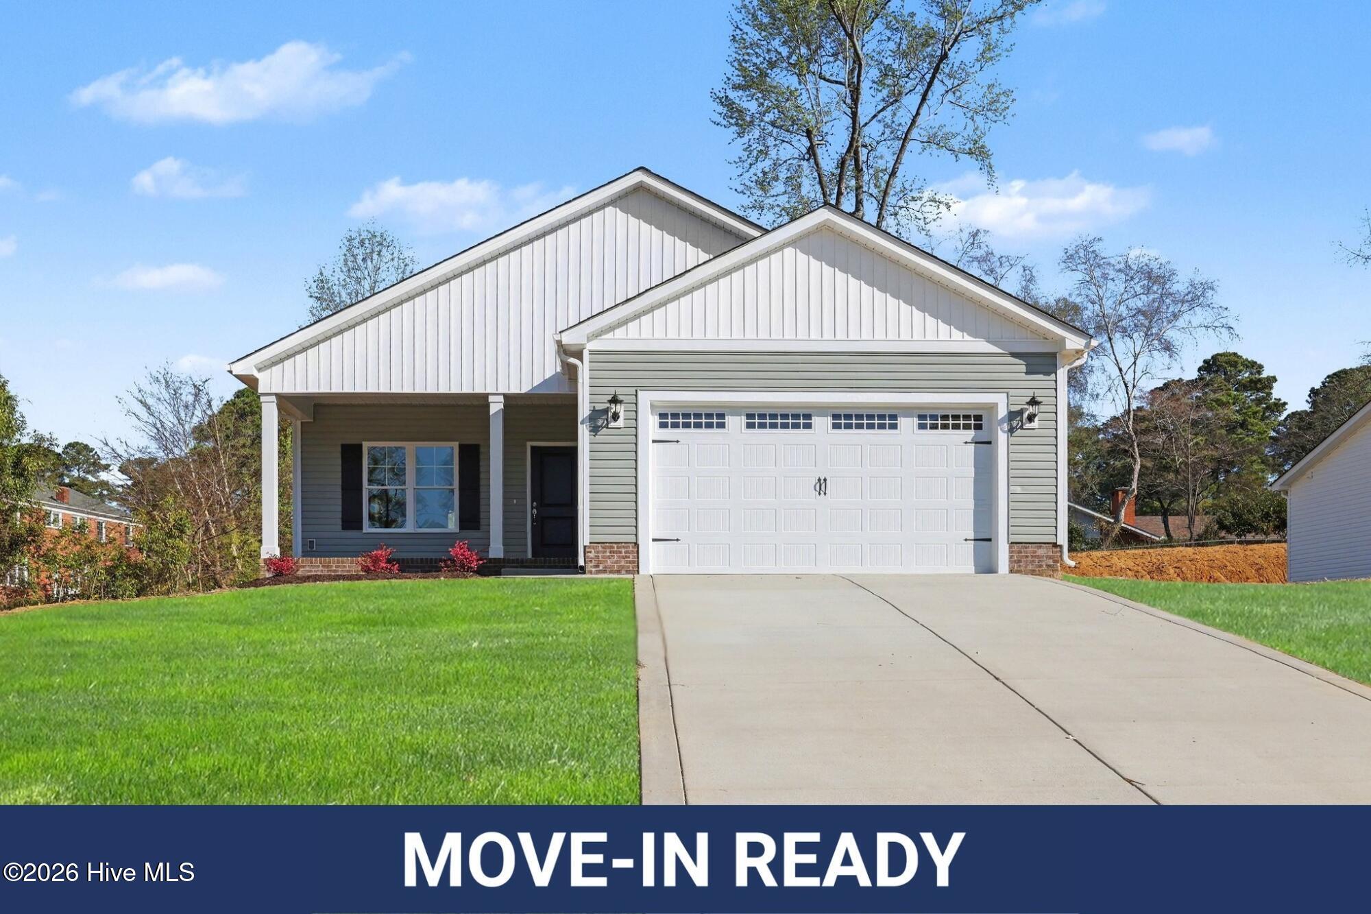
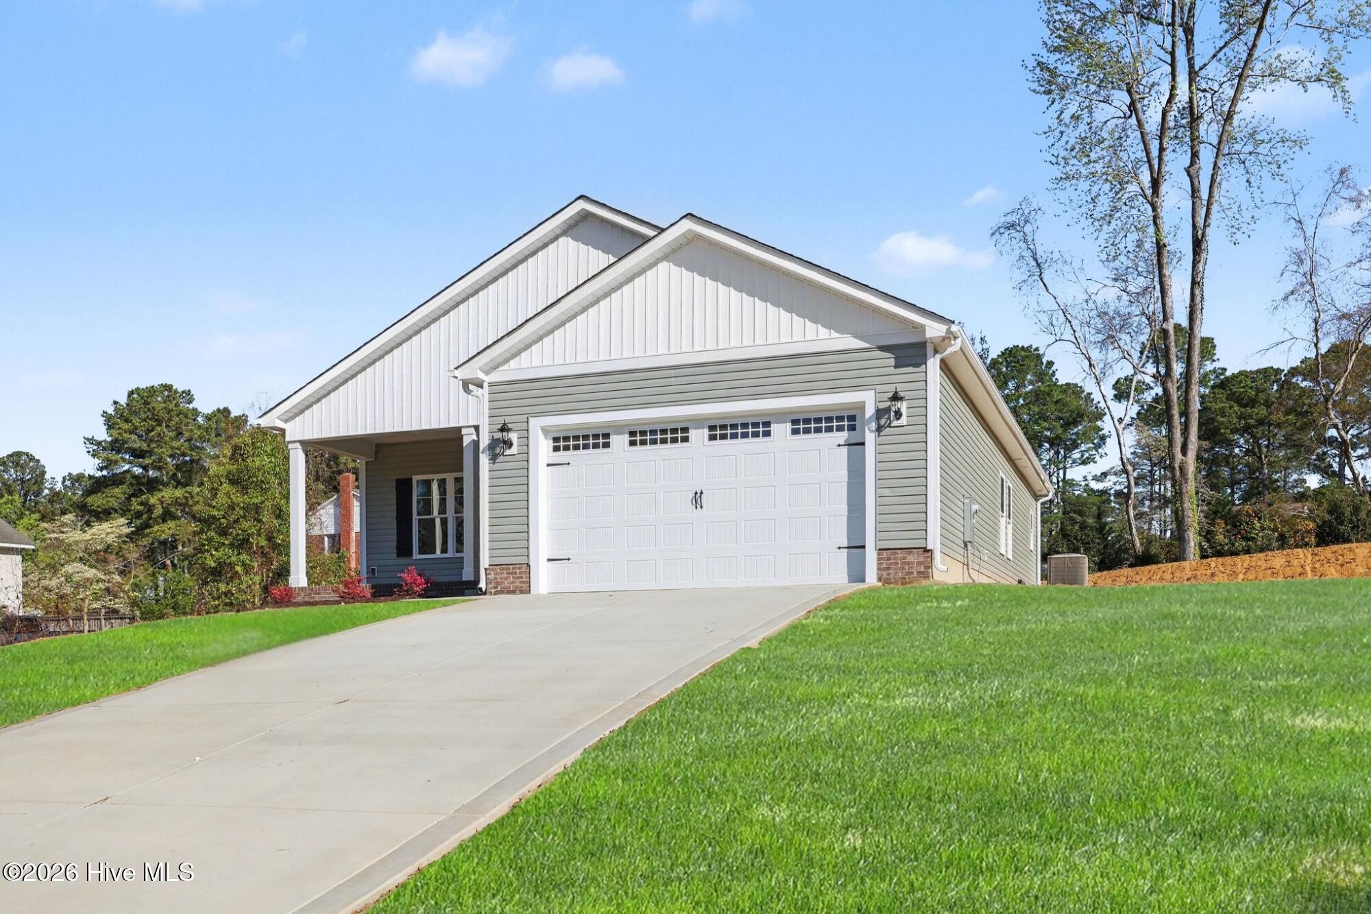
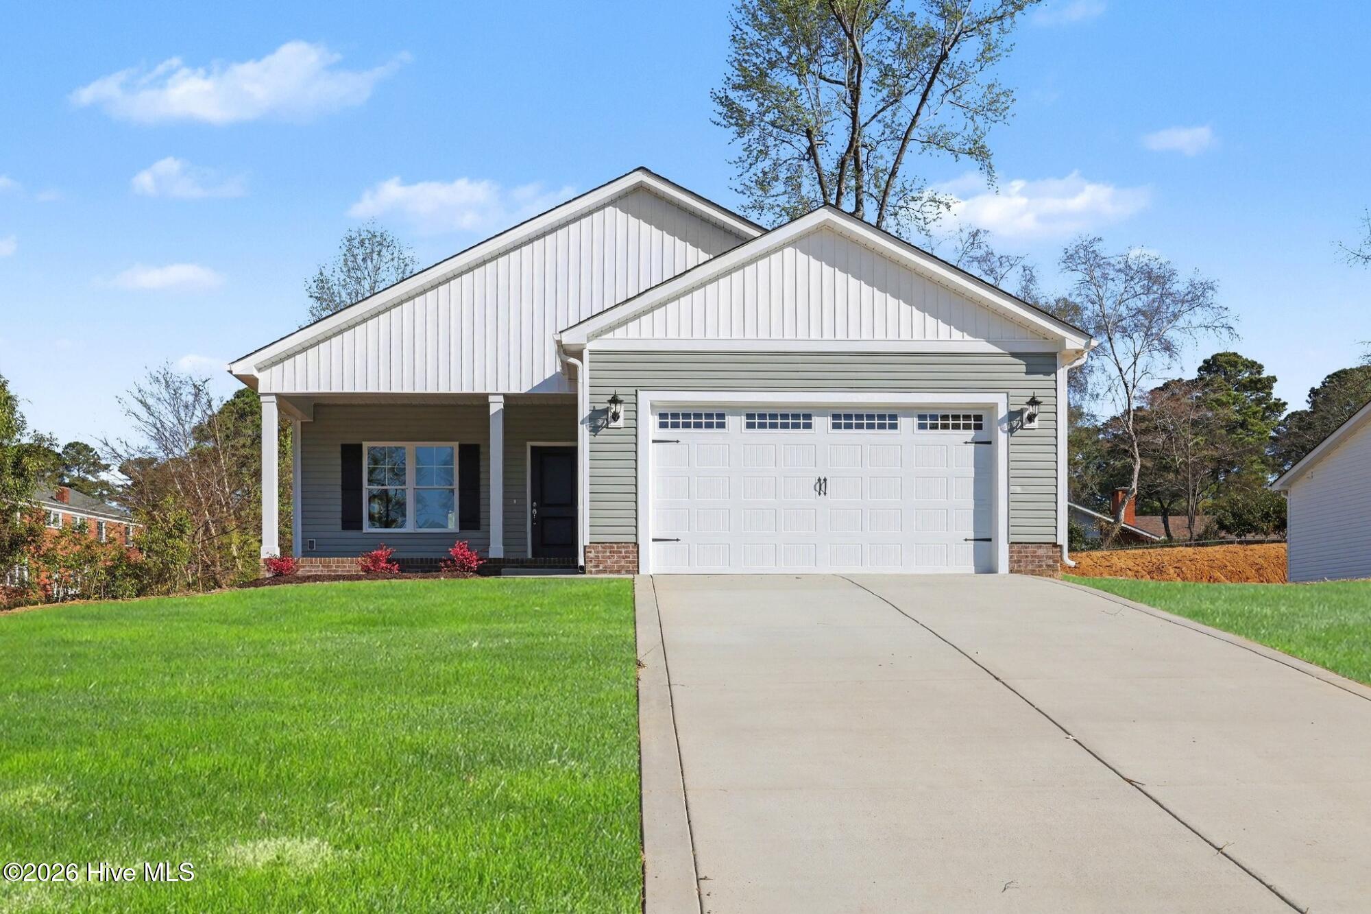
10000 SELLER CONCESSIONS! Welcome to the Rowan Plan- a beautifully crafted new construction home in the HEART of KINSTON, designed with comfort and functionality in mind. Offering 1,360 sq. ft. of modern living space, this single-story home features 3 bedrooms and 2 full baths with timeless finishes throughout. The open-concept layout seamlessly connects the spacious family room, sunny dining area, Electric fireplace, and gourmet island kitchen, creating an inviting flow ideal for both everyday life and entertaining. The kitchen includes quartz countertops, stainless steel appliances, tile backsplash, a pantry, and plenty of storage space. The owner's suite offers a peaceful retreat complete with dual vanities, a soaking tub, walk-in shower, and a large walk-in closet. Additional highlights include a separate laundry room, two-car garage, and covered front and back porches perfect for outdoor relaxation. With durable laminate flooring, elegant quartz surfaces, and thoughtful details throughout, the Rowan Plan blends modern design with practical living making it a wonderful place to call home. Located near all Kinston has to offer, SJAFB, and THE NC COAST, you'll enjoy easy access to major employers, shopping, and dining. Don't miss your chance to experience all that these STUNNING and AFFORDABLE homes have to offer so schedule your private showing today!
Amenities
- Electric Oven
- Built-In Microwave
- Dishwasher
Additional Features
- Association Amenities: None
- County: Lenoir
- Days on Market: 222
- Pool: No
- Tax Number: 2147483647
- Waterfront Features: None
- Water/Sewer: Sewer Connected, Water Connected
- Year Built: 2026
- Property Type: Residential
- Property Sub Type: Single Family Residence
- Tax Year: 2025
Financial
- Short Sale: Standard
Interior Features
- Cool System: Heat Pump
- Floors: Carpet, Laminate, Vinyl
- Fireplaces: 1
- Heat System: Heat Pump, Electric
- Interior: Master Downstairs, Walk-in Closet(s), Kitchen Island, Ceiling Fan(s), Pantry, Walk-in Shower, Eat-in Kitchen, Walk-In Closet(s)
- Room Type: Master Bedroom, Bedroom 2, Bedroom 3, Living Room, Dining Area, Laundry, Dining Room
- Total Rooms: 6
- Levels: One
- Heating Fuel: Electric
- Association Amenities: None
- Full Baths: 2
- 1/2 Baths: 0
- Laundry: Dryer Hookup,Washer Hookup,Laundry Room
- Water Heater: Electric
- Attic Description: Scuttle
- Basement Description: None
Exterior Features
- Fuel Tanks: None
- Parking: Garage Faces Front, Attached, Covered, Concrete
- Roof: Shingle
- Siding: Vinyl Siding
- Waterfront Feature: None
- Is New Construction: Yes
- Construction: Vinyl Siding,Wood Frame
- Foundation: Slab
- Water Source: Public
- Septic or Sewer: Public Sewer
- Utilities: Sewer Connected,Water Connected
- Garage Spaces: 2
- Parking Spaces: 2
- Fencing: None
- Exterior: Vinyl Siding
- Patio/Deck Description: Covered,Front Porch,Rear Porch
- Zoning: RAG
- Building Total Area (Sq.Ft): 1360
- Road Description: Maintained,City Street,State Road,Paved
- Road Improvements: See Remarks
- View Description: None
Location
- Directions: US-258 N/US-70 Byp W Bear right at W New Bern Rd/US-258 Bus N about 0.1 mi, less than 1 min Turn right onto W Vernon Ave/US-70 Bus E 1.3 mi, about 2 min Turn left onto Hardee Rd about 0.2 mi, less than 1 min Turn right onto Elizabeth Dr about 0.1 mi, less than 1 min
- Street Number: 1711
- County: Lenoir
- Latitude: 35.274371
- Longitude: -77.602656
- Subdivision: Other
- Marketing City: Kinston
Listed by: Tammy Register from EXP Realty LLC - C.