
Location
Agent Comments
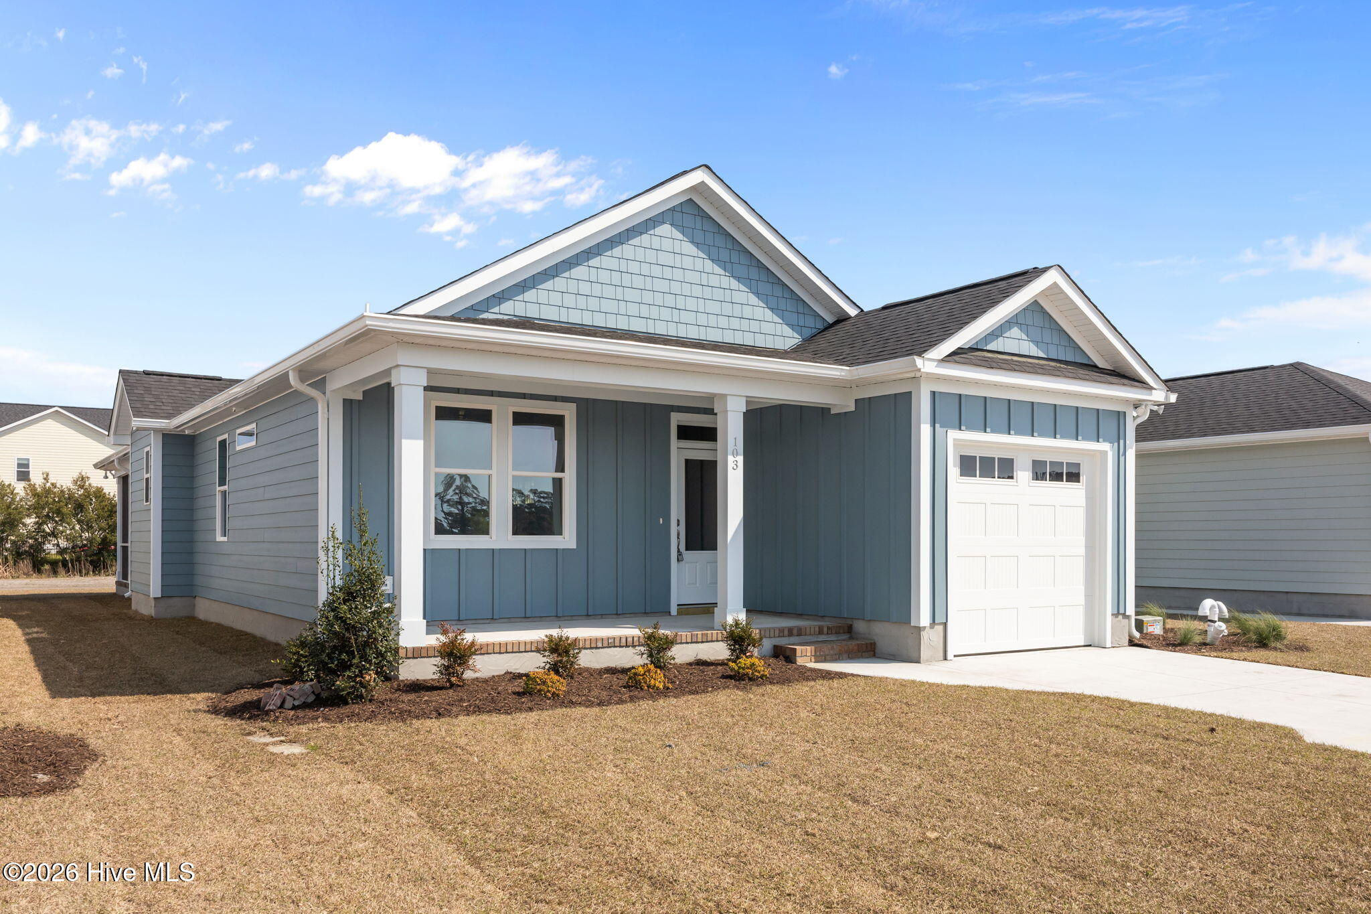
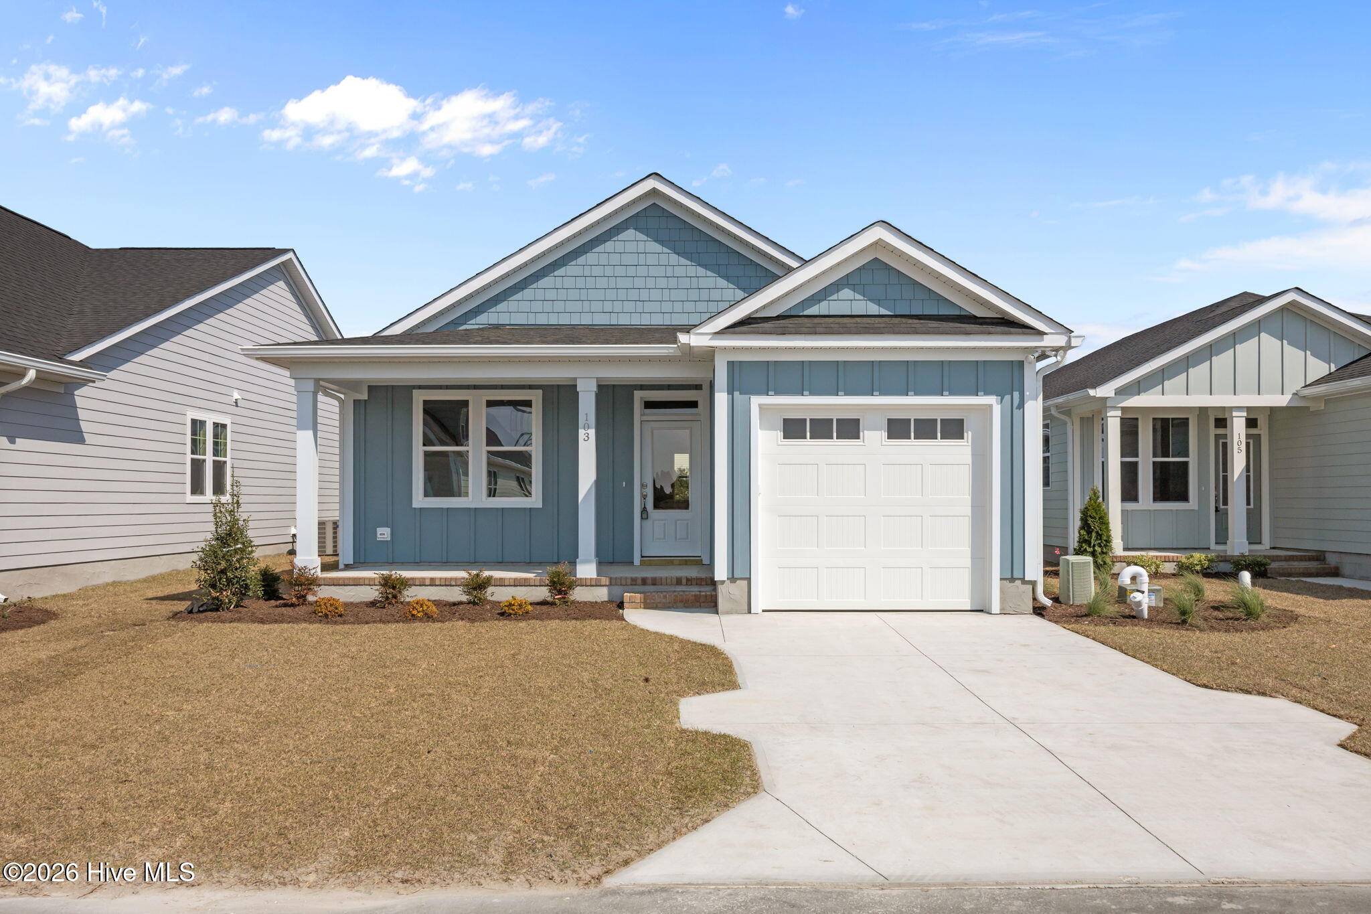
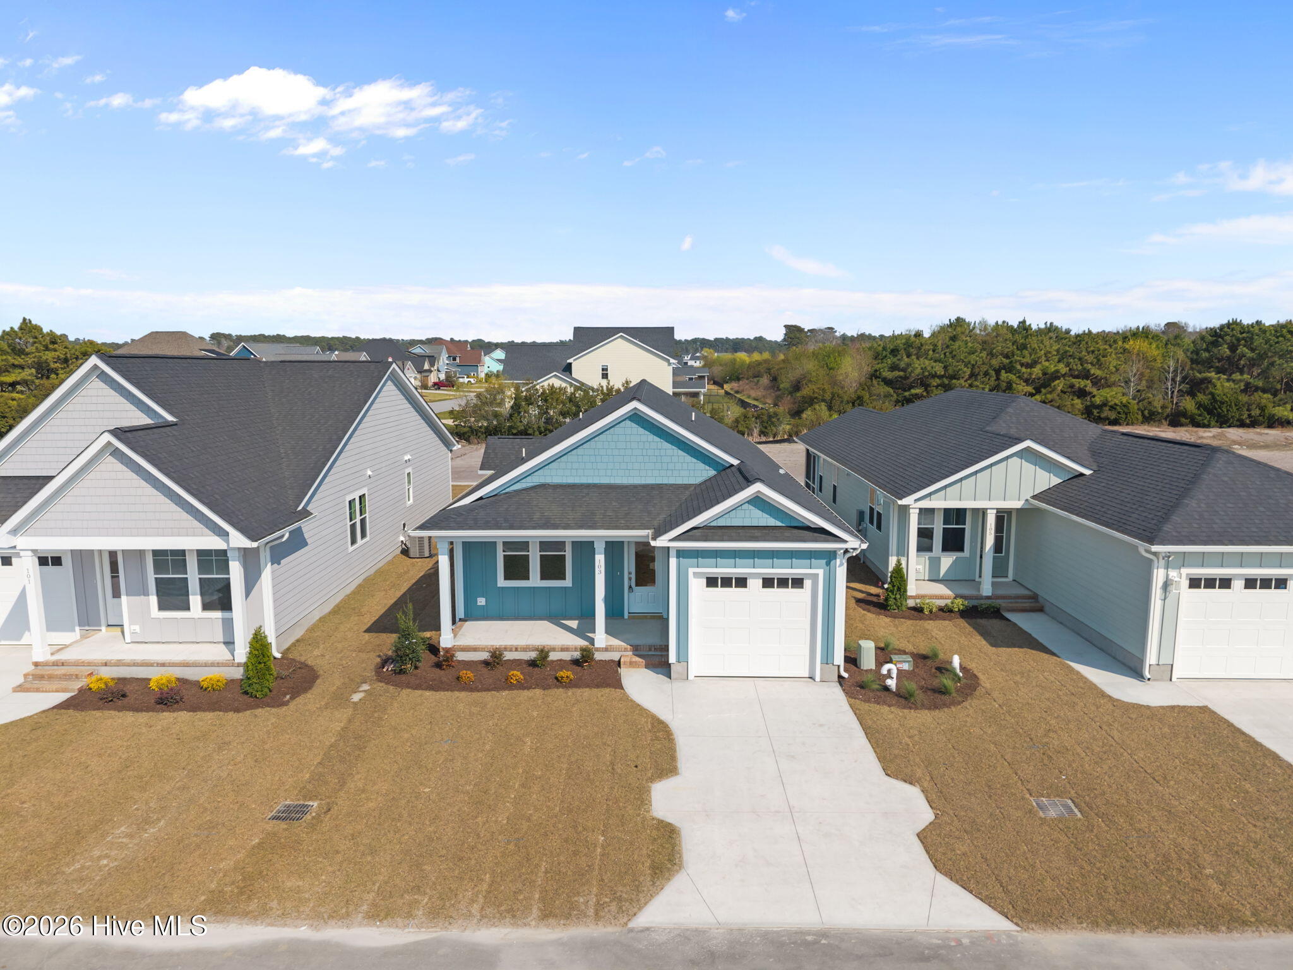
Charming bungalow-style ranch home located in the desirable Beaufort Club, just minutes from historic downtown Beaufort with convenient access to shopping and restaurants. This thoughtfully designed home offers true one-level living, with all rooms located on the main floor. The spacious primary suite features a walk-in closet and a private bath with a walk-in shower and quartz countertops. Two additional bedrooms and a full bath provide comfortable space for guests, a home office, or hobbies. The kitchen is well-appointed with stainless steel appliances and granite countertops, and opens seamlessly to the dining area and living room, creating an inviting space for everyday living and entertaining. The living room is anchored by a cozy fireplace, adding warmth and character.
Enjoy outdoor living from the screened porch and adjacent patio--perfect for relaxing or entertaining year-round. Beaufort Club offers optional golf and swim memberships, allowing you to enjoy the amenities at your own pace. This home is an excellent opportunity for low-maintenance living in a sought-after coastal community.
Amenities
- Built-In Microwave
- Dishwasher
- Electric Range
Additional Features
- Association Amenities: Maintenance Common Areas
- County: Carteret
- Days on Market: 227
- Pool: No
- Tax Number: 2147483647
- Water/Sewer: Sewer Available, Water Available
- Year Built: 2026
- Property Type: Residential
- Property Sub Type: Single Family Residence
- Tax Year: 2025
- HOA Fees: $600.00
Financial
- Short Sale: Standard
Interior Features
- Cool System: Heat Pump
- Floors: LVT/LVP, Carpet, Tile
- Fireplaces: 1
- Heat System: Heat Pump, Electric
- Interior: Master Downstairs, Walk-in Closet(s), Solid Surface, Ceiling Fan(s), Walk-in Shower, Walk-In Closet(s)
- Room Type: Master Bedroom, Bedroom 2, Bedroom 3, Living Room, Dining Area, Laundry, Dining Room
- Total Rooms: 6
- Levels: One
- Heating Fuel: Electric
- Association Amenities: Maintenance Common Areas
- Full Baths: 2
- 1/2 Baths: 0
- Laundry: Laundry Room
- Water Heater: Electric
- Basement Description: None
Exterior Features
- Fuel Tanks: None
- Parking: Attached, Garage
- Roof: Shingle
- Siding: Fiber Cement
- Is New Construction: Yes
- Construction: Fiber Cement,Wood Frame
- Foundation: Slab
- Water Source: Public
- Septic or Sewer: Municipal Sewer
- Utilities: Sewer Available,Water Available
- Garage Spaces: 1
- Parking Spaces: 1
- Fencing: None
- Exterior: Fiber Cement
- Patio/Deck Description: Patio,Porch,Screened
- Zoning: RES
- Building Total Area (Sq.Ft): 1468
- Road Description: City Street,State Road,Paved
- Road Improvements: See Remarks
- View Description: None
Location
- Directions: From Morehead, Turn R on N 17th St, Turn L on 70E/Arendell St, Continue onto Beaufort Bypass Rd,Turn L on N River Club Dr, Take 3rd exit at traffic circle on Taylorwood Dr, Turn L on Golden Finch Drive
- Street Number: 103
- County: Carteret
- Latitude: 34.752482
- Longitude: -76.645554
- Subdivision: Beaufort Club
- Marketing City: Beaufort
Listed by: Team Judy K. from HTR Coastal Properties.