

Location
Agent Comments
MOVE IN READY & LARGE $10,500* BUILDER INCENTIVE - USE TOWARDS UPGRADES & CLOSING COSTS!
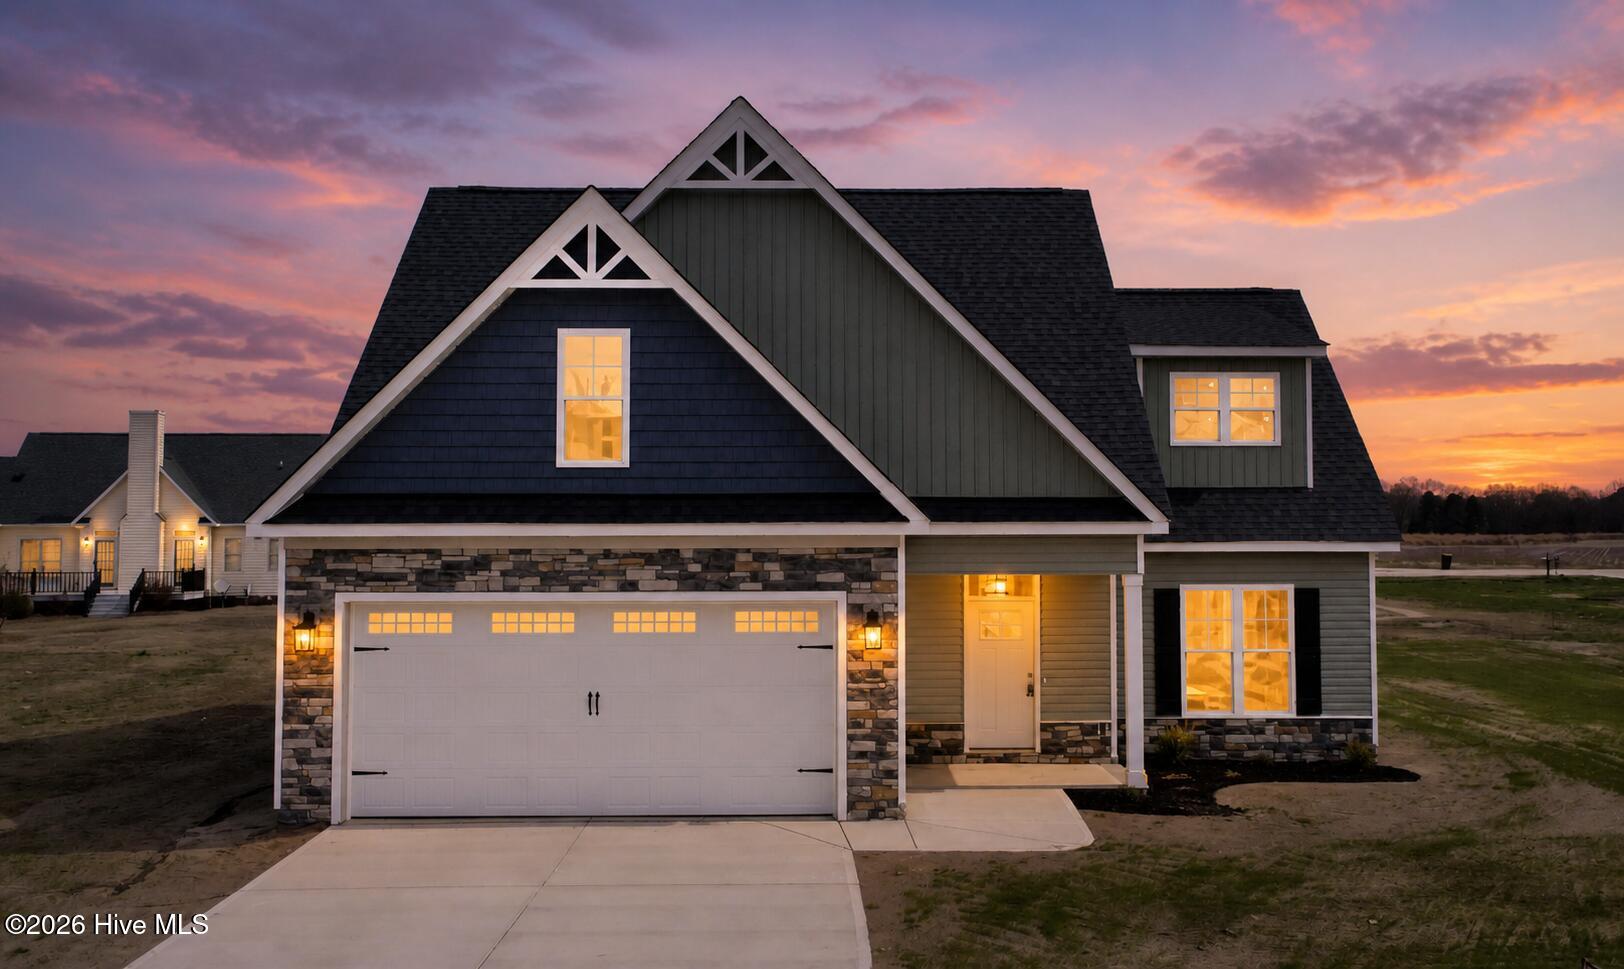
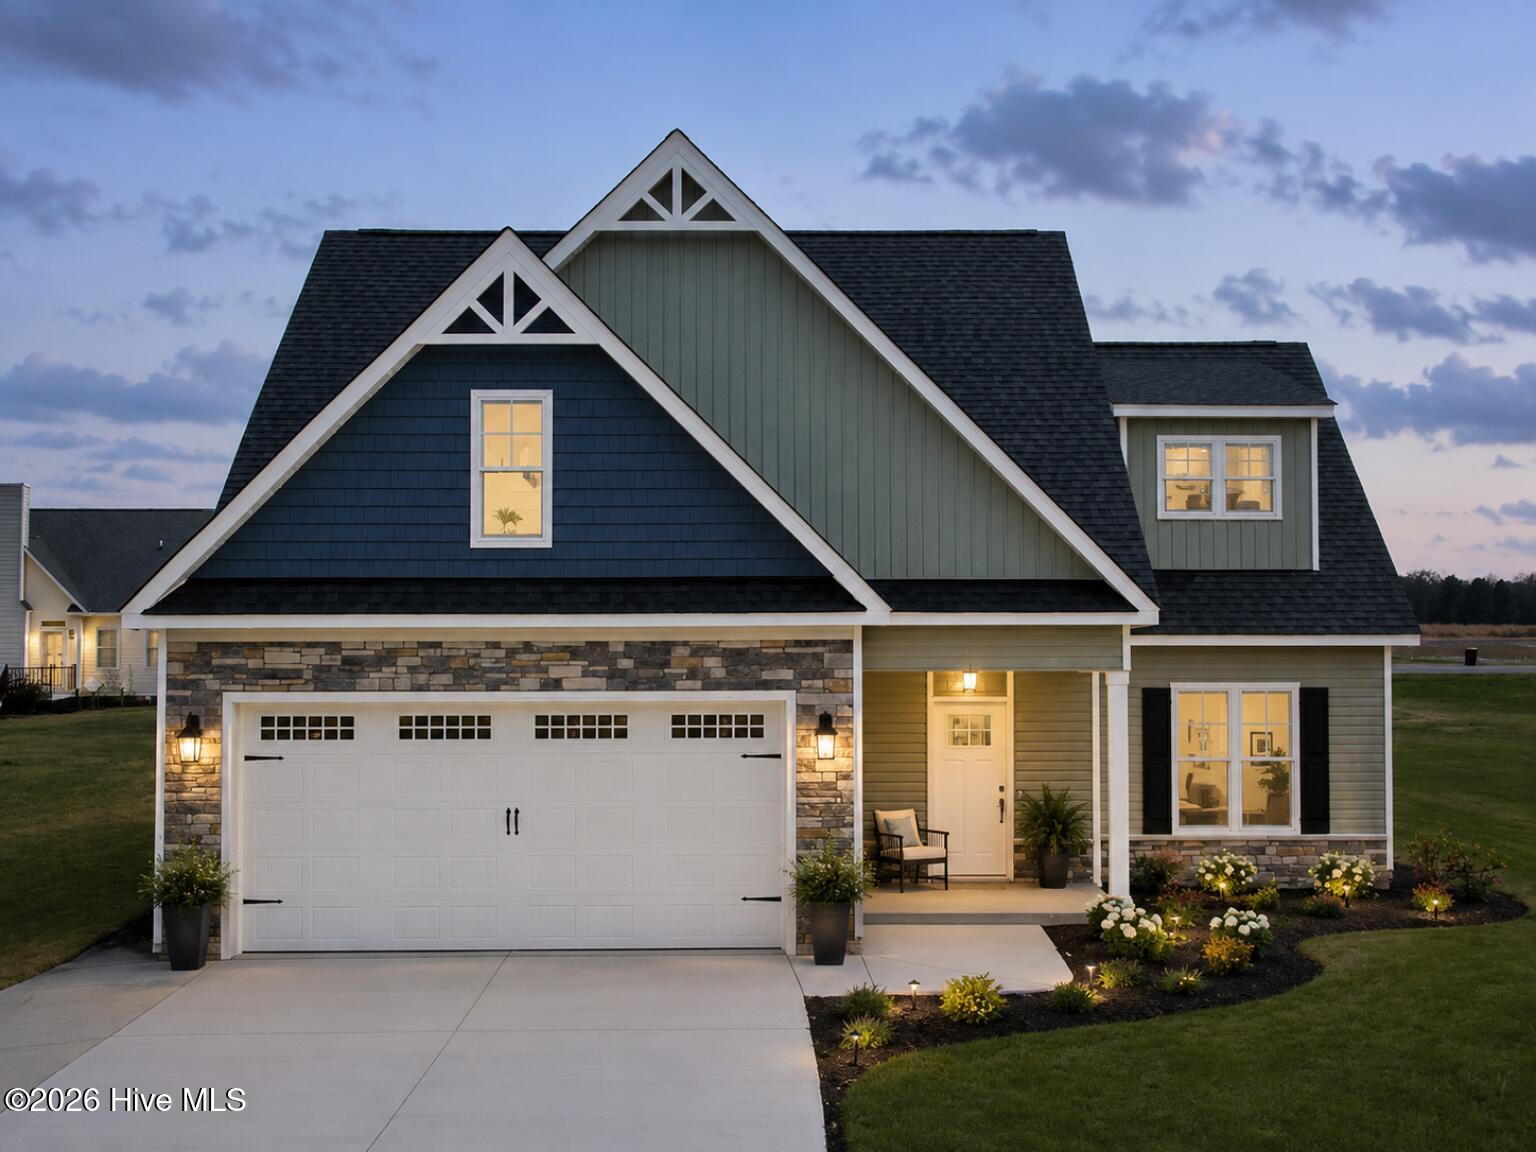
Meet Stella--a beautifully designed home featuring 4 bedrooms, a spacious bonus room, and 2.5baths, thoughtfully laid out for both comfort and entertaining.
As you enter, you'll immediately notice the soaring ceilings and open-concept floor plan, creating a light and inviting atmosphere. The family room offers a cozy gas log fireplace, while the kitchen shines with a beautiful tile backsplash, stainless steel appliances, large breakfast bar, and soft-close cabinets throughout. A separate dining area and stylish upgraded black finishes complete the space. The primary suite is conveniently located on the main level, featuring a large walk-in closet and a private bath with dual vanities and a walk-in shower. Laminate flooring flows throughout the main living areas, offering both durability and style.
You'll also appreciate the separate laundry room with a large drop zone, perfect for staying organized and keeping everyday essentials in place.
Upstairs, you'll find three additional bedrooms plus a generous bonus room, ideal for a media room, playroom, or home office. Step outside to the covered back porch, perfect for grilling and relaxing, and enjoy the convenience of a 2-car garage.
Don't miss your opportunity to own this beautiful home.Make your next move--your best move--at Almeta Run.
Amenities
- Built-In Microwave
- Dishwasher
- Electric Range
Additional Features
- Association Amenities: None
- County: Lenoir
- Days on Market: 223
- Pool: No
- Tax Number: 2147483647
- Water/Sewer: Water Connected
- Year Built: 2025
- Property Type: Residential
- Property Sub Type: Single Family Residence
- Tax Year: 2025
- Tax Amount: $247.95
Financial
- Short Sale: Standard
Interior Features
- Cool System: Central Air
- Floors: Carpet, Laminate, Vinyl
- Fireplaces: 1
- Heat System: Fireplace(s), Electric, Heat Pump
- Interior: Walk-in Closet(s), Kitchen Island, Ceiling Fan(s), Pantry, Eat-in Kitchen, Walk-In Closet(s)
- Room Type: Master Bedroom, Bedroom 2, Bedroom 3, Family Room, Dining Room, Dining Area, Bonus Room
- Total Rooms: 7
- Levels: Two
- Heating Fuel: Electric
- Association Amenities: None
- Full Baths: 2
- 1/2 Baths: 1
- Laundry: Laundry Room
- Water Heater: Electric
- Attic Description: Pull-Down Stairs
- Basement Description: None
Exterior Features
- Fuel Tanks: None
- Parking: Garage Faces Front, Attached
- Roof: Shingle
- Siding: Stone Veneer, Vinyl Siding
- Is New Construction: Yes
- Construction: Vinyl Siding,Wood Frame
- Foundation: Slab
- Septic or Sewer: Septic Tank
- Utilities: Water Connected
- Garage Spaces: 2
- Parking Spaces: 2
- Fencing: None
- Exterior: Stone Veneer,Vinyl Siding
- Patio/Deck Description: Front Porch,Rear Porch
- Zoning: RAG
- Building Total Area (Sq.Ft): 2458
- Road Description: Private Road,Asphalt
- Road Improvements: See Remarks
- View Description: See Remarks
Location
- Directions: From Drew Farmer Rd, Turn onto Tiller Walk Dr and Left onto Huntcliff Dr.
- Street Number: 3763
- County: Lenoir
- Latitude: 35.323395
- Longitude: -77.703357
- Subdivision: Almeta Run
- Marketing City: La Grange
Listed by: Marsha House from EXP Realty LLC - C.