
Location
Agent Comments
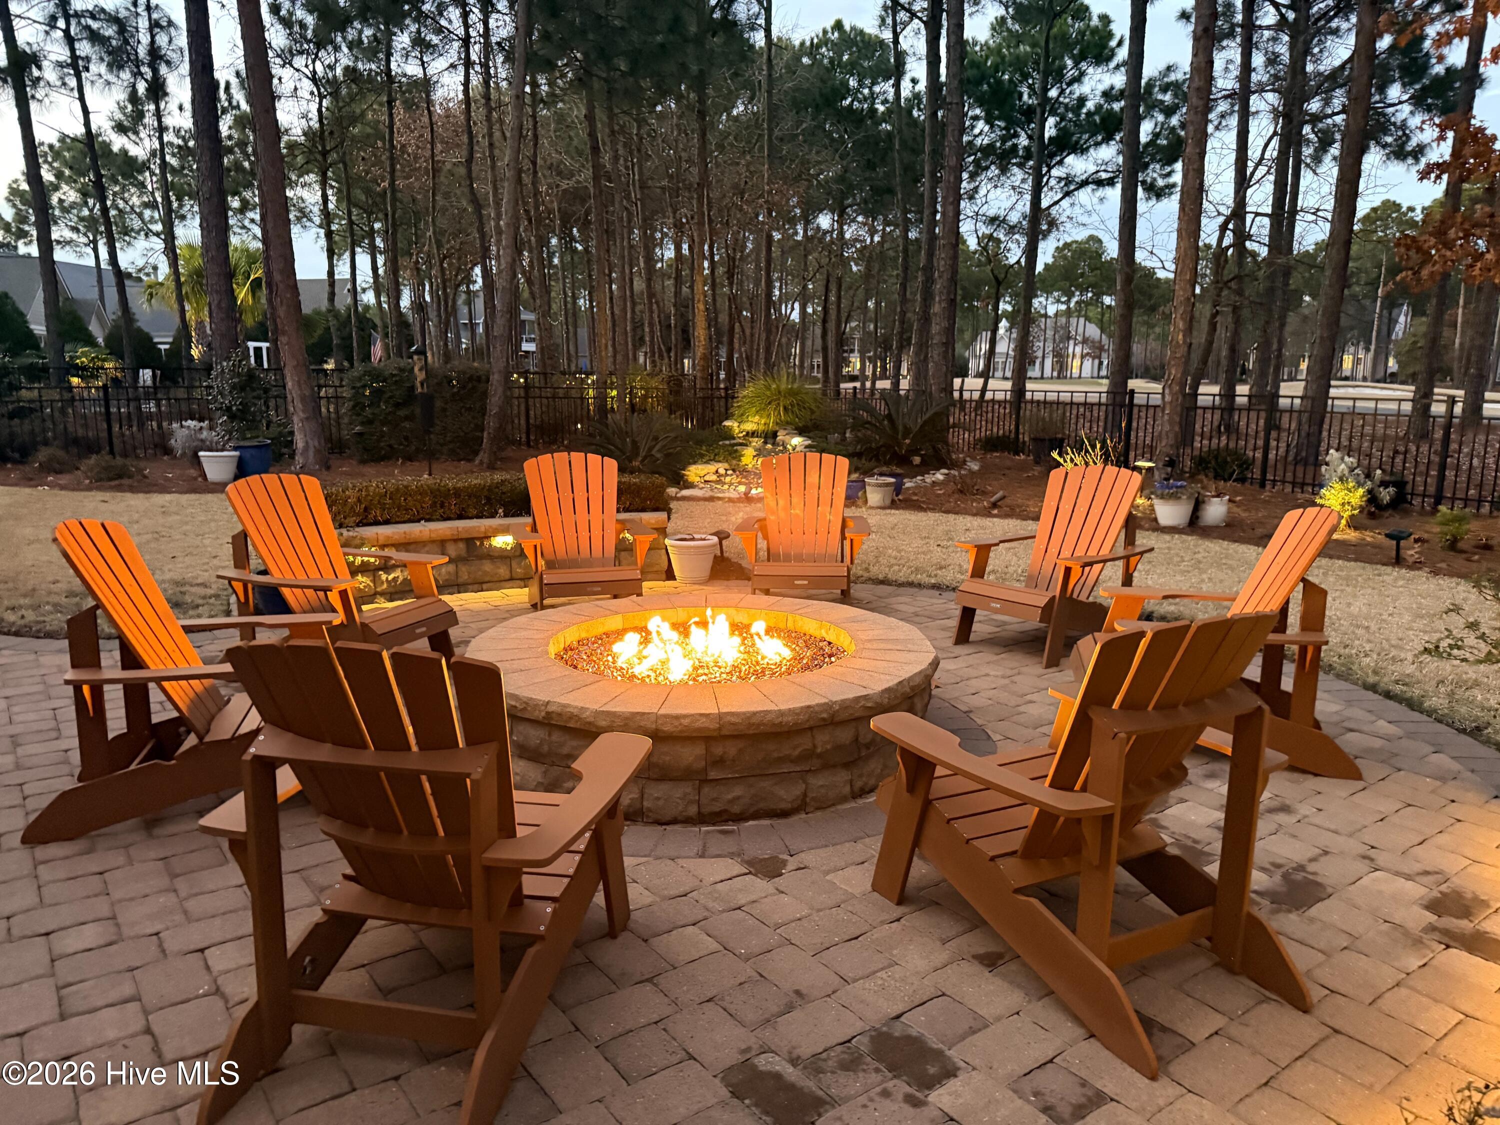
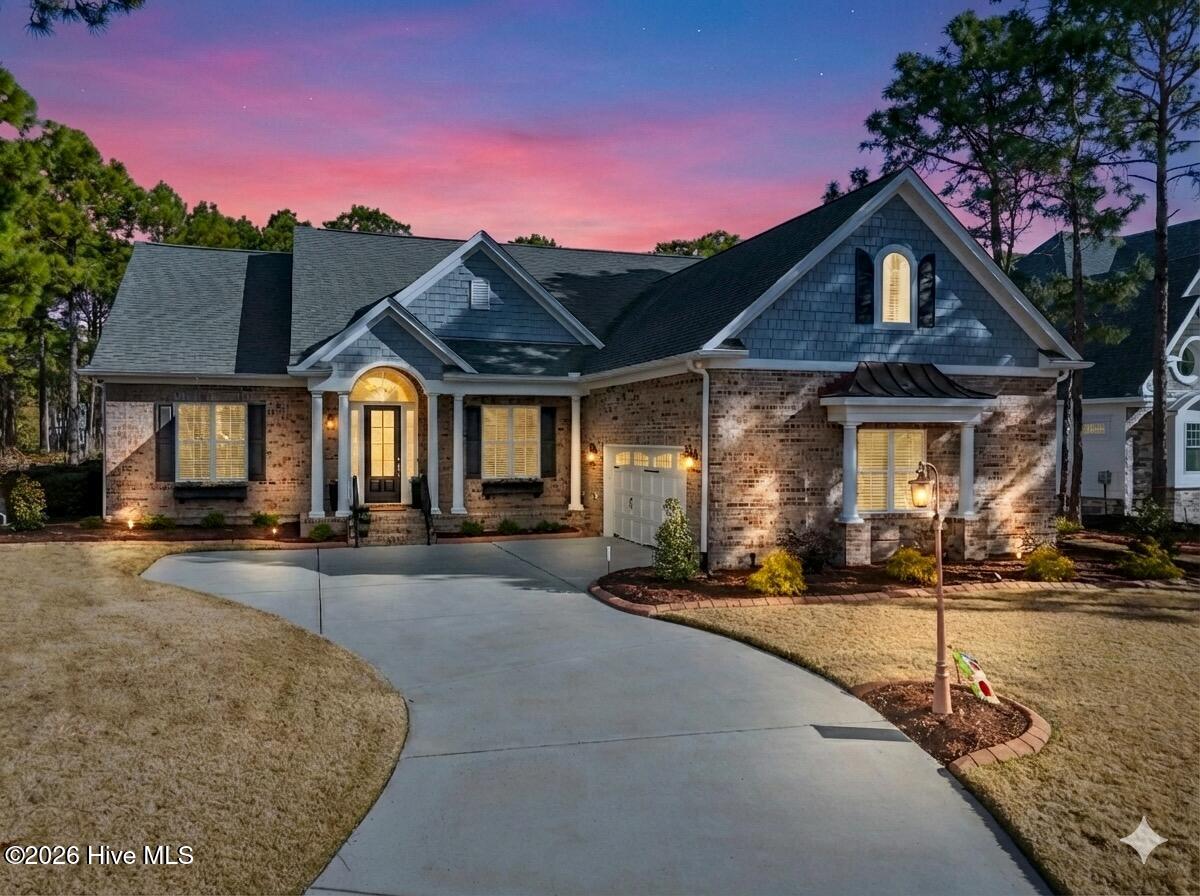
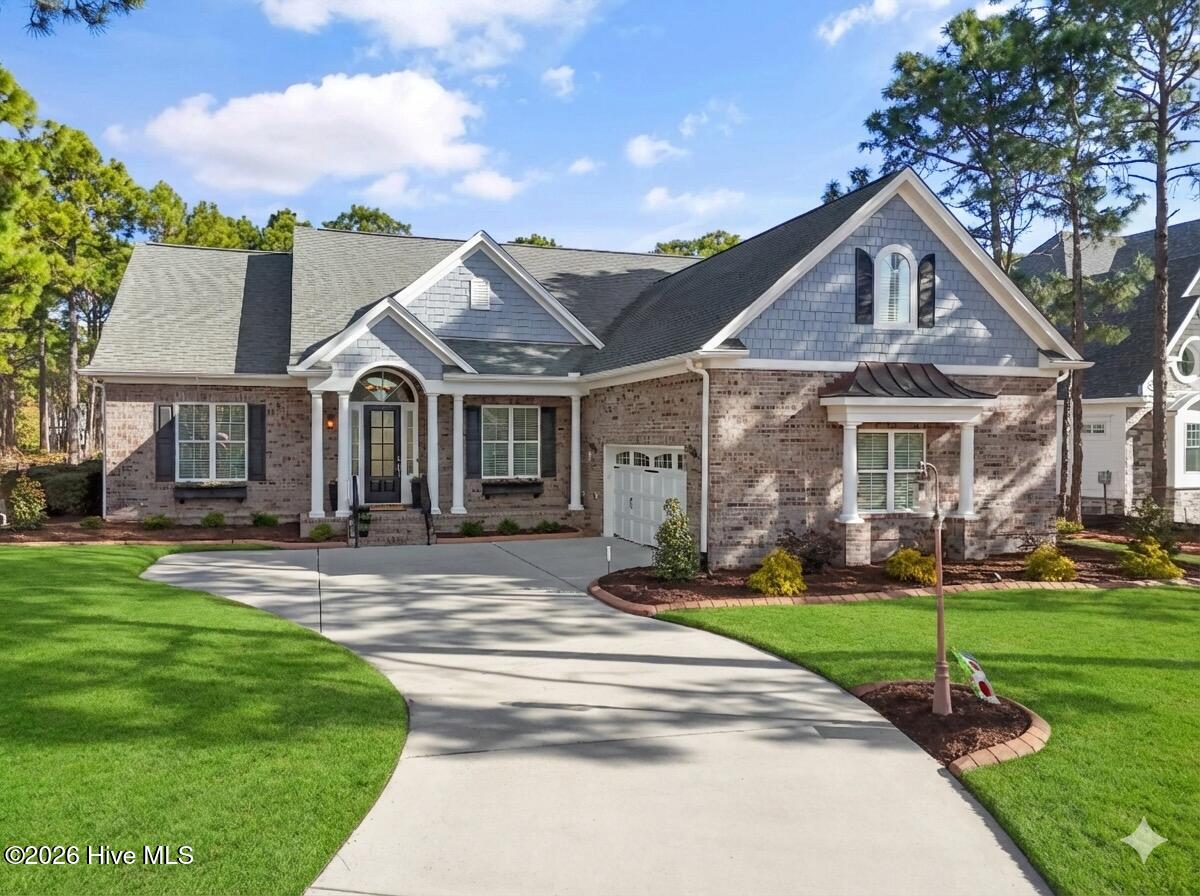
Step inside and you may be surprised with the WOW factor at 4165 Wyndmere Drive in the coveted gated coastal community of St. James, perfectly positioned on one of the most private sections in The Reserve. Overlooking the 17th hole of the prestigious Reserve Signature Golf Course, this home blends refined craftsmanship with serene golf course living. Outside, the professional landscaping, waterfall, and gas firepit provide year-round breathtaking color. Inside, you'll find exquisite details throughout/custom cabinetry, elegant wainscoting, trey ceilings, engineered hardwood flooring, and built in bookshelves framing a cozy gas fireplace. In the kitchen you will be quite pleased with granite countertops, walk in pantry, gas cooktop and just a touch of beautiful lighted glass cabinetry to showcase captivating dinnerware. The four season sunroom with porcelain tile opens to a stunning stone paver patio featuring a tranquil water feature and custom gas fire pit--an ideal setting for enjoying sweeping golf views. The luxurious primary suite boasts his and her closets, separated dual vanities, an oversized tiled shower, and a soothing jetted tub. A whole house water purification system, reverse osmosis to the kitchen and refrigerator, conditioned room in the side load garage, large attic storage with shelving and vent fan, and a Rinnai tankless water heater add comfort and convenience. A very spacious bonus/flex room with full bath provides endless possibilities for guests, hobbies, or a private retreat. As a St. James resident, you'll enjoy an unparalleled coastal lifestyle with four gated entrances, a private beach club complete with showers, pool, and exclusive parking, a full service marina with Beacon 315 Restaurant and Tiki Bar, The Apothecary boutique pharmacy, miles of parks and trails, kayak launch, dog parks, and an outdoor amphitheater. Optional club membership gets you 81 holes of championship golf, five restaurants, indoor and outdoor pools, tennis, pickleball, croquet, and three state of the art fitness centers. Start living the St. James lifestyle today, where luxury, leisure, and coastal beauty come together effortlessly. The office was framed to include a doorway header to allow for easy conversion to a Jack and Jill bathroom with the adjacent bedroom.
Library and closet cabinets are easy to remove if new owners would like to convert the office to a bedroom. beauty come together effortlessly.
Amenities
- Gas Cooktop
- Built-In Microwave
- Built-In Electric Oven
- Washer
- Refrigerator
- Dryer
- Disposal
- Dishwasher
- Convection Oven
- Water Purifier
Additional Features
- Association Amenities: Waterfront Community,Barbecue,Beach Access,Clubhouse,Community Pool,Dog Park,Exercise Course,Fitness Center,Gated,Golf Course,Maintenance Common Areas,Maintenance Grounds,Maintenance Roads,Marina,Picnic Area,Restaurant,RV/Boat Storage,Security,Street Ligh
- County: Brunswick
- Days on Market: 223
- Exterior: Irrigation System,Gas Log
- Pool: Yes
- Pool Features: None
- Tax Number: 220hl004
- Waterfront Features: None
- Water/Sewer: Sewer Connected, Water Connected
- Year Built: 2014
- Property Type: Residential
- Property Sub Type: Single Family Residence
- Tax Year: 2025
- Tax Amount: $3,401.72
- HOA Fees: $1,380.00
- Unit Type: 4 Bedroom Or More
Financial
- Short Sale: Standard
Interior Features
- Cool System: Central Air, Attic Fan, Zoned, Ceiling Fan(s), Heat Pump
- Floors: Carpet, Ceramic Tile, Hardwood
- Fireplaces: 1
- Heat System: Heat Pump, Fireplace(s), Electric, Forced Air
- Interior: Master Downstairs, Walk-in Closet(s), Tray Ceiling(s), High Ceilings, Entrance Foyer, Bookcases, Kitchen Island, Ceiling Fan(s), Pantry, Walk-in Shower, Blinds/Shades, Built-in Features, Gas Log, Walk-In Closet(s)
- Room Type: Master Bedroom, Bedroom 1, Bedroom 2, Living Room, Dining Room, Dining Area, Breakfast Room, Sunroom, Bonus Room
- Total Rooms: 9
- Levels: Two
- Heating Fuel: Electric
- Association Amenities: Waterfront Community,Barbecue,Beach Access,Clubhouse,Community Pool,Dog Park,Exercise Course,Fitness Center,Gated,Golf Course,Maintenance Common Areas,Maintenance Grounds,Maintenance Roads,Marina,Picnic Area,Restaurant,RV/Boat Storage,Security,Street Ligh
- Full Baths: 3
- 1/2 Baths: 1
- Furnished: Negotiable
- Laundry: Laundry Room,Utility Sink
- Attic Description: Attic Fan,Floored,Walk-In
- Basement Description: None
Exterior Features
- Exterior: Irrigation System, Gas Log
- Fuel Tanks: None
- Parking: Garage Faces Side, Concrete, Garage
- Pool: None
- Roof: Architectural Shingle
- Siding: Brick Veneer, Composition
- Waterfront Feature: None
- Is New Construction: No
- Construction: Composition,Brick Veneer,Wood Frame
- Foundation: Raised,Slab
- Water Source: County Water
- Septic or Sewer: County Sewer,Brunswick County Public Utilities
- Water Provider: Brunswick County Public Utilities
- Utilities: Sewer Connected,Water Connected
- Garage Spaces: 2
- Parking Spaces: 4
- Fencing: Back Yard
- Exterior: Brick Veneer,Composition
- Patio/Deck Description: Covered,Patio,Front Porch,Glass Enclosed
- Is Horse Property: No
- Zoning: Sj-Epud
- Building Total Area (Sq.Ft): 3458
- Road Description: Maintained,Paved
- Road Improvements: Golf Course,Golf Fairway
- View Description: Golf Course,Golf Fairway,Golf Tee
Location
- Directions: From St James main gate turn right onto Ridge Crest, left on Wyndmere, home will be on your left
- Street Number: 4165
- County: Brunswick
- Latitude: 33.94583
- Longitude: -78.101734
- Marketing City: St James
Listed by: Denise B Hayes from St James Properties LLC.