
Location
Agent Comments
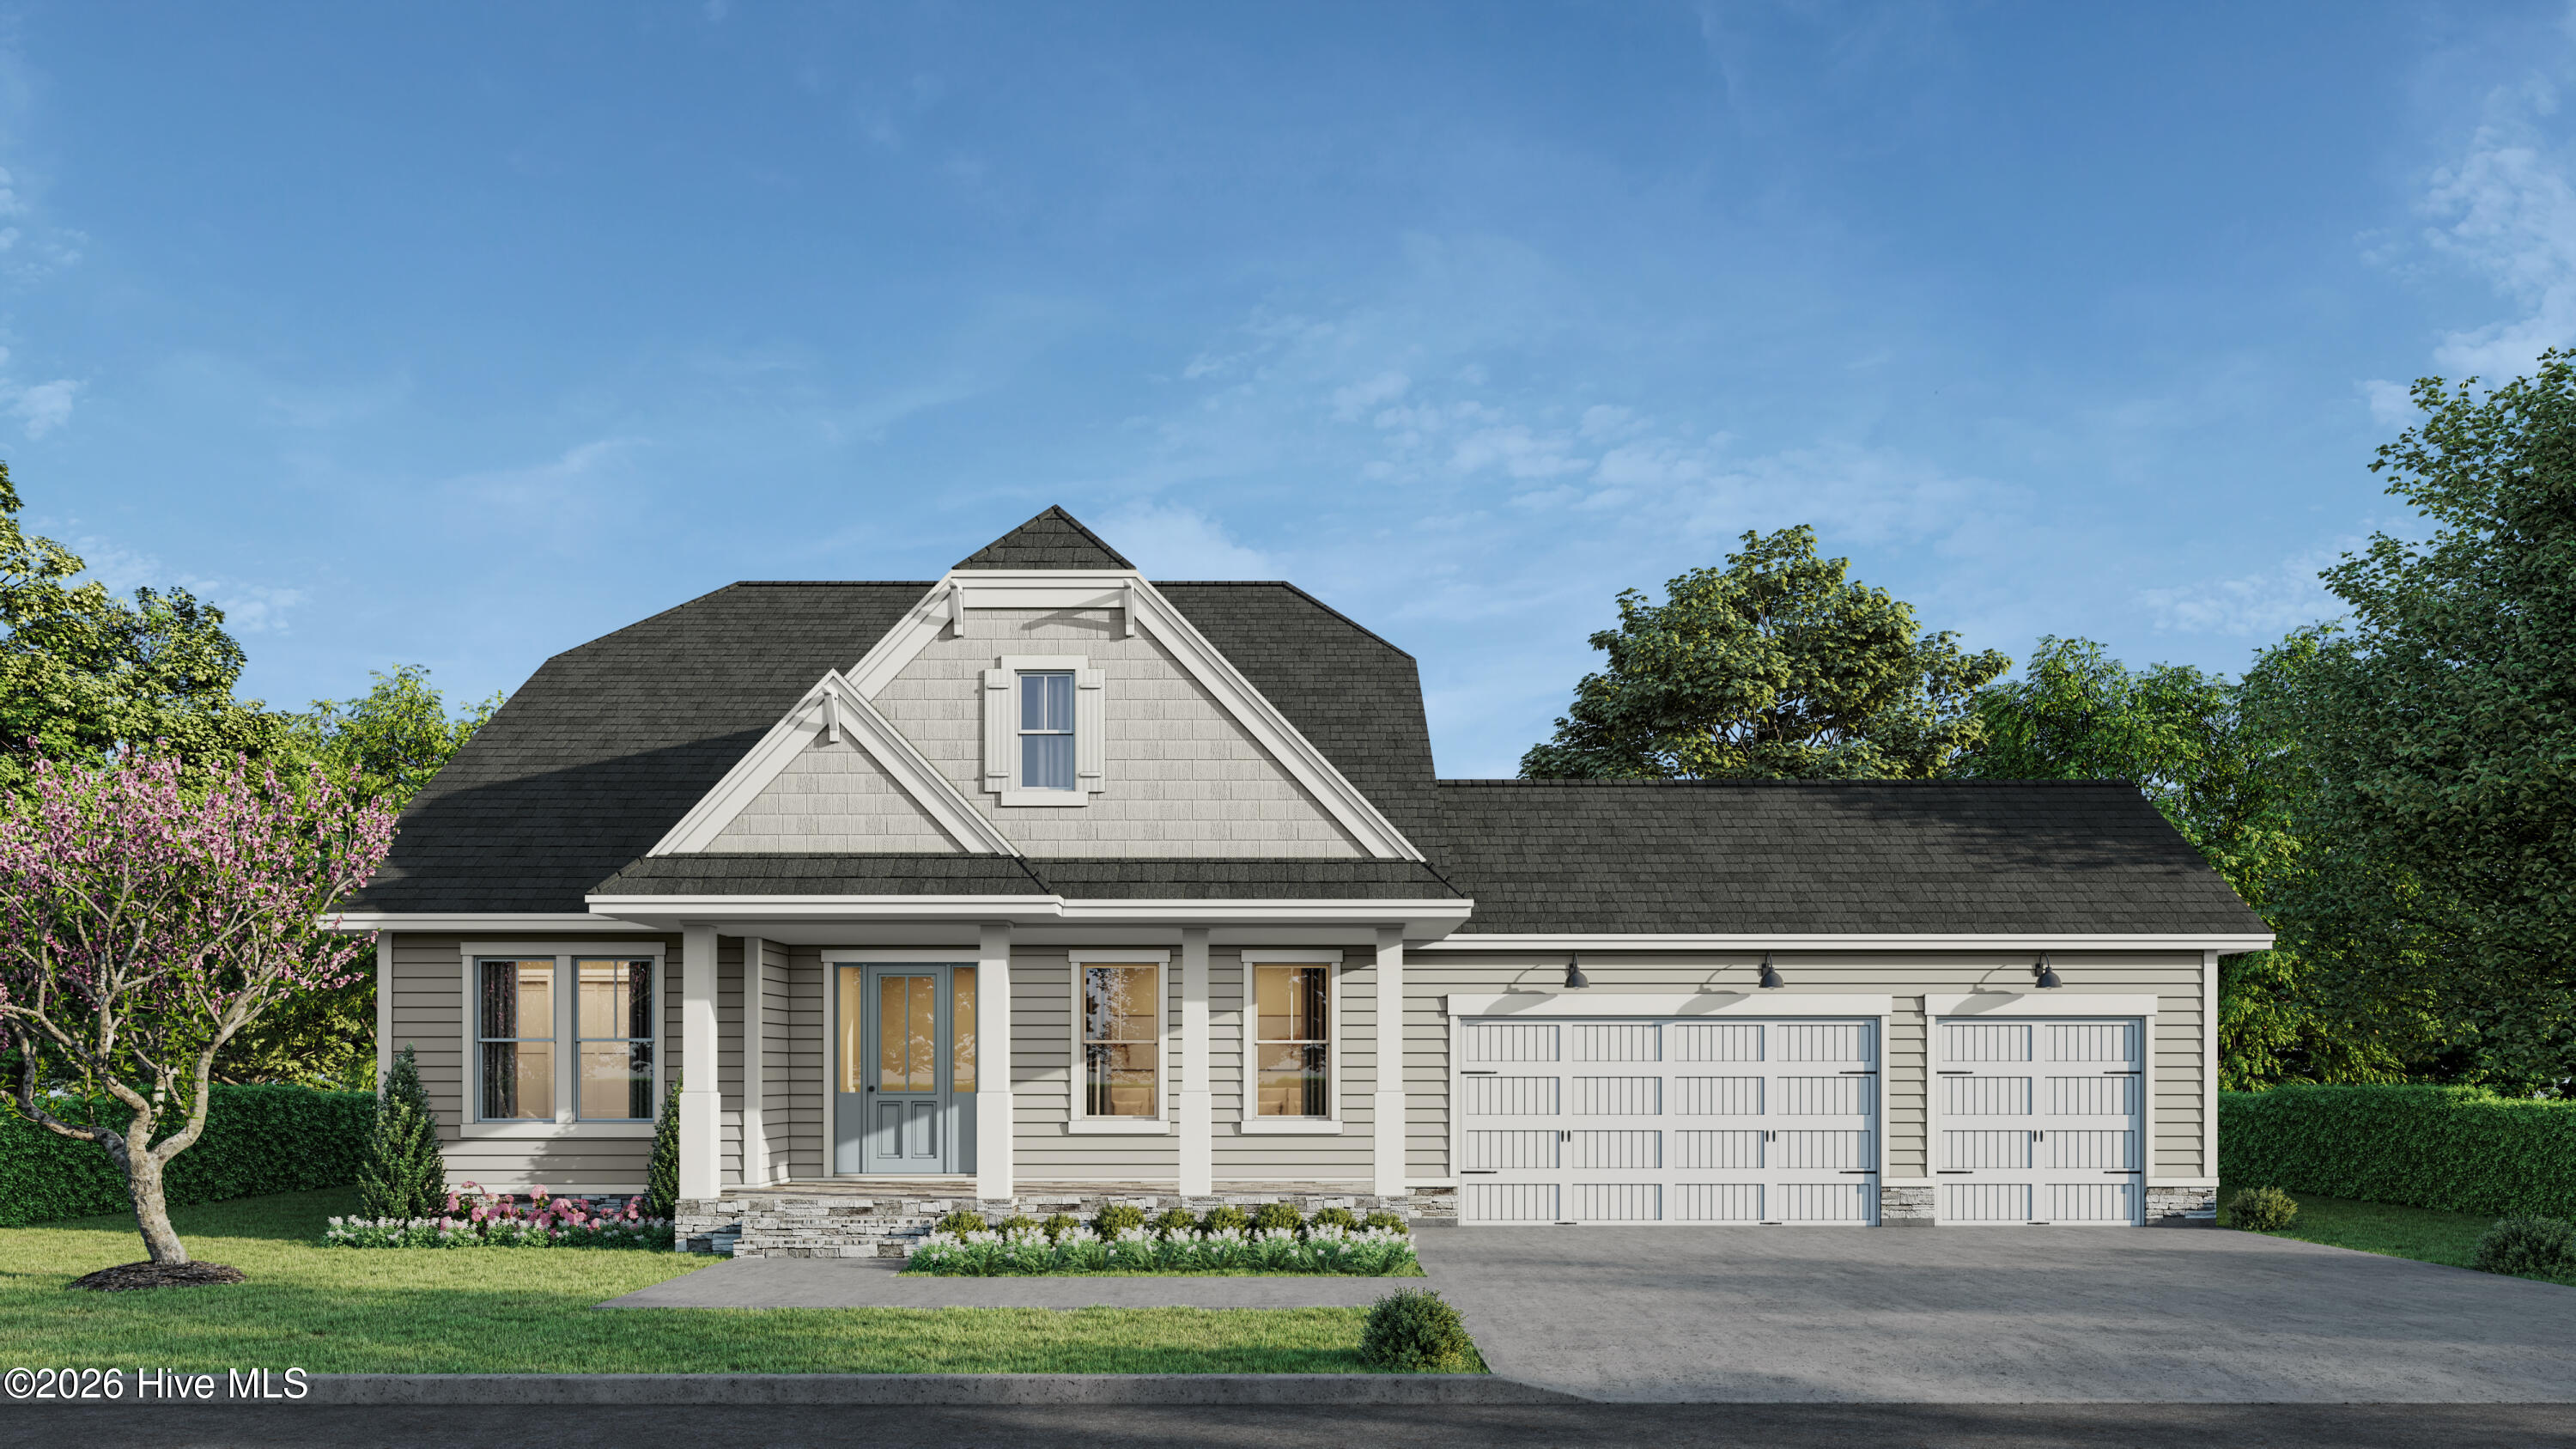

Introducing the Harper plan by Hunter Quinn Homes in the Brunswick Plantation community! This gated community includes 24 hours of security, 27 hole Championship Golf Course on site (Separate membership is available), 11,000 sq. ft. amenity center with meeting and activity rooms, fitness center, two pools (salted indoor and outdoor), indoor catering kitchen, outdoor grilling area, walk to restaurants onsite, multiple tennis and pickle ball courts. The Harper plan is beautifully laid out with ample space for downstairs and up! Coming through the entry you'll be welcomed with an office space accompanied with french glass doors, perfect for the remote/work from home lifestyle! Head in to the main living area with the open concept of kitchen, dining and living space. A spacious primary suite is on the main level with dual closets and a beautifully designed bathroom. Head on upstairs where you'll find 3 spacious bedrooms, 2 full bathrooms. Sit outback under your rear covered porch to enjoy the sunsets and golfers making their approach shots to the green! Call me today to learn more about this plan and all that Hunter Quinn Homes as to offer for you!
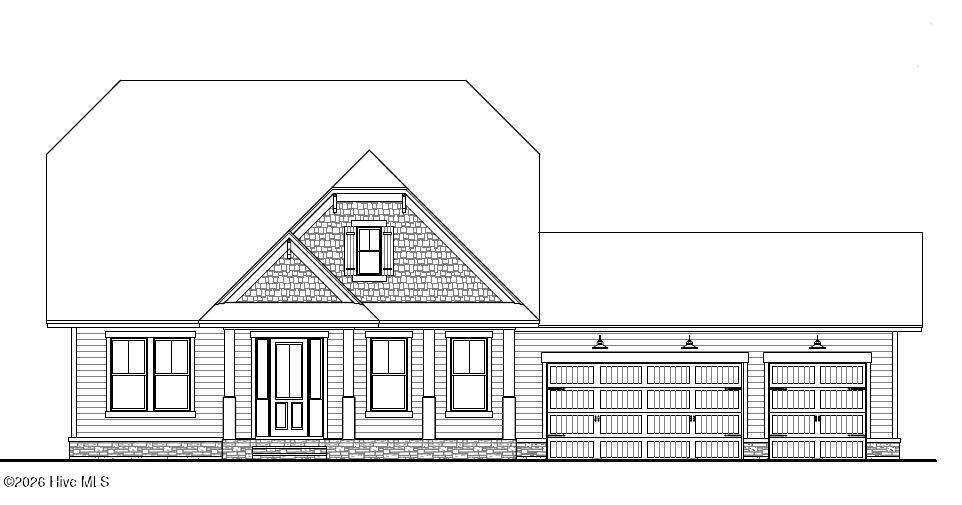
****Photos are staged for marketing representational purposes only. **** Renderings and floor plans are for illustrative purposes only. Plan, elevation, finishes, materials, specifications, and other details are subject to change.***
Amenities
- Vented Exhaust Fan
- Electric Oven
- Built-In Microwave
- Built-In Electric Oven
- Dishwasher
- Cooktop
Additional Features
- Association Amenities: Barbecue,Clubhouse,Community Pool,Fitness Center,Gated,Golf Course,Indoor Pool,Maintenance Common Areas,Management,Meeting Room,Pickleball,Restaurant,Security,Tennis Court(s),Termite Bond,Trash
- County: Brunswick
- Days on Market: 245
- Exterior: Irrigation System
- Pool: No
- Tax Number: 2147483647
- Waterfront Features: None
- Water/Sewer: Cable Available, Sewer Connected, Underground Utilities, Water Connected
- Year Built: 2026
- Property Type: Residential
- Property Sub Type: Single Family Residence
- Tax Year: 2026
- HOA Fees: $98.00
- Unit Type: 4 Bedroom Or More
Financial
- Short Sale: Standard
Interior Features
- Cool System: Central Air, Attic Fan, Zoned, Heat Pump
- Floors: Carpet, Laminate, Tile, Wood
- Fireplaces: 1
- Heat System: Heat Pump, Electric
- Interior: Master Downstairs, Walk-in Closet(s), Tray Ceiling(s), High Ceilings, Entrance Foyer, Solid Surface, Kitchen Island, Ceiling Fan(s), Pantry, Walk-in Shower, Built-in Features, Eat-in Kitchen, Walk-In Closet(s), Wired for Data
- Room Type: Master Bedroom, Bedroom 2, Bedroom 3, Bedroom 4, Living Room, Dining Room, Office, Dining Area
- Total Rooms: 8
- Levels: Two
- Heating Fuel: Electric
- Association Amenities: Barbecue,Clubhouse,Community Pool,Fitness Center,Gated,Golf Course,Indoor Pool,Maintenance Common Areas,Management,Meeting Room,Pickleball,Restaurant,Security,Tennis Court(s),Termite Bond,Trash
- Full Baths: 3
- 1/2 Baths: 1
- Furnished: Unfurnished
- Laundry: Dryer Hookup,Washer Hookup,Laundry Room
- Water Heater: Electric
- Attic Description: Attic Fan,Pull-Down Stairs
- Basement Description: None
Exterior Features
- Exterior: Irrigation System
- Fuel Tanks: None
- Parking: Attached, Concrete
- Roof: Architectural Shingle
- Siding: Fiber Cement, Stone Veneer
- Waterfront Feature: None
- Is New Construction: Yes
- Construction: Concrete,Fiber Cement
- Foundation: Raised,Slab,Stone
- Water Source: Community Water
- Utilities: Cable Available,Sewer Connected,Underground Utilities,Water Connected
- Garage Spaces: 3
- Parking Spaces: 3
- Fencing: None
- Exterior: Fiber Cement,Stone Veneer
- Patio/Deck Description: Covered,Patio,Porch,Rear Porch
- Zoning: R60
- Building Total Area (Sq.Ft): 2560
- Road Description: Paved
- Road Improvements: Golf Course
- View Description: Golf Course
Location
- Directions: Turn in to Brunswick Plantation on S Middleton Road. Turn right on Stanton Hall Drive NW. Turn right on to Beaviour Drive NW. Property will be on your left.
- Street Number: 1007
- County: Brunswick
- Latitude: 33.950785
- Longitude: -78.581623
- Marketing City: Calabash
Listed by: Izabela Niewinna from HQ Real Estate LLC.