
Location
Agent Comments
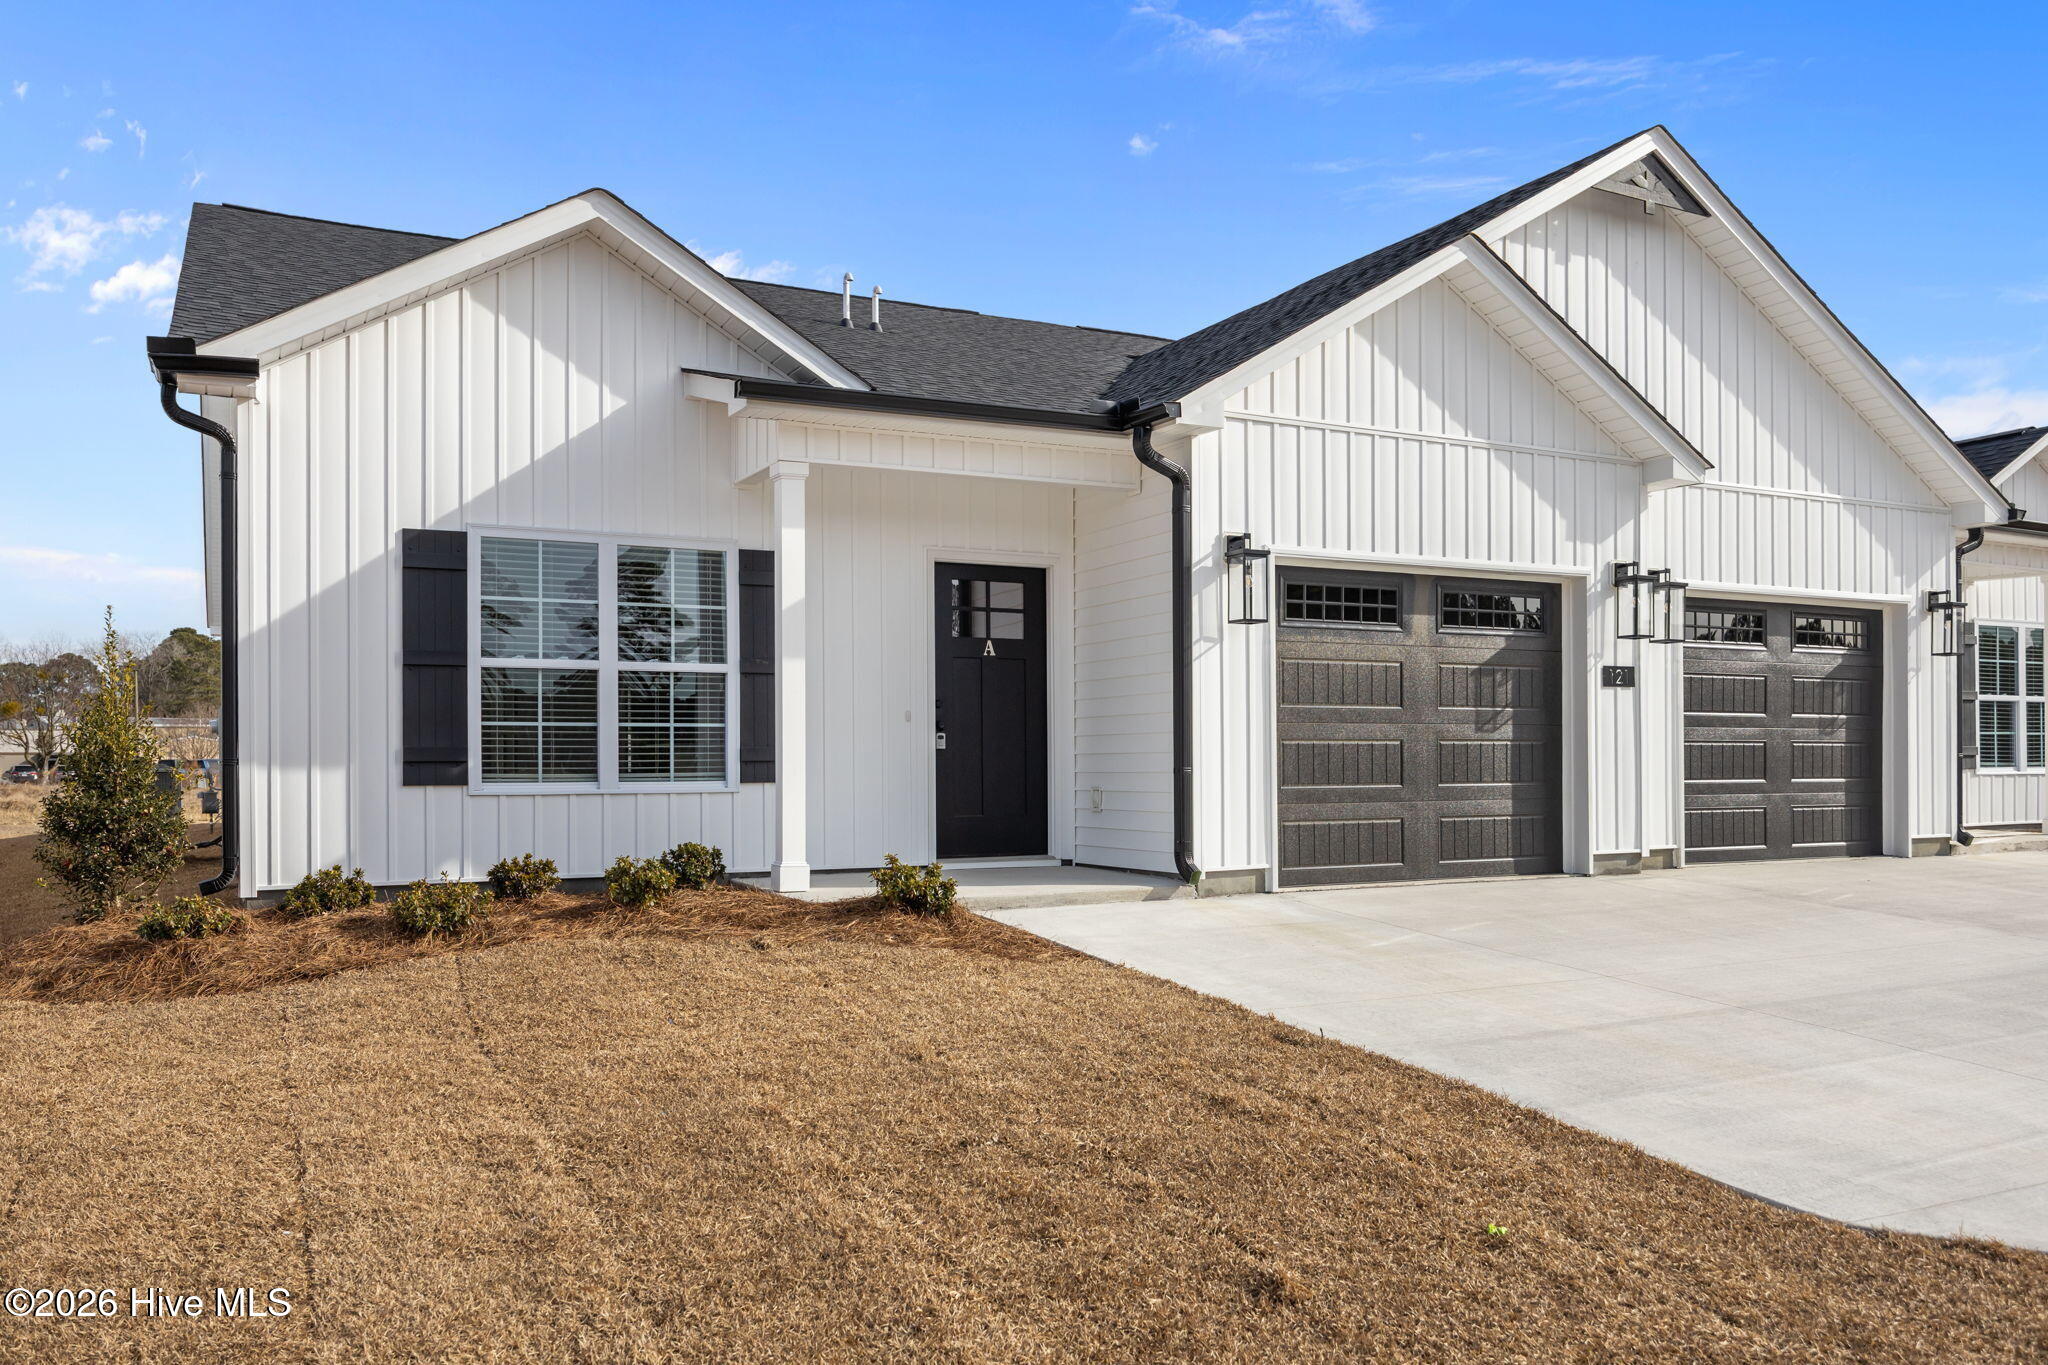
MOVE-IN READY NEW CONSTRUCTION in Kadie Farms! Built by Rocky Russell Builders, this beautifully finished one-story home offers 3 bedrooms, 2 bathrooms, 1,439 sq. ft. and an attached garage with an open, functional layout designed for comfortable everyday living.
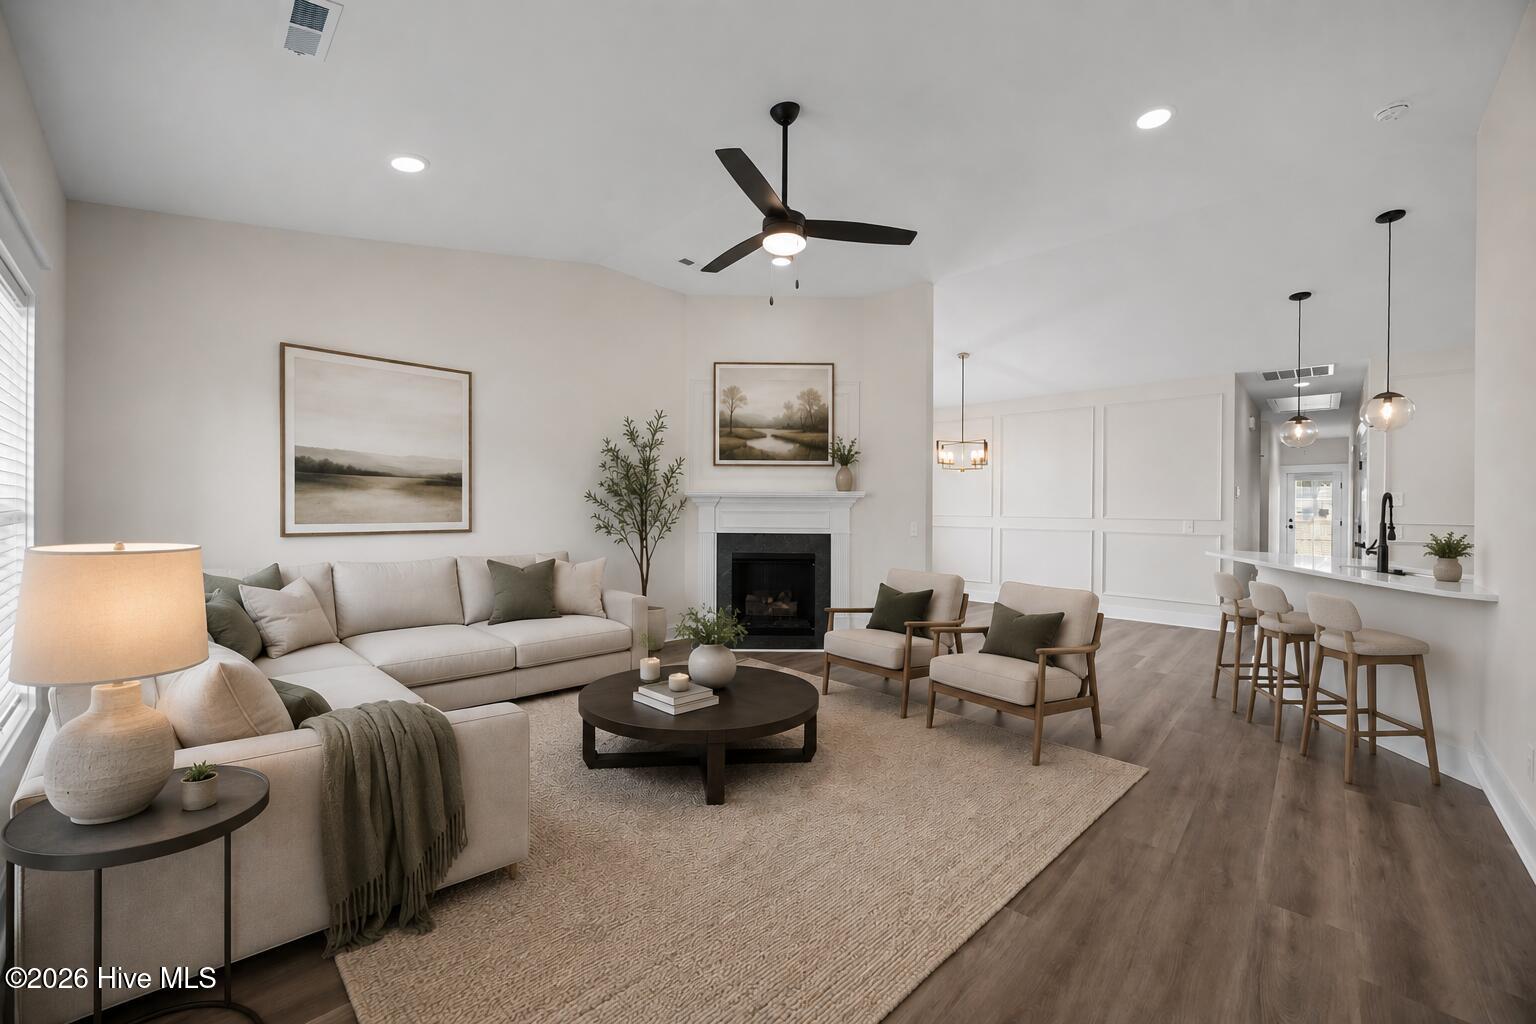
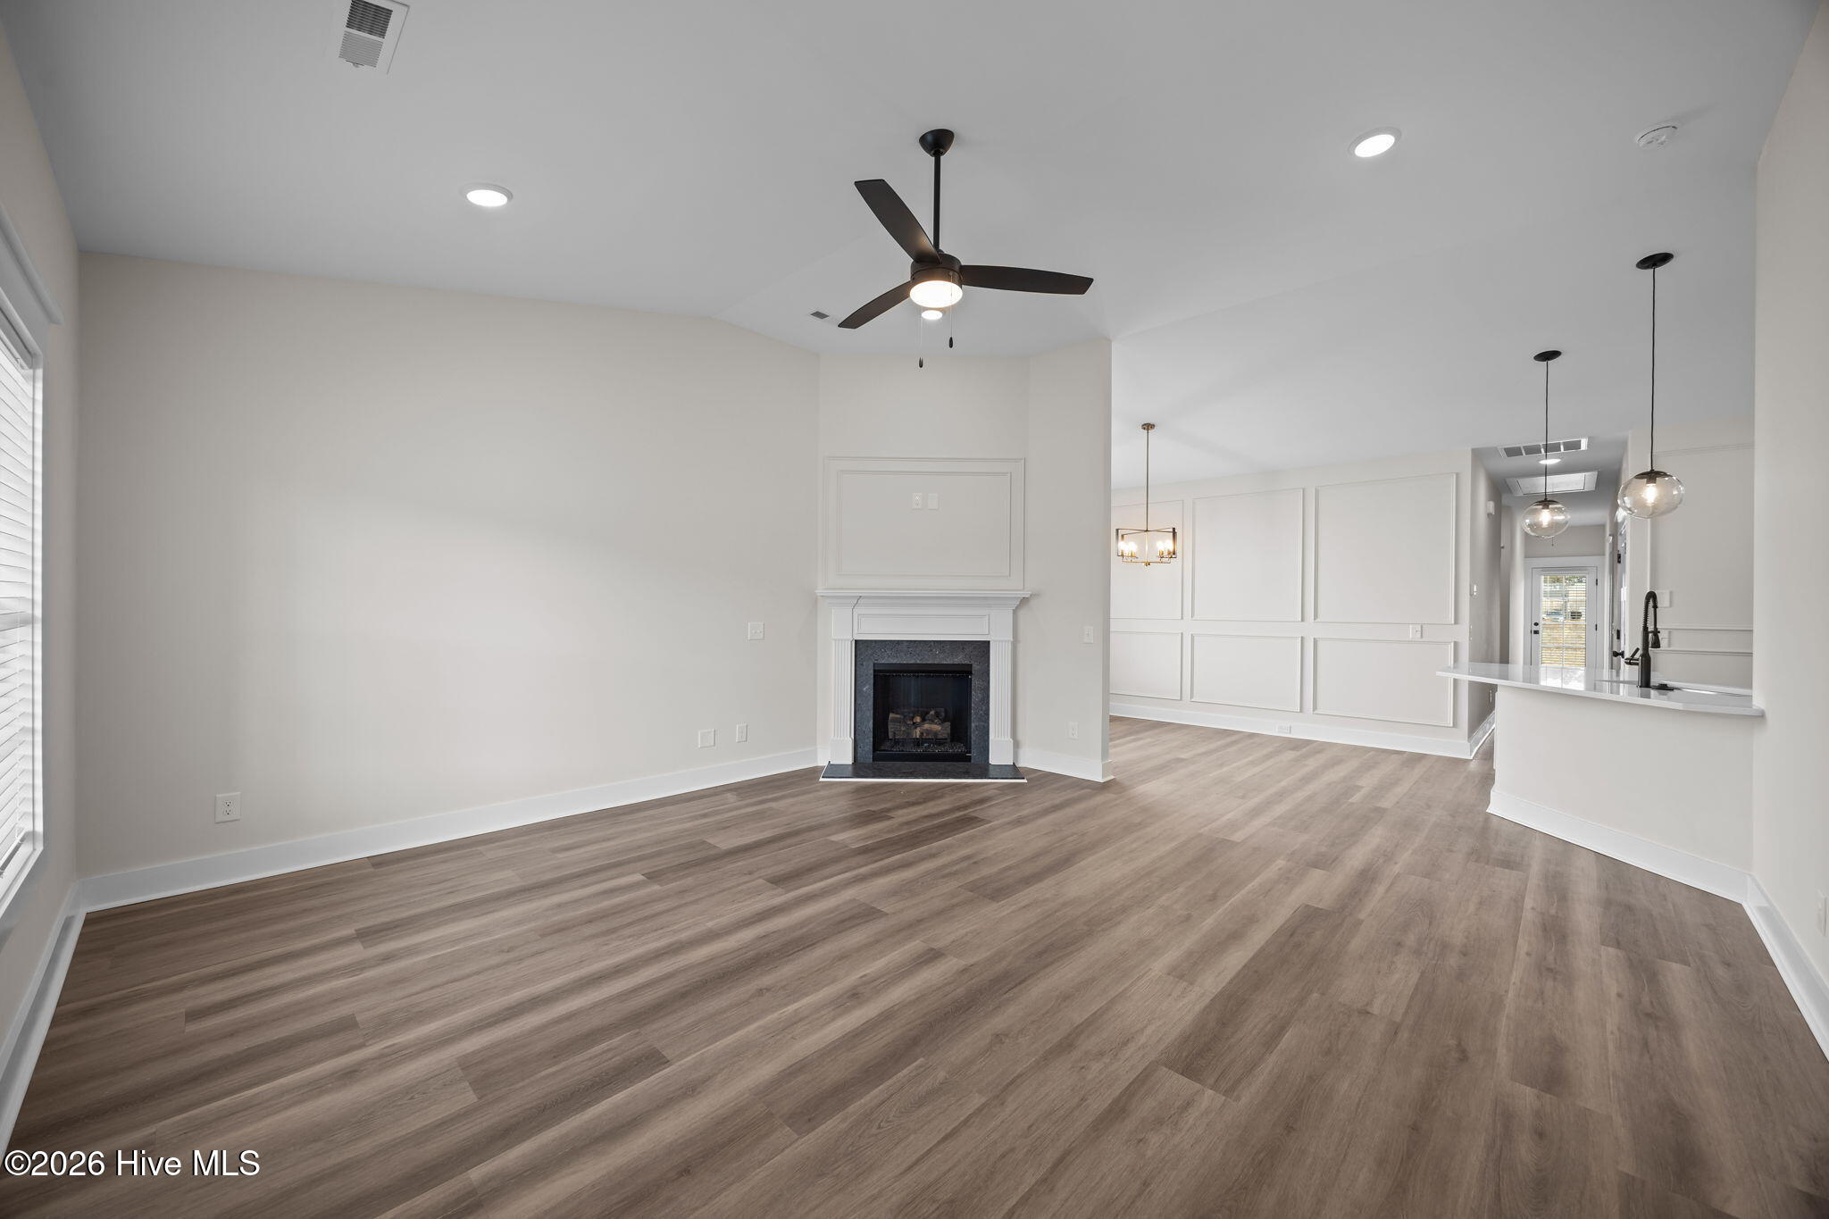
The spacious family room features a gas fireplace and flows seamlessly into the kitchen and dining area, creating an inviting space for entertaining. The kitchen is complete with a large countertop with bar seating, granite countertops, tile backsplash, stainless steel appliances including the refrigerator, and plenty of cabinetry. A walk-in pantry provides additional storage, while large windows throughout the main living area bring in abundant natural light.
The primary suite offers a spacious bedroom, large walk-in closet and private bath with double vanities and a tiled walk-in shower. Two additional bedrooms and a full hall bath provide flexible space for guests, a home office or additional living needs.
Enjoy the covered rear patio and backyard, plus the convenience of a tankless water heater and blinds already installed.
No construction wait -- this home is complete and ready for its new owners! Conveniently located in Kadie Farms with easy access to Greenville shopping, dining, ECU and the medical district. $7,500 IN BUYER INCENTIVES AVAILABLE TOWARD CLOSING COSTS OR AN INTEREST RATE BUYDOWN!
Amenities
- Gas Oven
- Built-In Microwave
- Refrigerator
- Disposal
- Dishwasher
Additional Features
- Association Amenities: Maintenance Common Areas,Maintenance Grounds,Management
- County: Pitt
- Days on Market: 255
- Exterior: Thermal Doors
- Pool: No
- Tax Number: 92292
- Water/Sewer: Natural Gas Connected, Sewer Connected, Water Connected
- Year Built: 2026
- Property Type: Residential
- Property Sub Type: Townhouse
- Tax Year: 2026
- HOA Fees: $780.00
- Unit Type: 3 Bedroom
Financial
- Short Sale: Standard
Interior Features
- Cool System: Central Air
- Floors: LVT/LVP, Carpet
- Fireplaces: 1
- Heat System: Heat Pump, Natural Gas
- Interior: Master Downstairs, Walk-in Closet(s), Ceiling Fan(s), Pantry, Walk-in Shower, Blinds/Shades, Gas Log, Walk-In Closet(s)
- Room Type: Master Bedroom, Bedroom 2, Bedroom 3, Living Room, Dining Area
- Total Rooms: 5
- Levels: One
- Heating Fuel: Natural Gas
- Association Amenities: Maintenance Common Areas,Maintenance Grounds,Management
- Full Baths: 2
- 1/2 Baths: 0
- Furnished: Unfurnished
- Laundry: Laundry Closet
- Water Heater: Natural Gas,Tankless
- Attic Description: Pull-Down Stairs
- Basement Description: None
Exterior Features
- Exterior: Thermal Doors
- Fuel Tanks: None
- Parking: Garage Faces Front, Concrete, On Site
- Roof: Shingle
- Siding: Vinyl Siding
- Is New Construction: Yes
- Construction: Vinyl Siding,Wood Frame
- Foundation: Slab
- Septic or Sewer: Municipal Sewer
- Utilities: Natural Gas Connected,Sewer Connected,Water Connected
- Garage Spaces: 1
- Parking Spaces: 1
- Fencing: None
- Exterior: Vinyl Siding
- Patio/Deck Description: Covered,Patio
- Zoning: Residential
- Building Total Area (Sq.Ft): 1439
- Road Description: Paved
- Road Improvements: See Remarks
- View Description: None
Location
- Directions: From Greenville Blvd, turn onto Lady O Drive. Across from the Family Dollar and beside Greenville Christian Academy
- Street Number: 121
- County: Pitt
- Latitude: 35.574301
- Longitude: -77.426353
- Subdivision: Kadie Farms
- Marketing City: Greenville
Listed by: Kinsey Russell from Kinsey Russell Real Estate, LLC.