
Location
Agent Comments
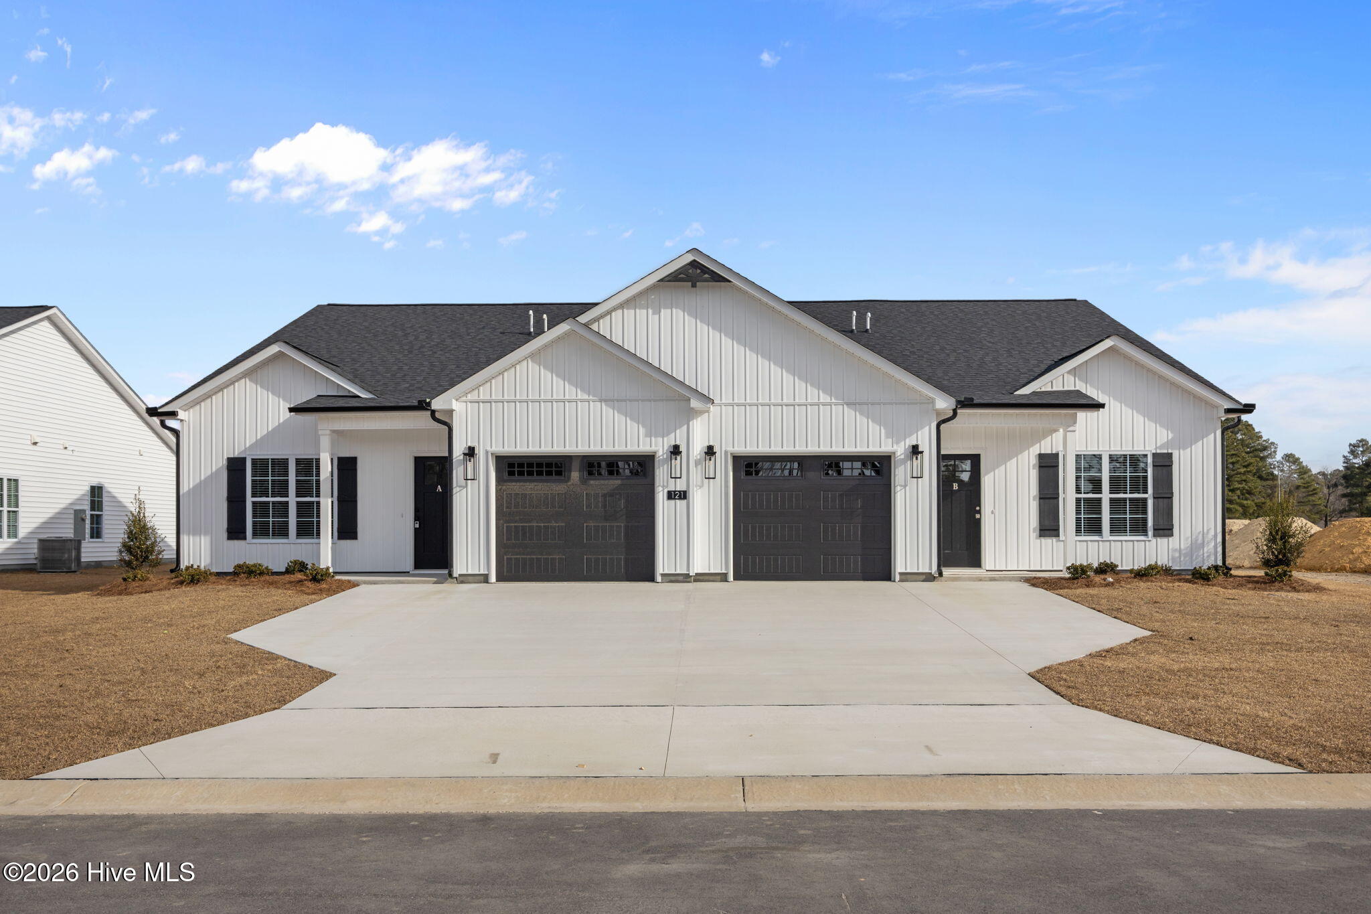
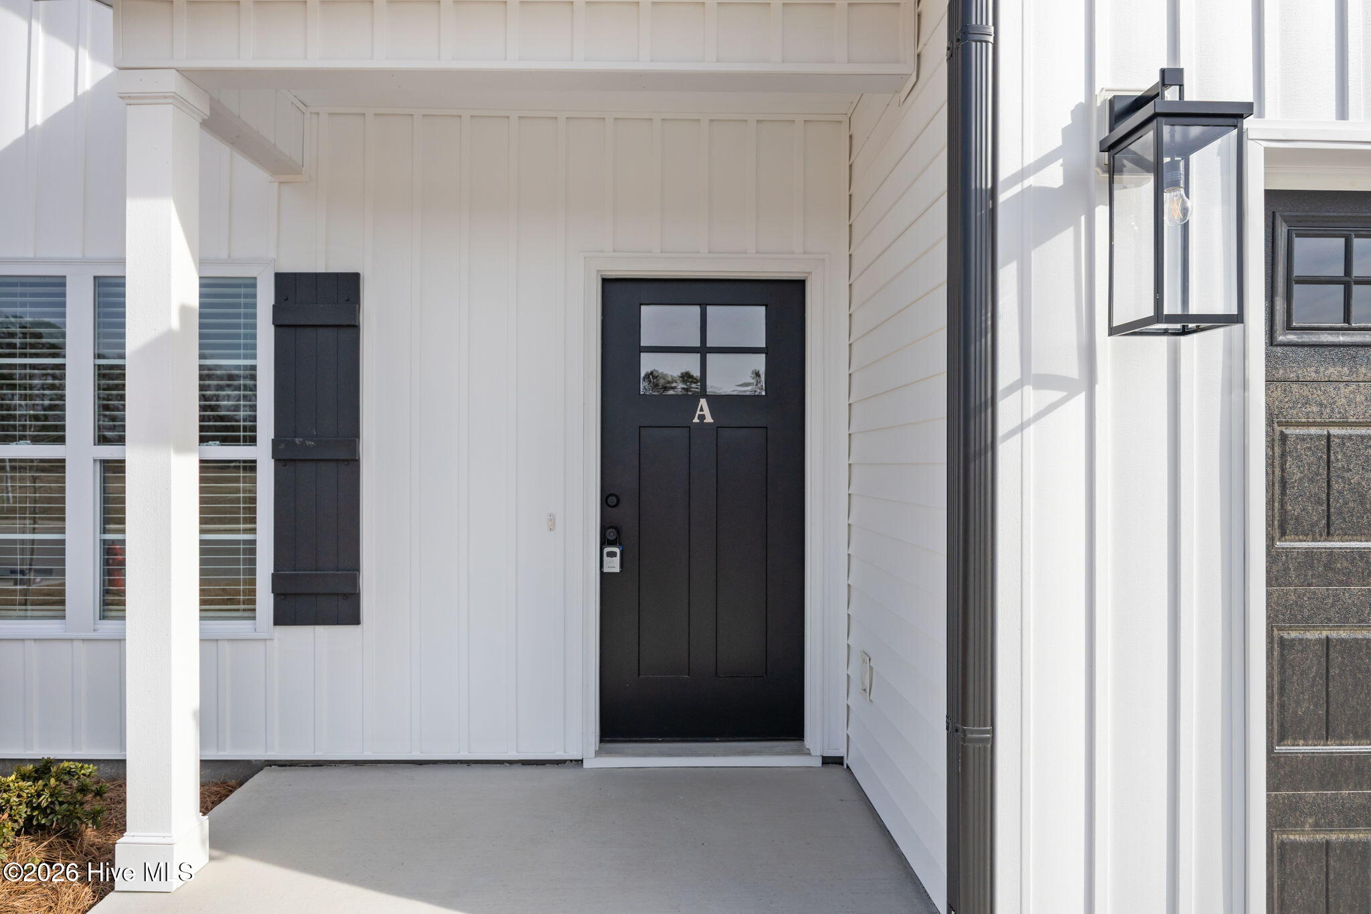
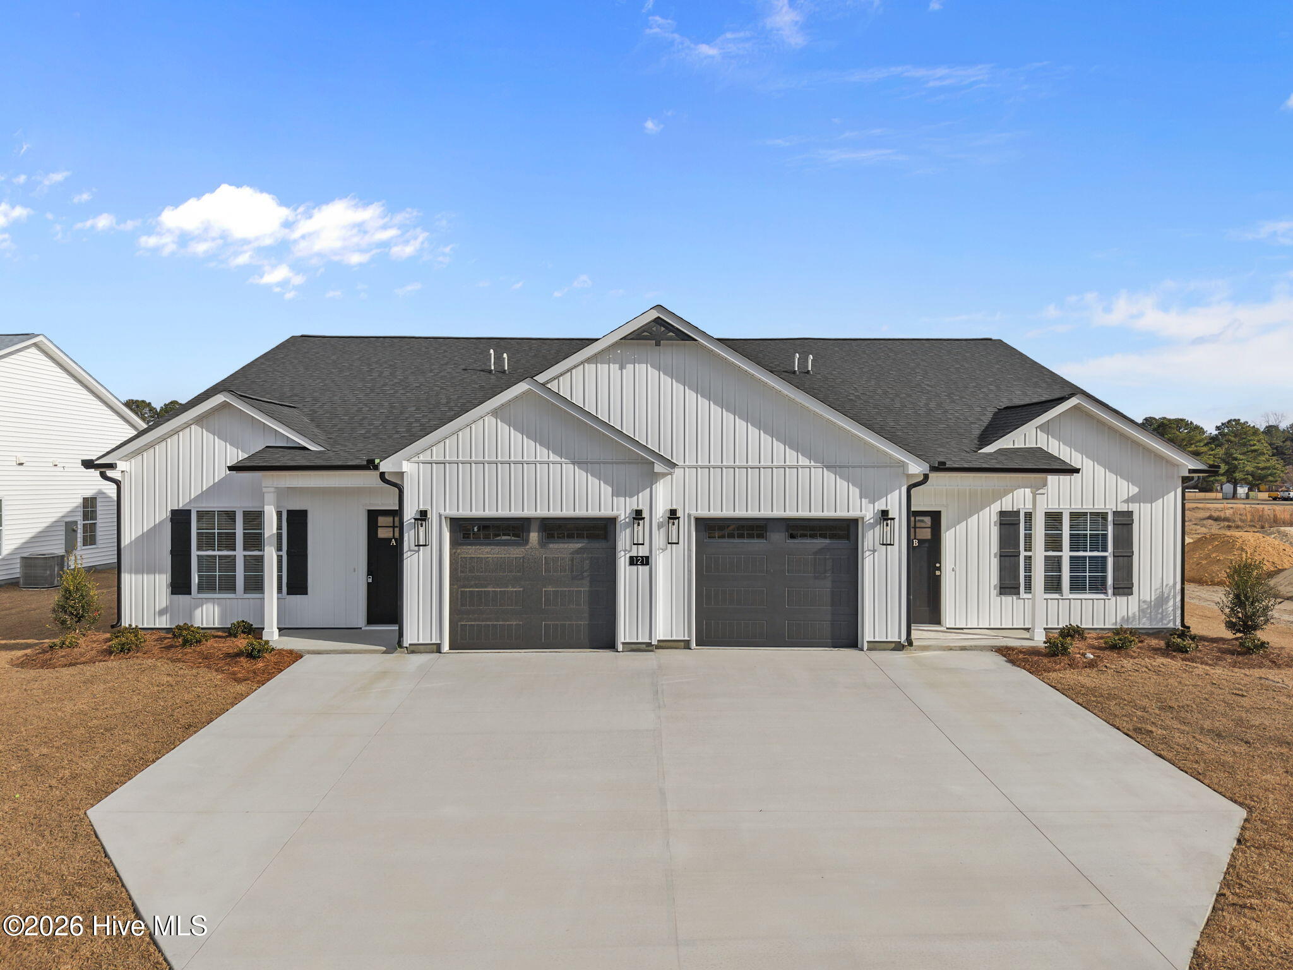
Welcome to the newest subdivision in Greenville, NC - Kadie Farms. The gorgeously crafted move-in ready, 1-story Birchum plan offers 3 bedrooms, 2 bathrooms and 1,439 sq.ft. of living space. The open-concept layout welcomes you with a spacious family room featuring a gas fireplace, seamlessly connected to the kitchen and dining areas for easy entertaining. The kitchen showcases granite countertops, tile backsplash and a Frigidaire stainless steel appliance package, including a refrigerator for a true move-in-ready experience. A walk-in pantry provides convenient storage, and the adjacent dining area with upgraded trim is a beautifully added touch! The primary suite offers privacy and comfort with a large walk-in closet, double vanity sinks, and a walk-in tiled shower. Two additional bedrooms and a full hall bath provide versatile space for family, guests, or a home office. Step outside to enjoy the covered rear porch--perfect for morning coffee or evening relaxation. Additional features include a 1-car garage that is wired for an electric car outlet, tankless hot water heater, gas range and much more! Located just minutes from ECU Health and Uptown Greenville, this thoughtfully designed duplex combines low maintenance living with high-quality finishes you'll love coming home to!
Up to $5,500 in closing cost incentives available with preferred attorney and lender!
Amenities
- Gas Oven
- Built-In Microwave
- Refrigerator
- Disposal
- Dishwasher
Additional Features
- Association Amenities: Maintenance Common Areas,Maintenance Grounds,Management
- County: Pitt
- Days on Market: 244
- Exterior: Thermal Doors
- Pool: No
- Tax Number: 92292
- Water/Sewer: Natural Gas Connected, Sewer Connected, Water Connected
- Year Built: 2026
- Property Type: Residential
- Property Sub Type: Townhouse
- Tax Year: 2026
- HOA Fees: $780.00
- Unit Type: 3 Bedroom
Financial
- Short Sale: Standard
Interior Features
- Cool System: Central Air
- Floors: LVT/LVP, Carpet
- Fireplaces: 1
- Heat System: Heat Pump, Natural Gas
- Interior: Master Downstairs, Walk-in Closet(s), Ceiling Fan(s), Pantry, Walk-in Shower, Blinds/Shades, Gas Log, Walk-In Closet(s)
- Room Type: Master Bedroom, Bedroom 2, Bedroom 3, Living Room, Dining Area
- Total Rooms: 5
- Levels: One
- Heating Fuel: Natural Gas
- Association Amenities: Maintenance Common Areas,Maintenance Grounds,Management
- Full Baths: 2
- 1/2 Baths: 0
- Furnished: Unfurnished
- Laundry: Laundry Closet
- Water Heater: Natural Gas,Tankless
- Attic Description: Pull-Down Stairs
- Basement Description: None
Exterior Features
- Exterior: Thermal Doors
- Fuel Tanks: None
- Parking: Garage Faces Front, Concrete, On Site
- Roof: Shingle
- Siding: Vinyl Siding
- Is New Construction: Yes
- Construction: Vinyl Siding,Wood Frame
- Foundation: Slab
- Septic or Sewer: Municipal Sewer
- Utilities: Natural Gas Connected,Sewer Connected,Water Connected
- Garage Spaces: 1
- Parking Spaces: 1
- Fencing: None
- Exterior: Vinyl Siding
- Patio/Deck Description: Covered,Patio
- Zoning: Residential
- Building Total Area (Sq.Ft): 1439
- Road Description: Paved
- Road Improvements: See Remarks
- View Description: None
Location
- Directions: From Greenville Blvd, turn onto Lady O Drive. Across from the Family Dollar and beside Greenville Christian Academy
- Street Number: 121
- County: Pitt
- Latitude: 35.574301
- Longitude: -77.426353
- Subdivision: Kadie Farms
- Marketing City: Greenville
Listed by: Kinsey Russell from Kinsey Russell Real Estate, LLC.