
Location
Agent Comments
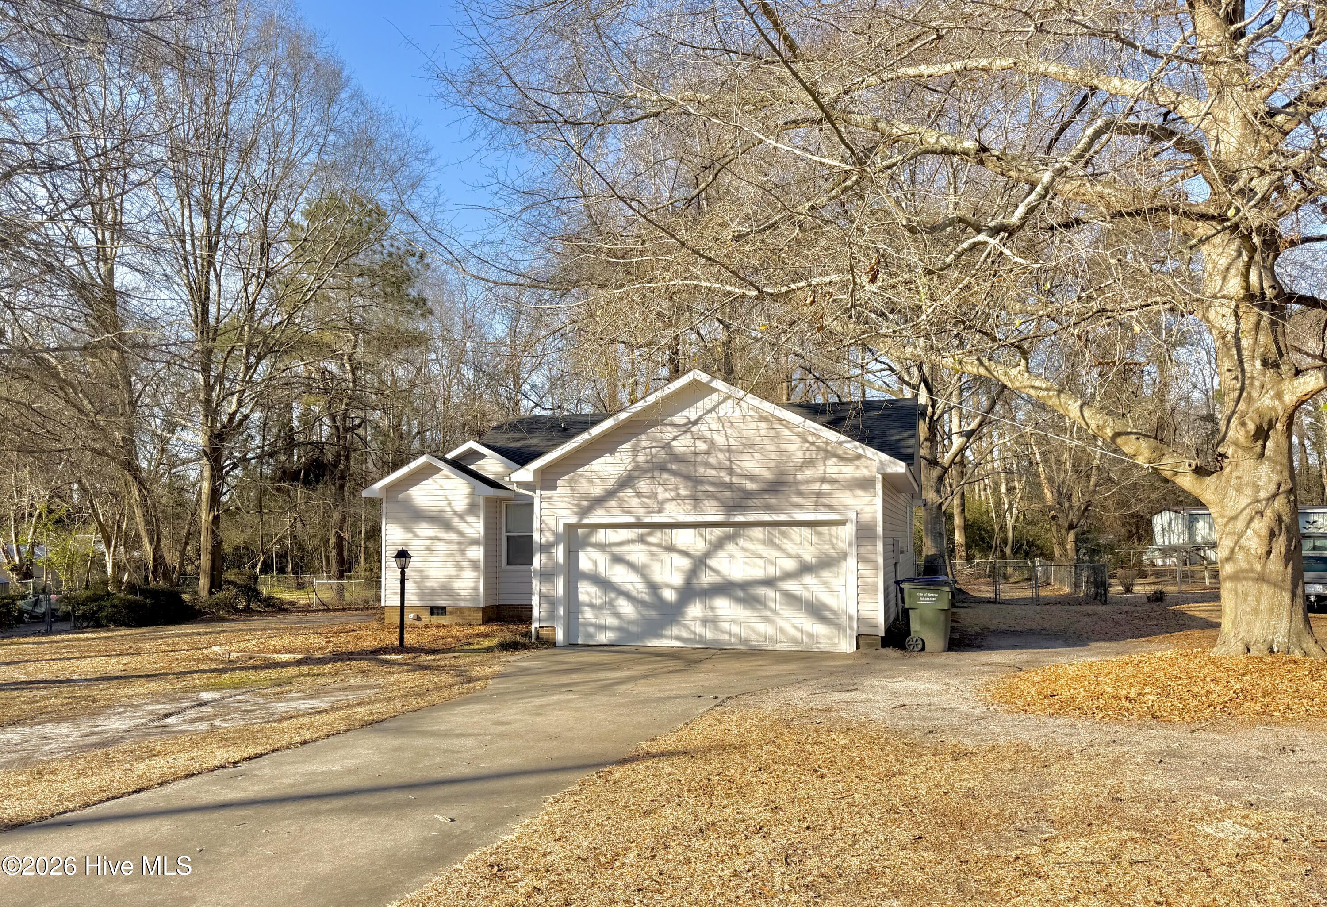
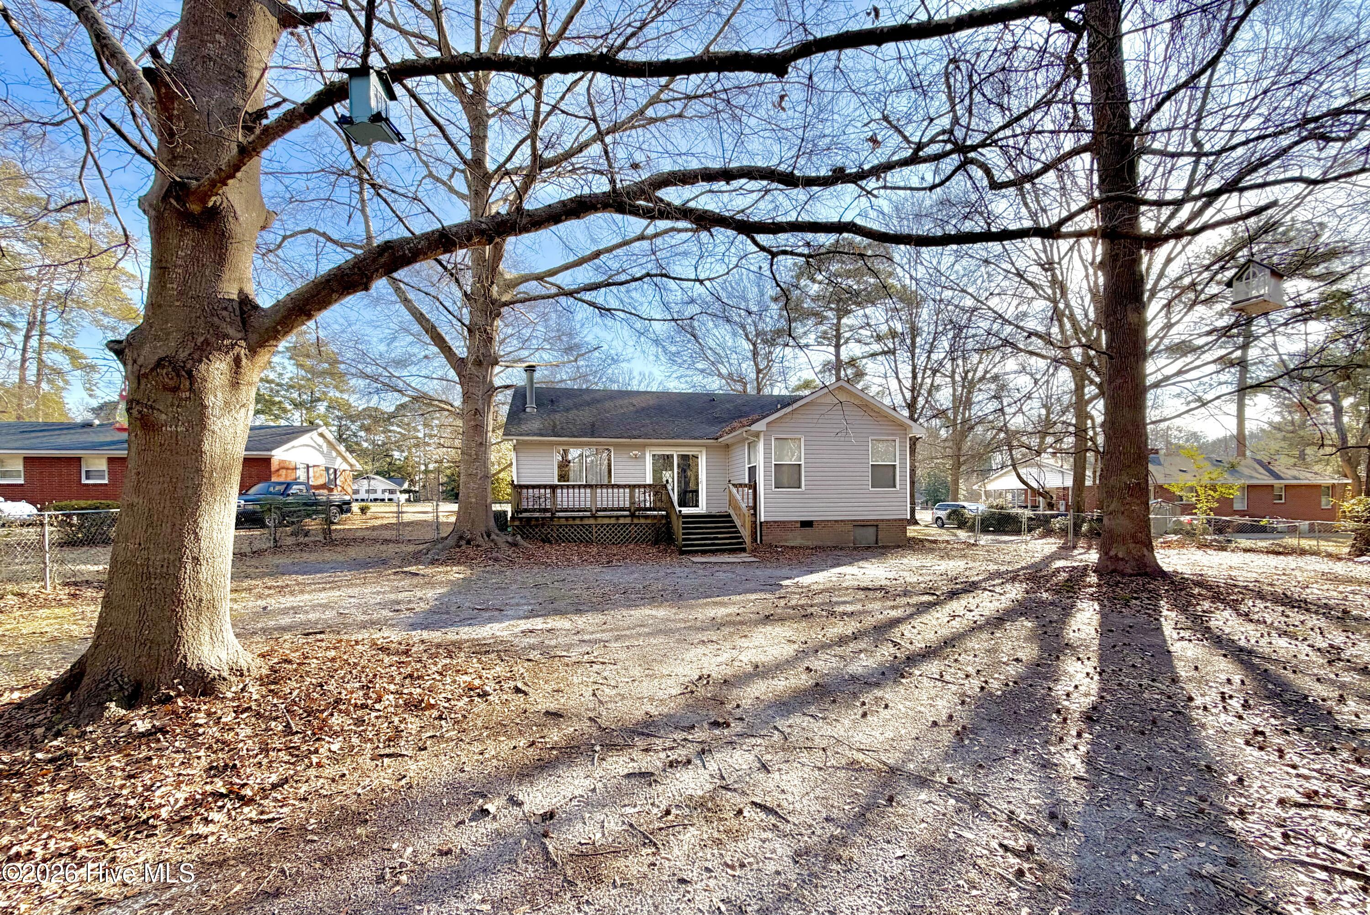
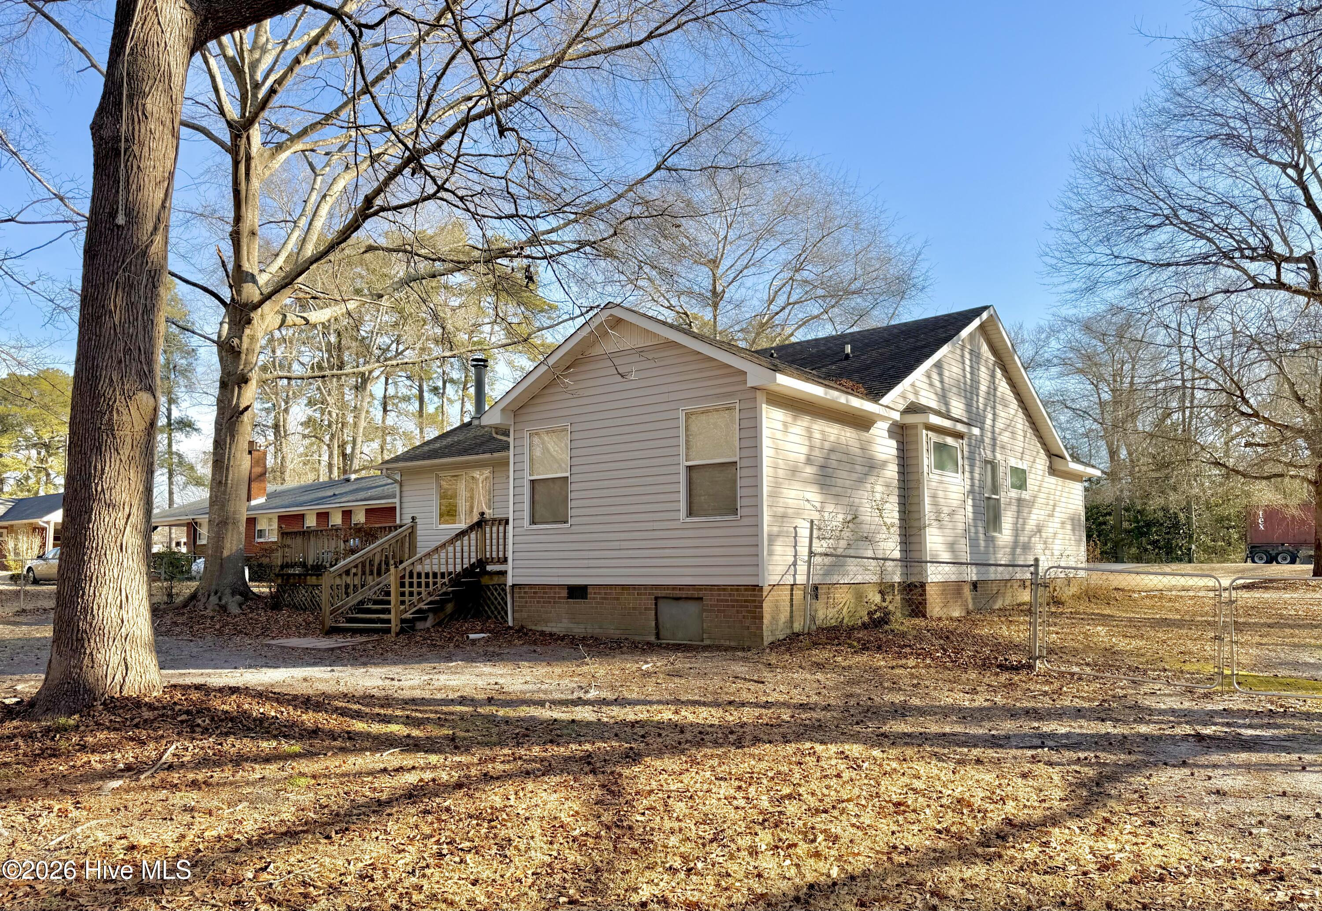
This move-in-ready 3-bedroom, 2 bathroom home, located in the desirable Banks School district is ready for its new family. Situated on almost an acre of land, the property features an open floor plan and a 2-car garage. The expansive fenced backyard provides ample space for recreation or furry friends. Noteworthy updates in 2026 include new kitchen countertops, lower-level cabinets, primary bath countertops, and a fresh coat of paint. The property also boasts a new architectural roof, siding, oven, dishwasher, light fixtures, and hot water heater installed in 2018. Furthermore, a new refrigerator was installed in 2025, and the flooring was replaced in 2022.
Amenities
- Electric Cooktop
- Refrigerator
- Dishwasher
- Convection Oven
Additional Features
- Association Amenities: None
- County: Lenoir
- Days on Market: 246
- Exterior: Storm Doors
- Pool: No
- Tax Number: 2147483647
- Water/Sewer: Sewer Connected, Water Connected
- Year Built: 1987
- Property Type: Residential
- Property Sub Type: Single Family Residence
- Tax Year: 2025
- Tax Amount: $2,786.89
Financial
- Short Sale: Standard
Interior Features
- Cool System: Central Air, Ceiling Fan(s), Heat Pump
- Floors: LVT/LVP, Carpet, Tile
- Fireplaces: 1
- Heat System: Heat Pump, Electric
- Interior: Wet Bar, Gas Log
- Room Type: Master Bedroom, Bedroom 1, Bedroom 2, Living Room, Dining Area
- Total Rooms: 5
- Levels: One
- Heating Fuel: Electric
- Association Amenities: None
- Full Baths: 2
- 1/2 Baths: 0
- Laundry: Laundry Closet
- Water Heater: Electric
- Attic Description: Access Only,Pull-Down Stairs
- Basement Description: None
Exterior Features
- Exterior: Storm Doors
- Fuel Tanks: None
- Parking: Paved
- Roof: Architectural Shingle
- Siding: Vinyl Siding
- Is New Construction: No
- Construction: Block,Vinyl Siding
- Foundation: Crawl Space
- Water Source: Community Water
- Septic or Sewer: Community Sewer
- Water Provider: City of Kinston
- Utilities: Sewer Connected,Water Connected
- Garage Spaces: 2
- Parking Spaces: 2
- Fencing: Chain Link,Back Yard
- Exterior: Vinyl Siding
- Patio/Deck Description: Deck
- Zoning: RA8
- Building Total Area (Sq.Ft): 1436
- Road Description: City Street,State Road
- Road Improvements: See Remarks
- View Description: See Remarks
Location
- Directions: From Walmart in Kinston headed towards Kinston - turn left on Hwy 258 N at the light . Home will be down on the left after you cross the RR track and before you get to Bethel Christian Academy/Church.
- Street Number: 1596
- County: Lenoir
- Latitude: 35.278516
- Longitude: -77.646211
- Subdivision: Not In Subdivision
- Marketing City: Kinston
Listed by: Angie Harrison Potter from Kinston Realty Group.