
Location
Agent Comments
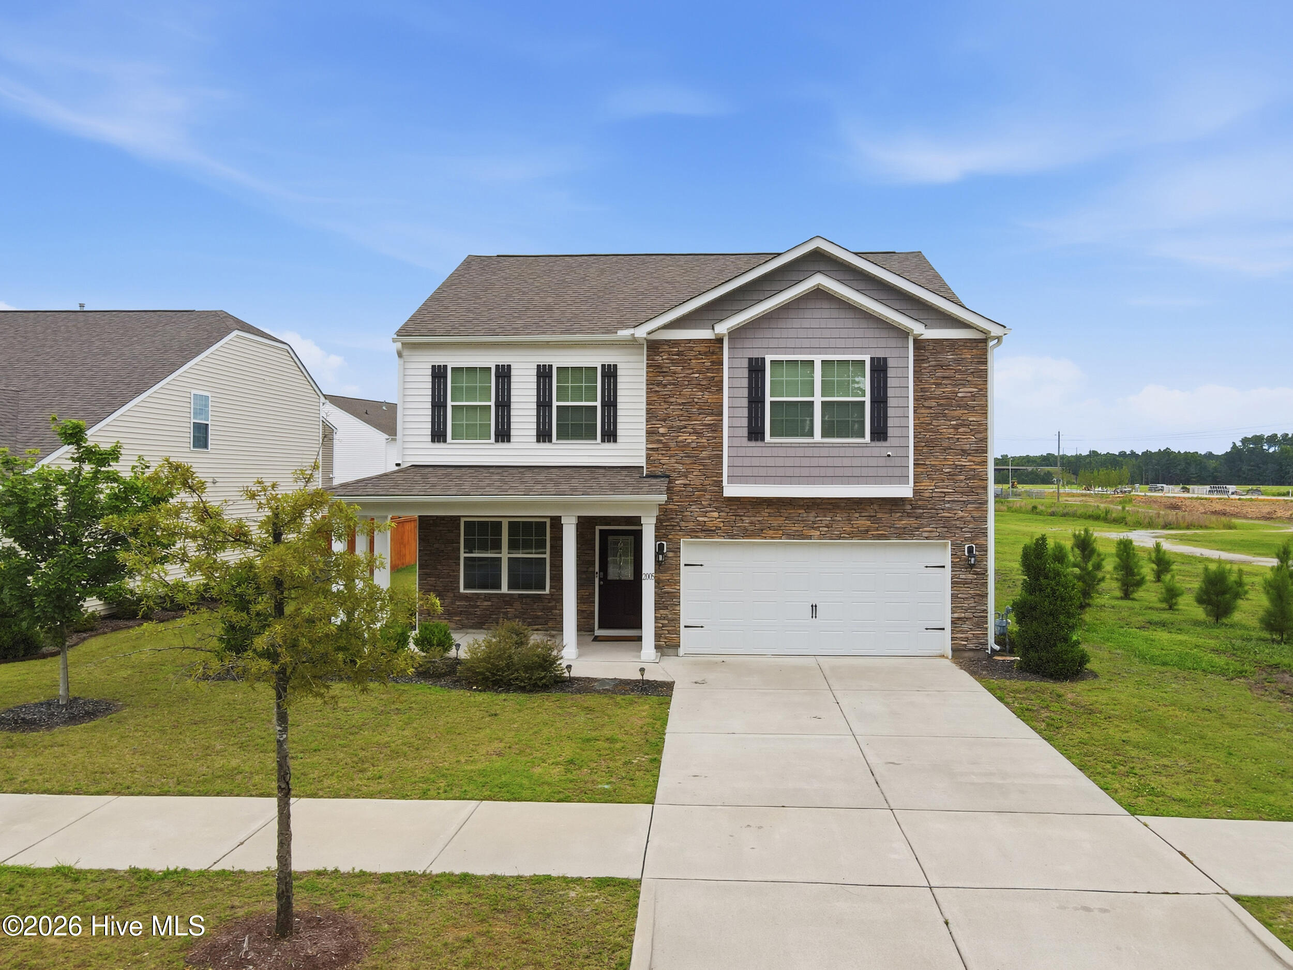
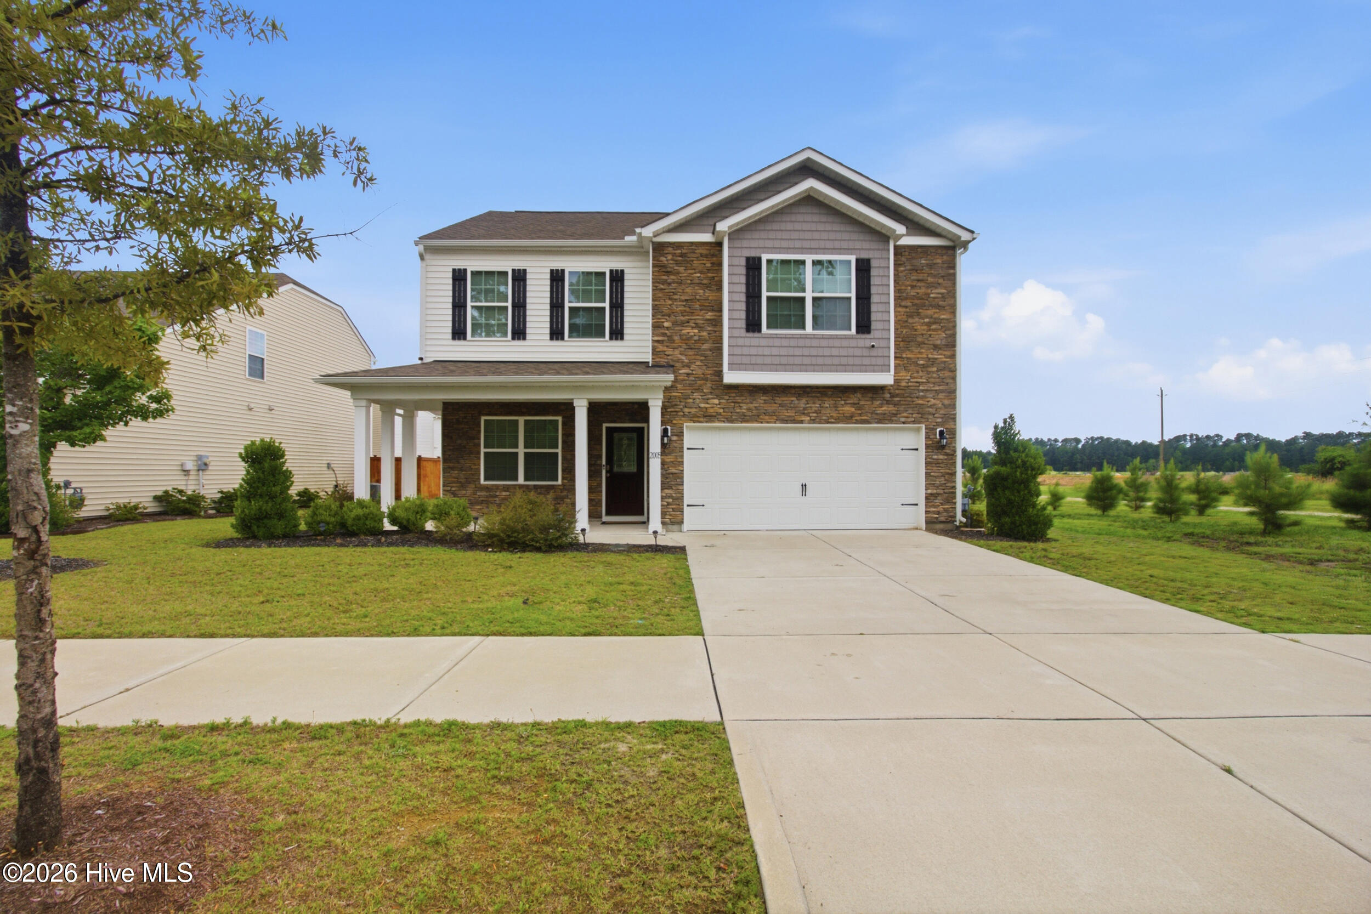
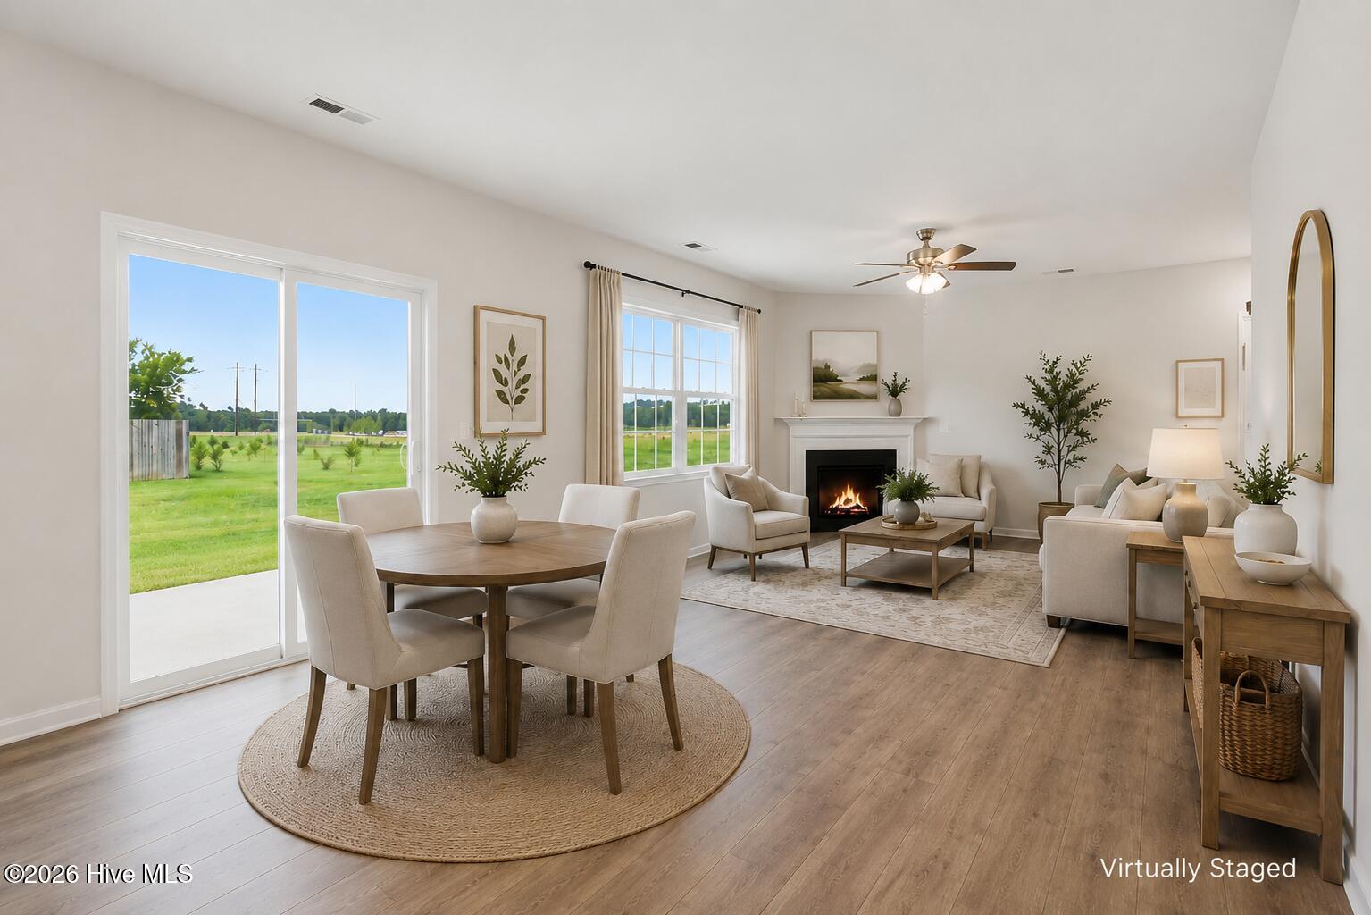
1% lender credit up to $3000 if financing with preferred lender. Built in 2022 and set on a corner lot in West New Bern, this home offers extra breathing room and a layout designed for easy living. The open main level brings everyone together, with a spacious kitchen that flows into the living room--perfect for weeknight dinners or hosting friends. The kitchen features granite countertops, a large island, and stainless-steel appliances, while the gas fireplace adds warmth and a cozy focal point to the living space.
Upstairs, all bedrooms are thoughtfully placed on the second level, creating a quiet retreat away from the main living areas. A two-car garage adds everyday convenience, and the corner lot provides more outdoor space than most homes in the neighborhood. CUSTOM blinds convey with house! Just minutes from historic downtown New Bern, MCAS Cherry Point, and North Carolina's Crystal Coast beaches.
Amenities
- Gas Oven
- Gas Cooktop
- Built-In Microwave
- Refrigerator
- Dishwasher
Additional Features
- Association Amenities: Maintenance Common Areas
- County: Craven
- Days on Market: 248
- Exterior: Cluster Mailboxes
- Pool: No
- Tax Number: 8-209-1 -045
- Water/Sewer: Natural Gas Connected
- Year Built: 2022
- Property Type: Residential
- Property Sub Type: Single Family Residence
- Tax Year: 2025
- HOA Fees: $175.00
Financial
- Short Sale: Standard
Interior Features
- Cool System: Central Air
- Floors: Carpet, Laminate, Tile, Wood
- Fireplaces: 1
- Heat System: Electric, Heat Pump
- Interior: Walk-in Closet(s), Kitchen Island, Ceiling Fan(s), Pantry, Walk-in Shower, Blinds/Shades, Gas Log, Walk-In Closet(s)
- Room Type: Dining Area, Living Room, Dining Room, Office, Den, Master Bedroom, Bedroom 2, Bedroom 3
- Total Rooms: 8
- Levels: Two
- Heating Fuel: Electric
- Association Amenities: Maintenance Common Areas
- Full Baths: 2
- 1/2 Baths: 1
- Laundry: Dryer Hookup,Washer Hookup,Laundry Room
- Water Heater: Natural Gas
- Basement Description: None
Exterior Features
- Exterior: Cluster Mailboxes
- Fuel Tanks: None
- Parking: Garage Faces Front, Concrete, Garage Door Opener
- Roof: Architectural Shingle
- Siding: Stone, Vinyl Siding
- Is New Construction: No
- Construction: Stone,Vinyl Siding,Wood Frame
- Foundation: Slab
- Water Source: Public
- Septic or Sewer: Municipal Sewer,City of New Bern
- Water Provider: City of New Bern
- Utilities: Natural Gas Connected
- Garage Spaces: 2
- Parking Spaces: 2
- Fencing: None
- Exterior: Stone,Vinyl Siding
- Patio/Deck Description: Open,Covered,Patio,Porch
- Zoning: RESIDENTIAL
- Building Total Area (Sq.Ft): 2227
- Road Description: Private Road,Maintained,Paved
- Road Improvements: See Remarks
- View Description: See Remarks
Location
- Directions: Follow US-70 W to NC-43. Take exit 411 from US-70 W, Continue on NC-43. Take W New Bern Pkwy to Chiles Dr in New Bern.
- Street Number: 2005
- County: Craven
- Latitude: 35.130242
- Longitude: -77.119837
- Subdivision: West New Bern
- Marketing City: New Bern
Listed by: The Donna and Team New Bern from Keller Williams Realty.