
Location
Agent Comments
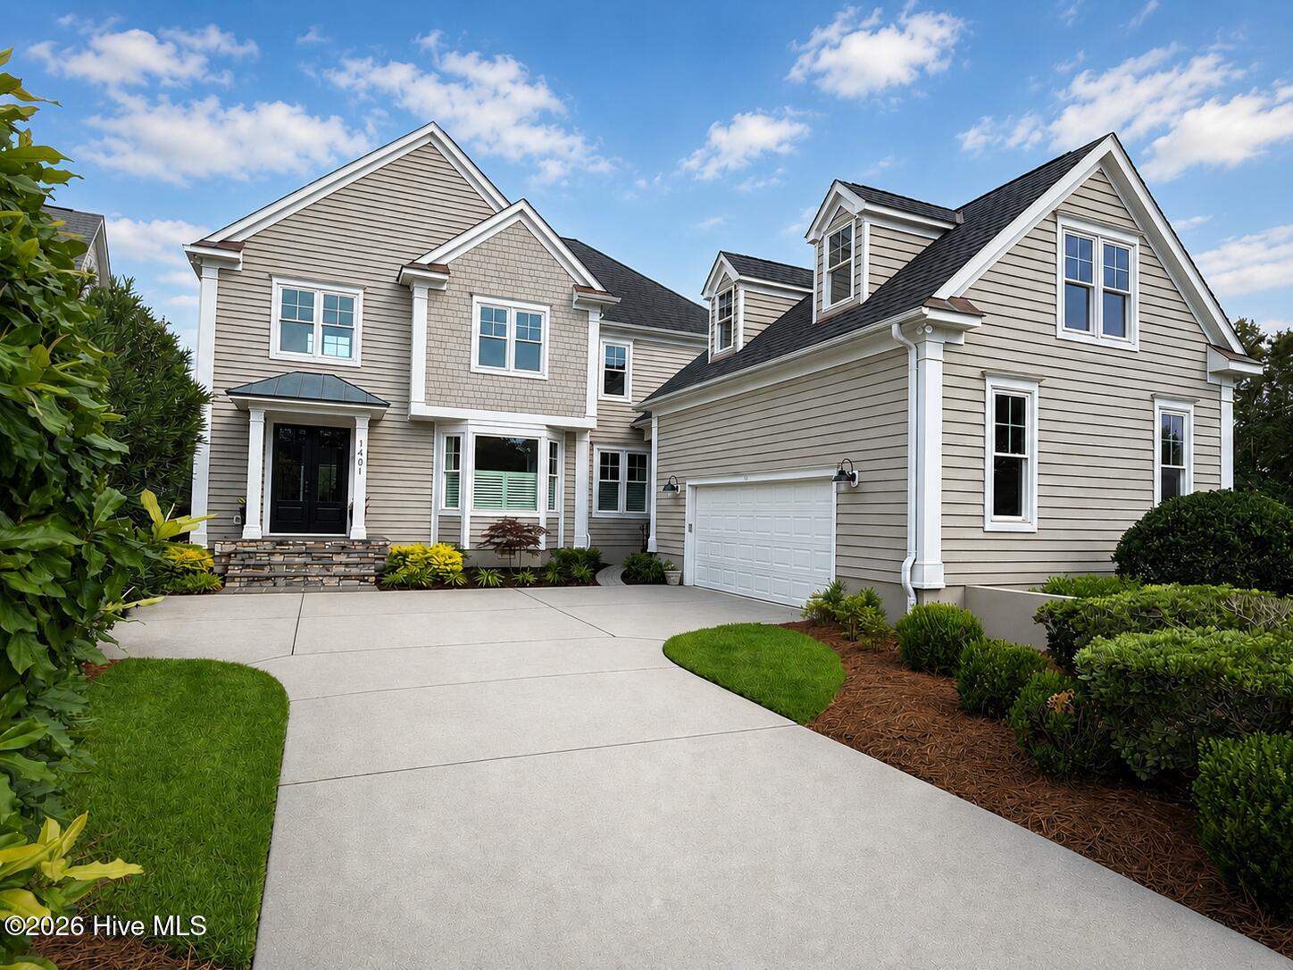
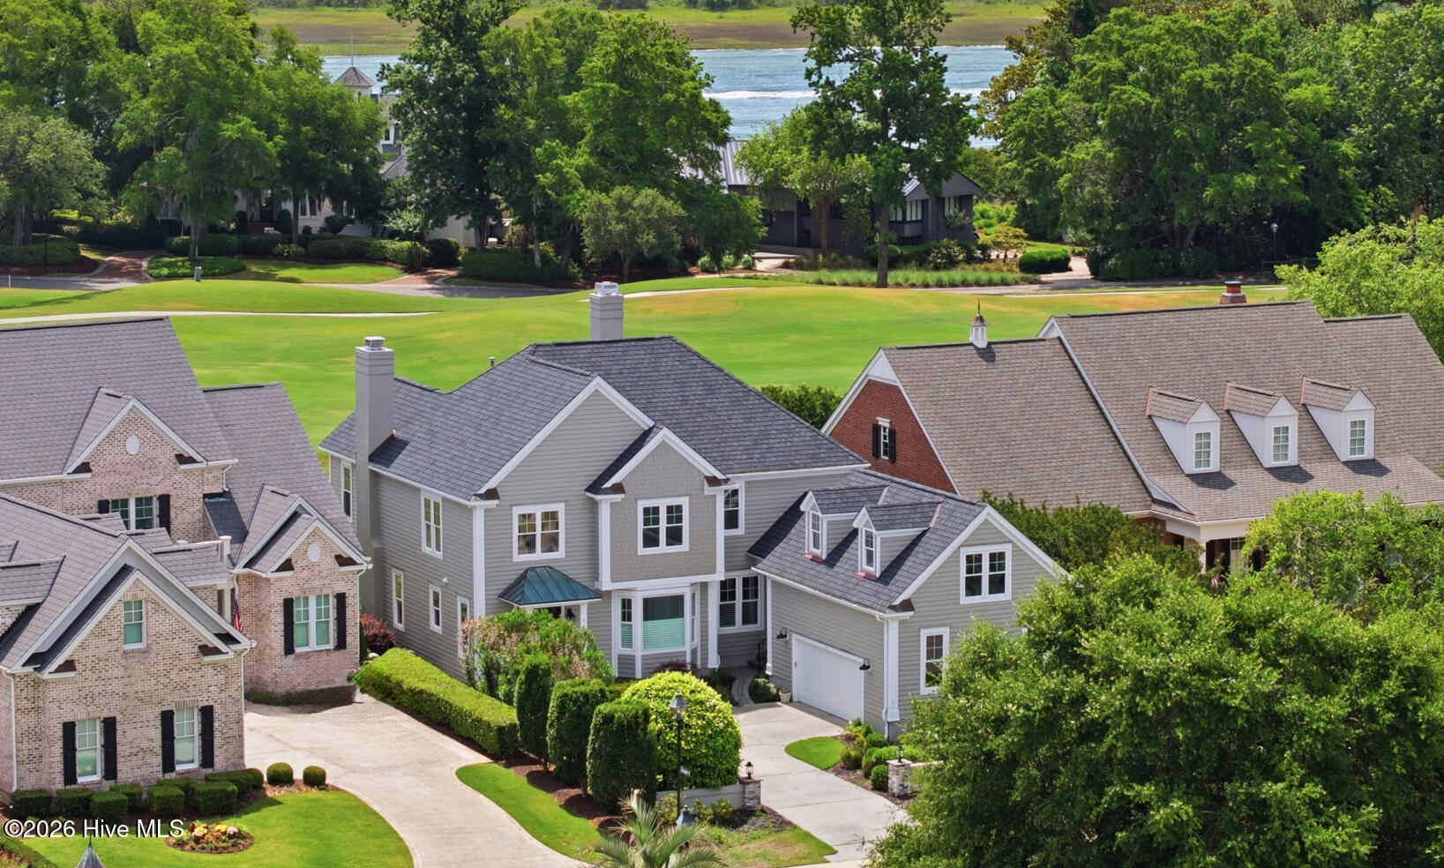
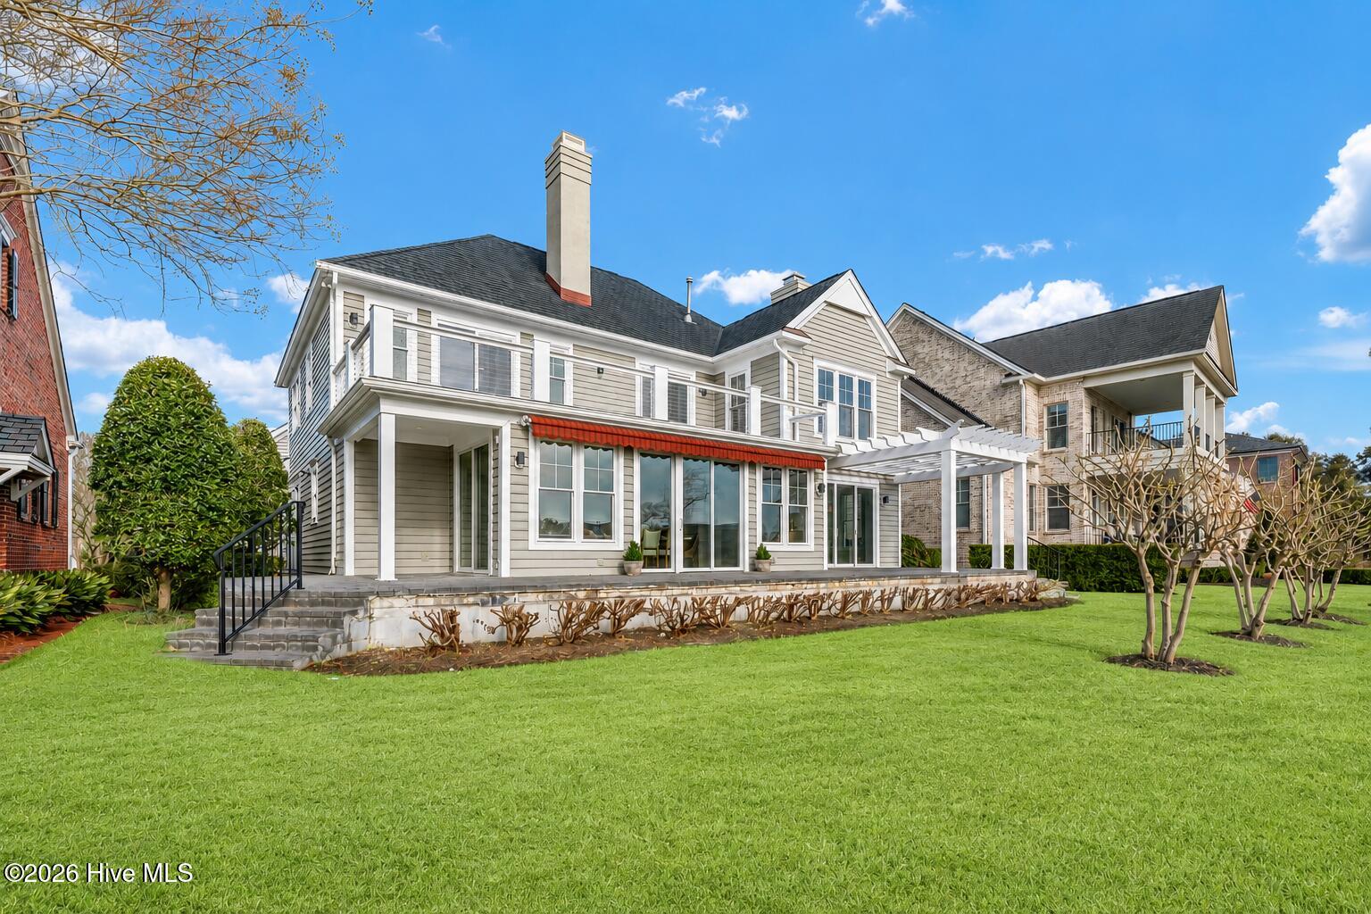
Commanding exceptional Intracoastal Waterway and golf course views, this impeccably renovated residence overlooks the 9th hole of the Dye Course in the prestigious Landfall community. Encompassing over 4,000 square feet, the home has been thoughtfully transformed and given exceptional attention to detail throughout.
The showpiece kitchen is designed to impress, featuring custom cabinetry, quartz surfaces, an expansive statement island, workstation sink, wine refrigeration, and a professional-grade Thor six-burner range with double ovens. The reimagined first-floor layout offers an effortless, open flow ideal for entertaining, seamlessly connecting interior spaces with inviting outdoor living areas.
The first-floor owner's suite is a private sanctuary, complete with a walk-in wardrobe and a spa-inspired bath showcasing dual vanities and an oversized glass-enclosed shower. Upstairs, a second luxurious owner's retreat offers a sitting area anchored by a stacked stone fireplace, a beautifully appointed bath with soaking tub, and a walk-in closet. A generous private balcony extends from the suite, providing a tranquil setting to enjoy sweeping waterway and fairway vistas. Sunrises are stunning!
Extensive upgrades elevate both form and function, including new Mohawk RevWood flooring, fresh interior paint, new plumbing, windows, doors, water system, lighting, fans, and a thoughtfully updated exterior. Curb appeal is enhanced by stacked stone columns, flagstone stairs and landing, new siding and paint, refreshed landscaping, and upgraded exterior lighting. Lakeside Villas association maintains the yard for low-maintenance living.
A rare opportunity to own a fully renovated luxury residence in one of Wilmington's most sought-after gated communities.
Amenities
- Mini Refrigerator
- Gas Oven
- Built-In Microwave
- See Remarks
- Washer
- Refrigerator
- Dryer
- Double Oven
- Dishwasher
- ENERGY STAR Qualified Appliances
- Tankless Water Heater
- Gas Range
Additional Features
- Association Amenities: Waterfront Community,Basketball Court,Comm Garden,Gated,Jogging Path,Maintenance Common Areas,Maintenance Grounds,Maintenance Roads,Park,Sidewalks,Trail(s)
- County: New Hanover
- Days on Market: 234
- Exterior: Irrigation System
- Pool: Yes
- Pool Features: None
- Tax Number: R05707-007-015-000
- Waterfront Features: None
- Water/Sewer: Cable Available, Natural Gas Available, Sewer Connected, Underground Utilities, Water Connected
- Year Built: 1993
- Property Type: Residential
- Property Sub Type: Single Family Residence
- Tax Year: 2025
- Tax Amount: $7,134.97
- HOA Fees: $6,123.00
Financial
- Short Sale: Standard
Interior Features
- Cool System: Central Air
- Floors: LVT/LVP, Tile
- Fireplaces: 2
- Heat System: Propane, Fireplace(s), Electric, Heat Pump
- Interior: Master Downstairs, Walk-in Closet(s), High Ceilings, Kitchen Island, Pantry, Walk-in Shower, Built-in Features, Gas Log, Walk-In Closet(s)
- Room Type: Master Bedroom, Bedroom 2, Other, Bedroom 3, Bedroom 4, Living Room, Dining Area, Dining Room, Breakfast Nook, Laundry, Loft
- Total Rooms: 13
- Levels: Two
- Heating Fuel: Electric,Propane
- Association Amenities: Waterfront Community,Basketball Court,Comm Garden,Gated,Jogging Path,Maintenance Common Areas,Maintenance Grounds,Maintenance Roads,Park,Sidewalks,Trail(s)
- Full Baths: 4
- 1/2 Baths: 1
- Laundry: Laundry Room
- Water Heater: Propane
- Attic Description: Eave Storage,Floored,Pull-Down Stairs
- Basement Description: None
Exterior Features
- Exterior: Irrigation System
- Fuel Tanks: None
- Parking: Garage Faces Side, On Site, Paved
- Pool: None
- Roof: Architectural Shingle
- Siding: Wood Siding
- Waterfront Feature: None
- Is New Construction: No
- Construction: Wood Siding,Wood Frame
- Foundation: Crawl Space
- Water Source: Public
- Septic or Sewer: Municipal Sewer,Cape Fear Public Utility Authority
- Water Provider: Cape Fear Public Utility Authority
- Utilities: Cable Available,Natural Gas Available,Sewer Connected,Underground Utilities,Water Connected
- Garage Spaces: 2
- Parking Spaces: 2
- Fencing: None
- Exterior: Wood Siding
- Patio/Deck Description: Patio,Balcony
- Zoning: R-20
- Building Total Area (Sq.Ft): 4011
- Road Description: Private Road,Maintained,Paved
- Road Improvements: Golf Course,Golf Fairway
- View Description: ICW
Location
- Directions: ENTER FROM EASTWOOD GATE: Straight on Pembrook Jones Drive, turn right on Regatta Drive and home is on the left. FROM MILITARY CUTOFF GATE: Straight on Arboretum Drive, turn right on Deer Island Lane, turn right on Arboretum Drive, turn right on Pembroke Jones Drive, turn left on Regatta Drive, home is on the left.
- Street Number: 1401
- County: New Hanover
- Latitude: 34.228701
- Longitude: -77.807145
- Subdivision: Landfall
- Marketing City: Wilmington
Listed by: Tidewater Property Group from Intracoastal Realty Corporation.