
Location
Agent Comments
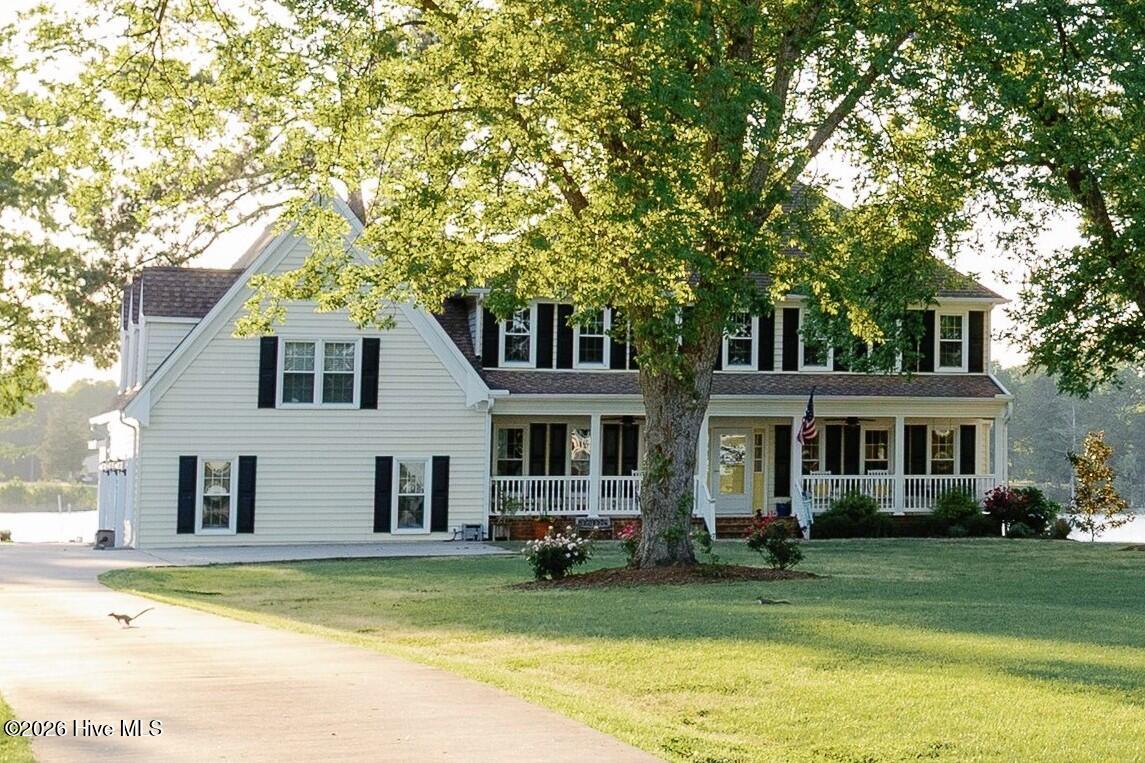
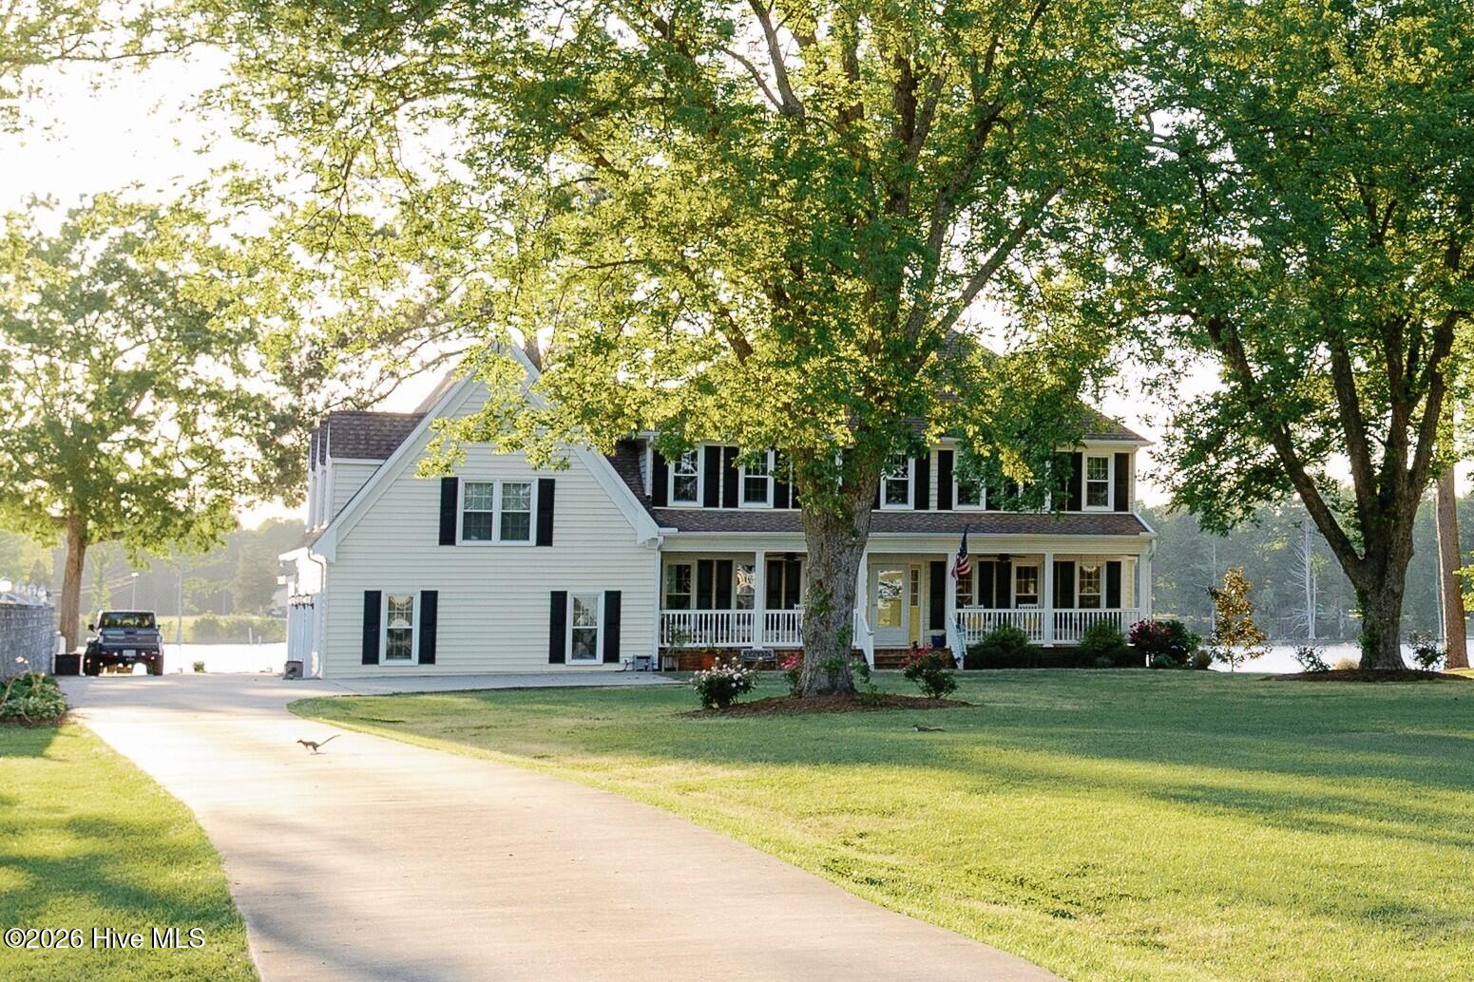
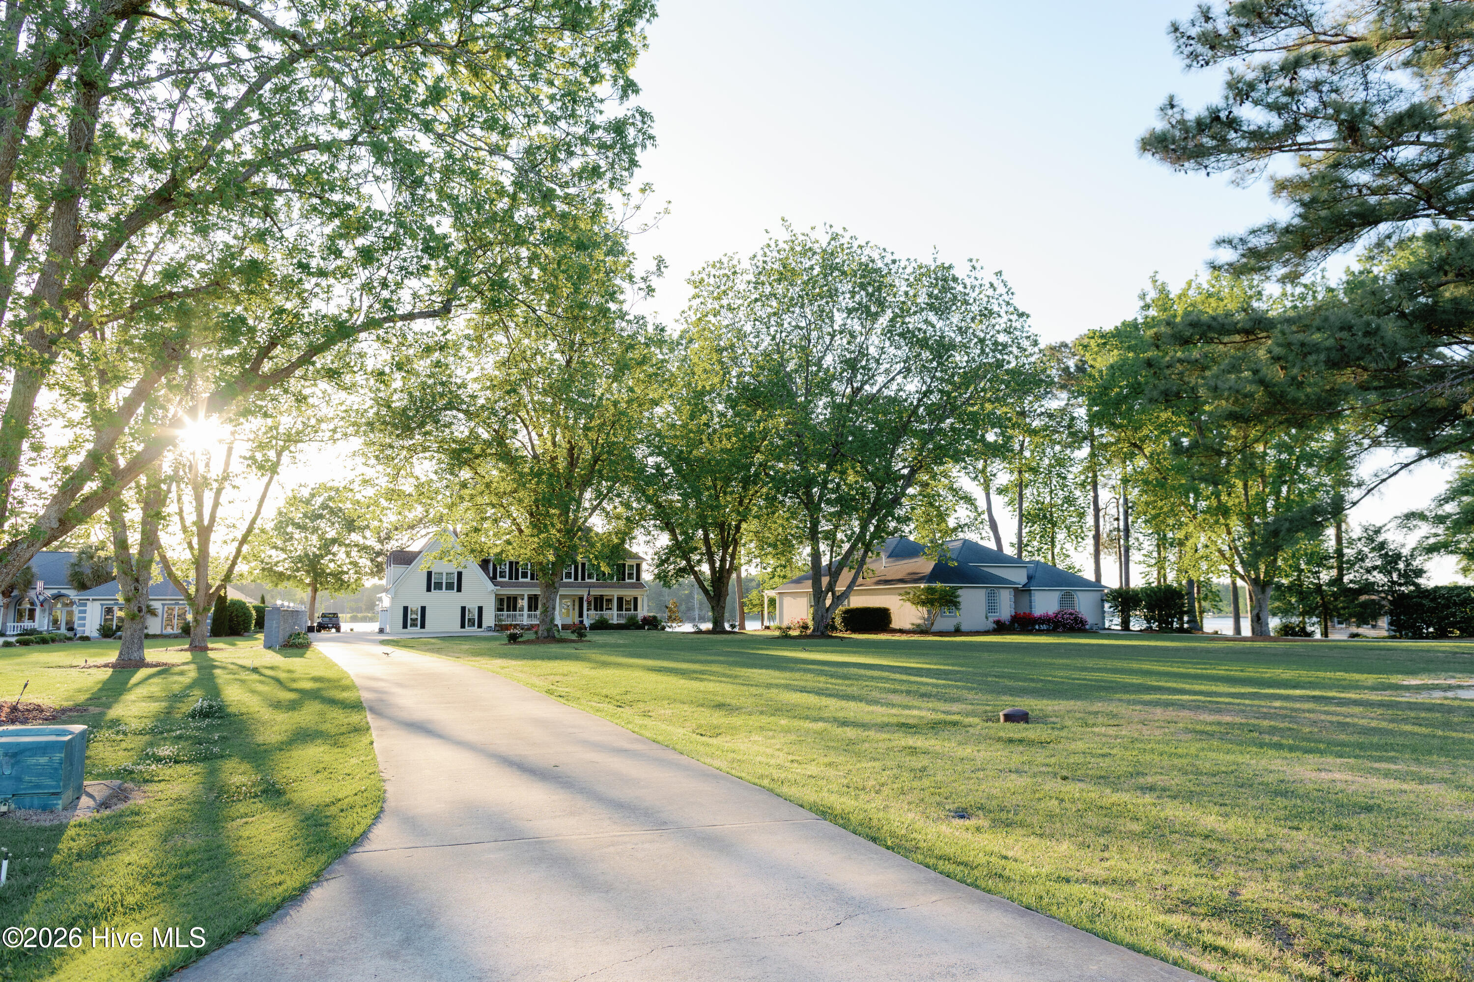
Let your dreams come true with this amazing home! Located in the exclusive Catnip Point neighborhood in historic Bath, you can live life to the fullest in this gorgeous property. This home is an Entertainers dream - begging to be shared with loved ones. A curved driveway leads to the house through the landscaped, 1 acre property. Southern charm starts early at the welcoming front porch, with chairs and a porch swing inviting you to stay. Beautiful oak floors are throughout the home, and the Great Room encompasses the length of the main area. Twin woodburning fireplaces at either end of this room face each other, and it's easy to picture them burning for your favorite gatherings - all while enjoying the gorgeous creek views. Warm wood floors and moldings give the home a cozy atmosphere. French doors open to the west-facing screened porch, a perfect place to enjoy the sunset and water views. The kitchen has custom cabinetry, along with an eat-in area with a bay window seat. An office is also on the ground floor and leads to a light filled, sunken family room. Upstairs, there are two inviting Master Bedrooms that share a full-length balcony overlooking the pool and creek. The main Master Bedroom has an enormous walk-in shower - and upgraded amenities throughout. An additional three bedrooms and laundry are upstairs. An apartment on the second floor has a private ground floor entrance. This great space includes a living room, kitchen, Master, guestroom, Cargo lift and an outdoor balcony for taking in all the water views. The 2-car garage leads to a breezeway with an outdoor shower. An additional one car garage/pool house has stunning views and patio doors to the in-ground salt water diving pool and sun deck. A whole house generator, buried propane tank and reverse osmosis system all convey. A dock and two boat lifts (13,000 lb and 8,000 lb) completes this perfect backyard setup. Beat the Spring Buyers and be ready to have year-round enjoyment in your amazing new home!
Amenities
- Gas Oven
- Built-In Microwave
- Washer
- Refrigerator
- Dryer
- Dishwasher
- Tankless Water Heater
- Generator
Additional Features
- Association Amenities: Waterfront Community,Maintenance Common Areas,Maintenance Roads
- County: Beaufort
- Days on Market: 226
- Exterior: Outdoor Shower,See Remarks
- Pool: Yes
- Pool Features: In Ground,Private,Vinyl
- Tax Number: 32612
- Waterfront Features: Pier, Boat Lift, Bulkhead, Deeded Waterfront
- Water/Sewer: Underground Utilities, Water Connected
- Year Built: 1985
- Property Type: Residential
- Property Sub Type: Single Family Residence
- Tax Year: 2025
- Tax Amount: $4,166.45
- HOA Fees: $250.00
Financial
- Short Sale: Standard
Interior Features
- Cool System: Central Air, Zoned, Ceiling Fan(s), Heat Pump, Multi Units
- Floors: LVT/LVP, Vinyl, Tile, Wood
- Fireplaces: 2
- Heat System: Heat Pump, Fireplace(s), Electric, Zoned
- Interior: Whole-Home Generator, Bookcases, Apt/Suite, Ceiling Fan(s), Walk-in Shower, Built-in Features, Eat-in Kitchen, Wood Burning Stove
- Room Type: Living Room, Dining Room, Dining Area, Office, Master Bedroom, Bedroom 2, Bedroom 3, Bedroom 4, Bedroom 5, Laundry, Bonus Room
- Total Rooms: 11
- Levels: Two
- Heating Fuel: Electric
- Association Amenities: Waterfront Community,Maintenance Common Areas,Maintenance Roads
- Full Baths: 2
- 1/2 Baths: 1
- Furnished: Negotiable
- Laundry: Laundry Room
- Water Heater: Propane,Tankless
- Attic Description: Pull-Down Stairs
- Basement Description: None
Exterior Features
- Exterior: Outdoor Shower, See Remarks
- Fuel Tanks: None
- Parking: Garage Faces Side, Attached, Detached, Additional Parking, Paved, Garage
- Pool: In Ground, Private, Vinyl
- Roof: Architectural Shingle
- Siding: Fiber Cement, Vinyl Siding
- Waterfront Feature: Pier,Boat Lift,Bulkhead,Deeded Waterfront
- Is New Construction: No
- Construction: Vinyl Siding,Fiber Cement,Wood Frame
- Foundation: Brick/Mortar
- Water Source: County Water
- Septic or Sewer: Septic Tank
- Water Provider: Beaufort County
- Utilities: Underground Utilities,Water Connected
- Garage Spaces: 2
- Parking Spaces: 3
- Fencing: Partial,Wood
- Exterior: Fiber Cement,Vinyl Siding
- Patio/Deck Description: Open,Covered,Patio,Screened,See Remarks,Balcony,Front Porch,Rear Porch
- Zoning: Residential
- Building Total Area (Sq.Ft): 2890
- Road Description: Private Road,Paved
- Road Improvements: Creek
- View Description: Creek,Water,Creek/Stream
Location
- Directions: From Washington, take Highway 264 East, veer to the right and take Highway 92 to Bath. Once you cross over the main Bath bridge, turn left on Main Street. Go through the Catnip Point Entrance, home will be on the left hand side.
- Street Number: 124
- County: Beaufort
- Latitude: 35.482035
- Longitude: -76.813472
- Marketing City: Bath
Listed by: Robin Pond from Seabird Realty.