
Location
Agent Comments
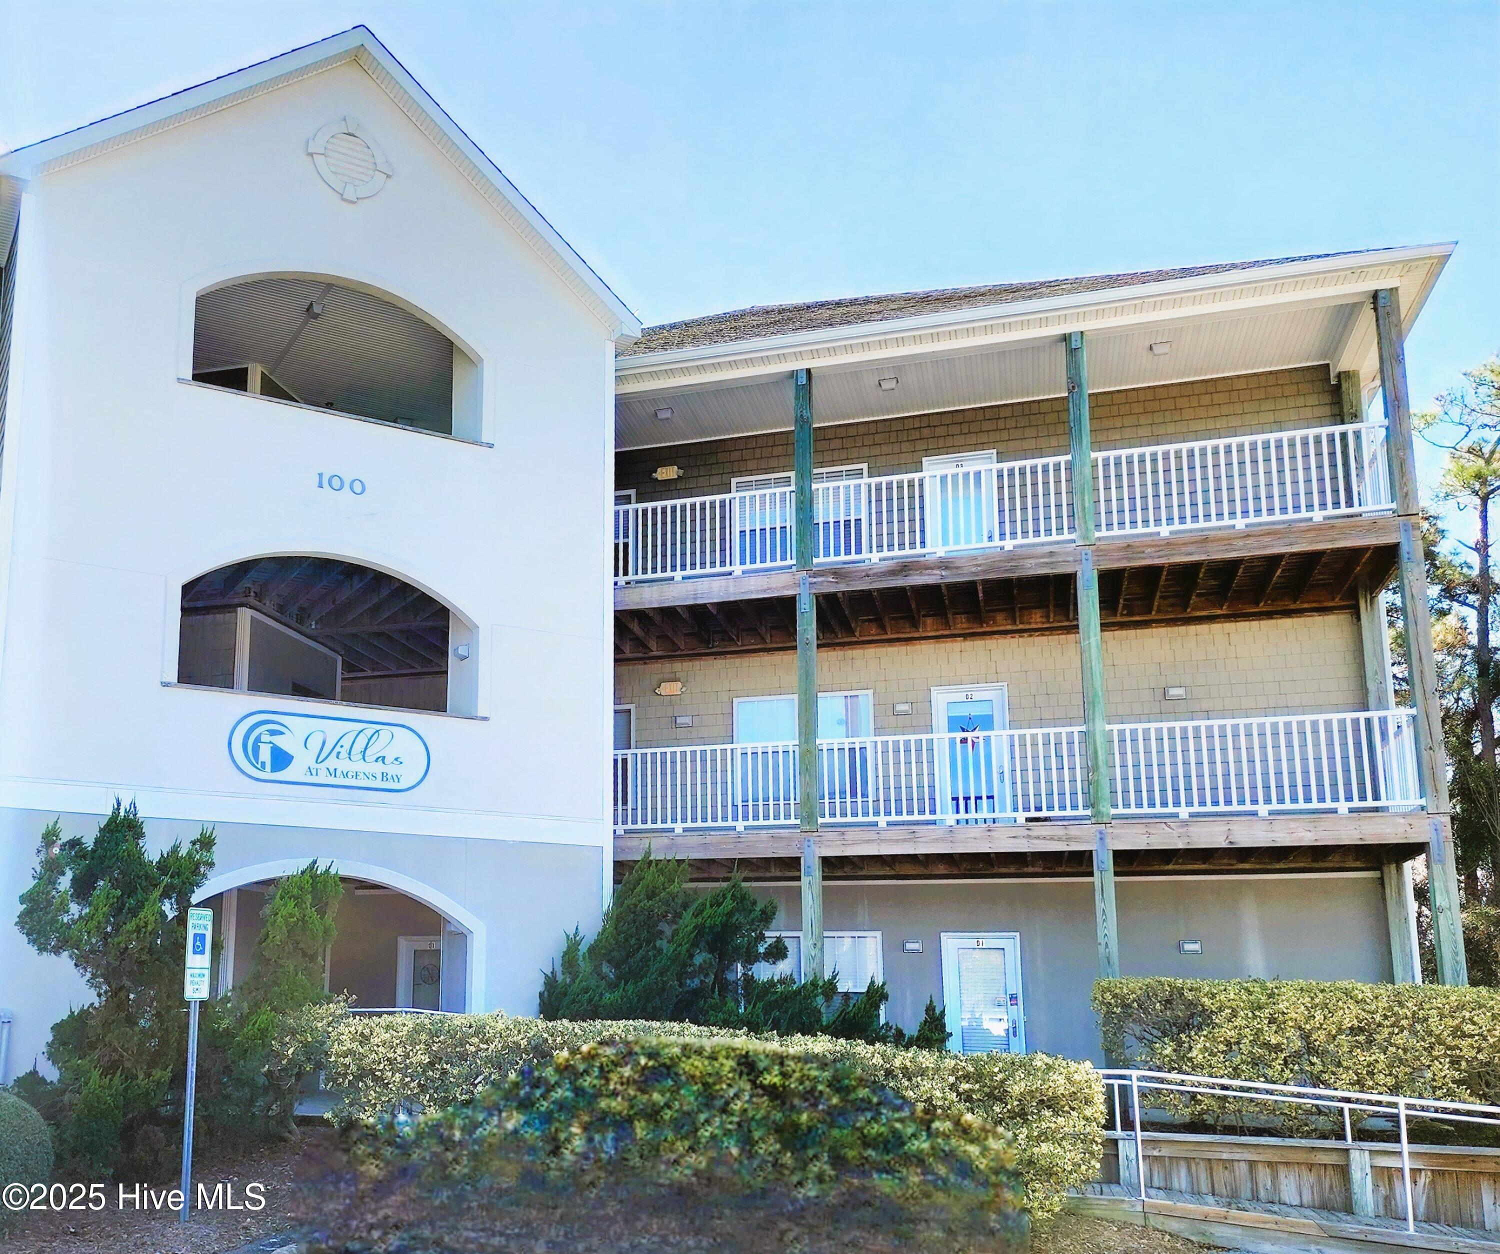
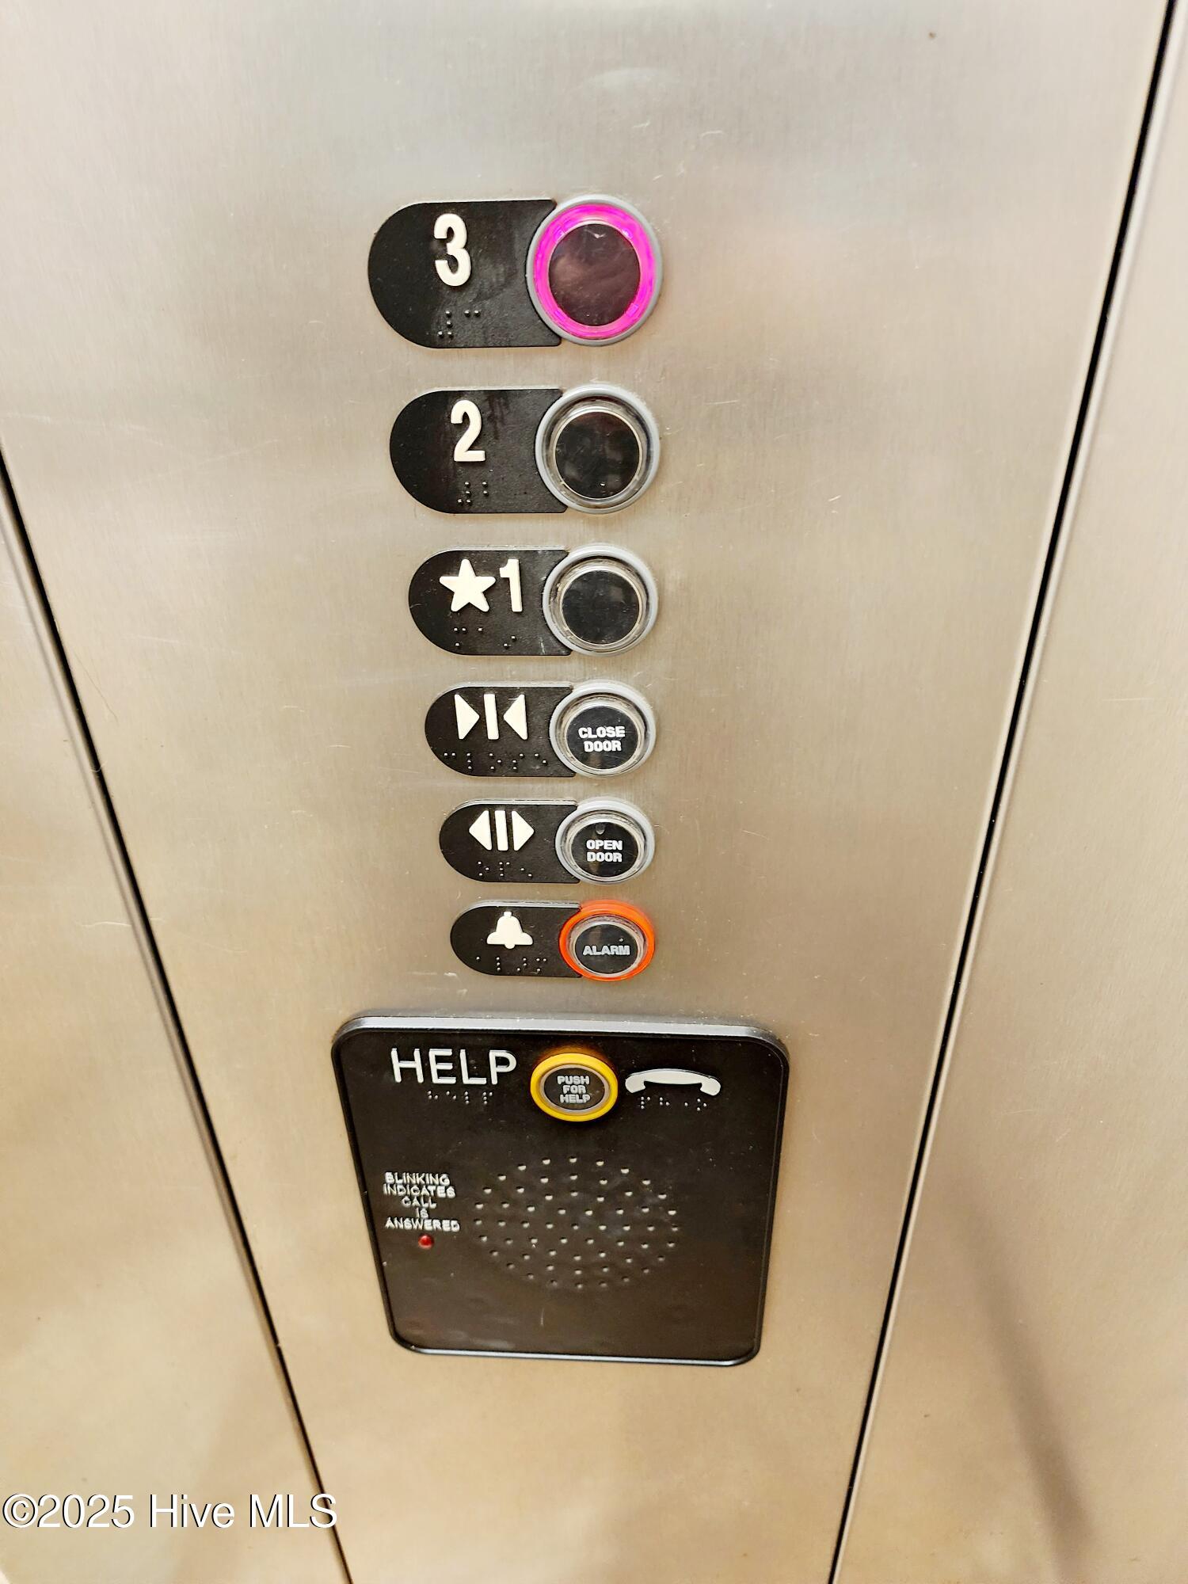
PRICE IMPROVEMENT! Location! COASTAL DREAM! HOA fee includes your Master Insurance! Experience the ultimate salty lifestyle in this sought-after coastal community perfectly situated for quick access to the Emerald Isle Bridge, the Intracoastal Waterway, NC Aquarium at Pine Knoll Shores, and many other vibrant activities of North Carolina's Crystal Coast. Indulge in the convenience of world-class fishing, boating, and beaching, just minutes from home! Check out our photos to find out how fabulous this location is! We only put a dent in all it has to offer! This home is carefully maintained by the owners as a private getaway. This bright and airy residence of 1288 sq ft features an open-concept floor plan designed for effortless entertaining. The 9-foot ceilings and abundant windows characteristic of an end unit create a spacious, sun-drenched atmosphere throughout the kitchen, dining, and living areas. Enjoy freshly painted walls, new LVP flooring (except bedrooms), new ceiling fans in the master and living areas, a new washer, and brand-new blinds throughout. The master suite is a peaceful retreat featuring a very spacious master bath with a huge double vanity, a large walk-in shower, and a convenient laundry closet. A comfortable second bedroom is served by a full hall bath. That's 2 bedrooms and 2 full baths! Relax on your oversized covered rear deck, offering the perfect spot for coastal breezes and outdoor dining. The deck also includes a dedicated storage room for all your beach gear. This community offers elevator access that makes it convenient and accessible for all guests. If we haven't won you over yet, check out this unique location bonus: Experience the best of beach living with walkable access to a local favorite night spot. Residents here enjoy the festive atmosphere of seasonal outdoor live music--weather permitting. WHAT ARE YOU WAITING FOR? CALL ME TODAY BEFORE IT IS GONE! * Back deck and dining area are virtually staged.
Amenities
- Electric Oven
- Built-In Microwave
- Washer
- Refrigerator
- Dryer
- Dishwasher
Additional Features
- Association Amenities: Roof Maintenance,Elevator(s),Maintenance Common Areas,Maintenance Grounds,Maintenance Roads,Maintenance Structure,Management,Master Insure,Pest Control,Street Lights,Trash
- County: Carteret
- Days on Market: 248
- Pool: No
- Tax Number: 2147483647
- Water/Sewer: Water Connected
- Year Built: 2006
- Property Type: Residential
- Property Sub Type: Condominium
- Tax Year: 2024
- Tax Amount: $1,080.56
- HOA Fees: $5,908.32
- Unit Type: 2 Bedroom
Financial
- Short Sale: Standard
Interior Features
- Cool System: Central Air
- Floors: LVT/LVP, Carpet
- Heat System: Electric, Heat Pump
- Interior: High Ceilings, Kitchen Island, Elevator, Ceiling Fan(s), Walk-in Shower, Blinds/Shades
- Room Type: Master Bedroom, Bedroom 1, Dining Area, Dining Room, Living Room
- Total Rooms: 5
- Levels: One
- Heating Fuel: Electric
- Association Amenities: Roof Maintenance,Elevator(s),Maintenance Common Areas,Maintenance Grounds,Maintenance Roads,Maintenance Structure,Management,Master Insure,Pest Control,Street Lights,Trash
- Full Baths: 2
- 1/2 Baths: 0
- Furnished: Negotiable
- Laundry: Laundry Closet
- Water Heater: Electric
- Attic Description: Scuttle
- Basement Description: None
Exterior Features
- Fuel Tanks: None
- Parking: Parking Lot, Asphalt, Lighted, On Site, Paved
- Roof: Shingle
- Siding: Vinyl Siding
- Is New Construction: No
- Construction: Vinyl Siding,Wood Frame
- Foundation: Slab
- Water Source: Public
- Septic or Sewer: Community Sewer,Community System
- Water Provider: West Carteret Water Corp
- Utilities: Water Connected
- Garage Spaces: 0
- Parking Spaces: 0
- Fencing: None
- Exterior: Vinyl Siding
- Patio/Deck Description: Covered,Deck
- Zoning: Residential
- Building Total Area (Sq.Ft): 1288
- Road Description: Paved
- Road Improvements: See Remarks
- View Description: See Remarks
Location
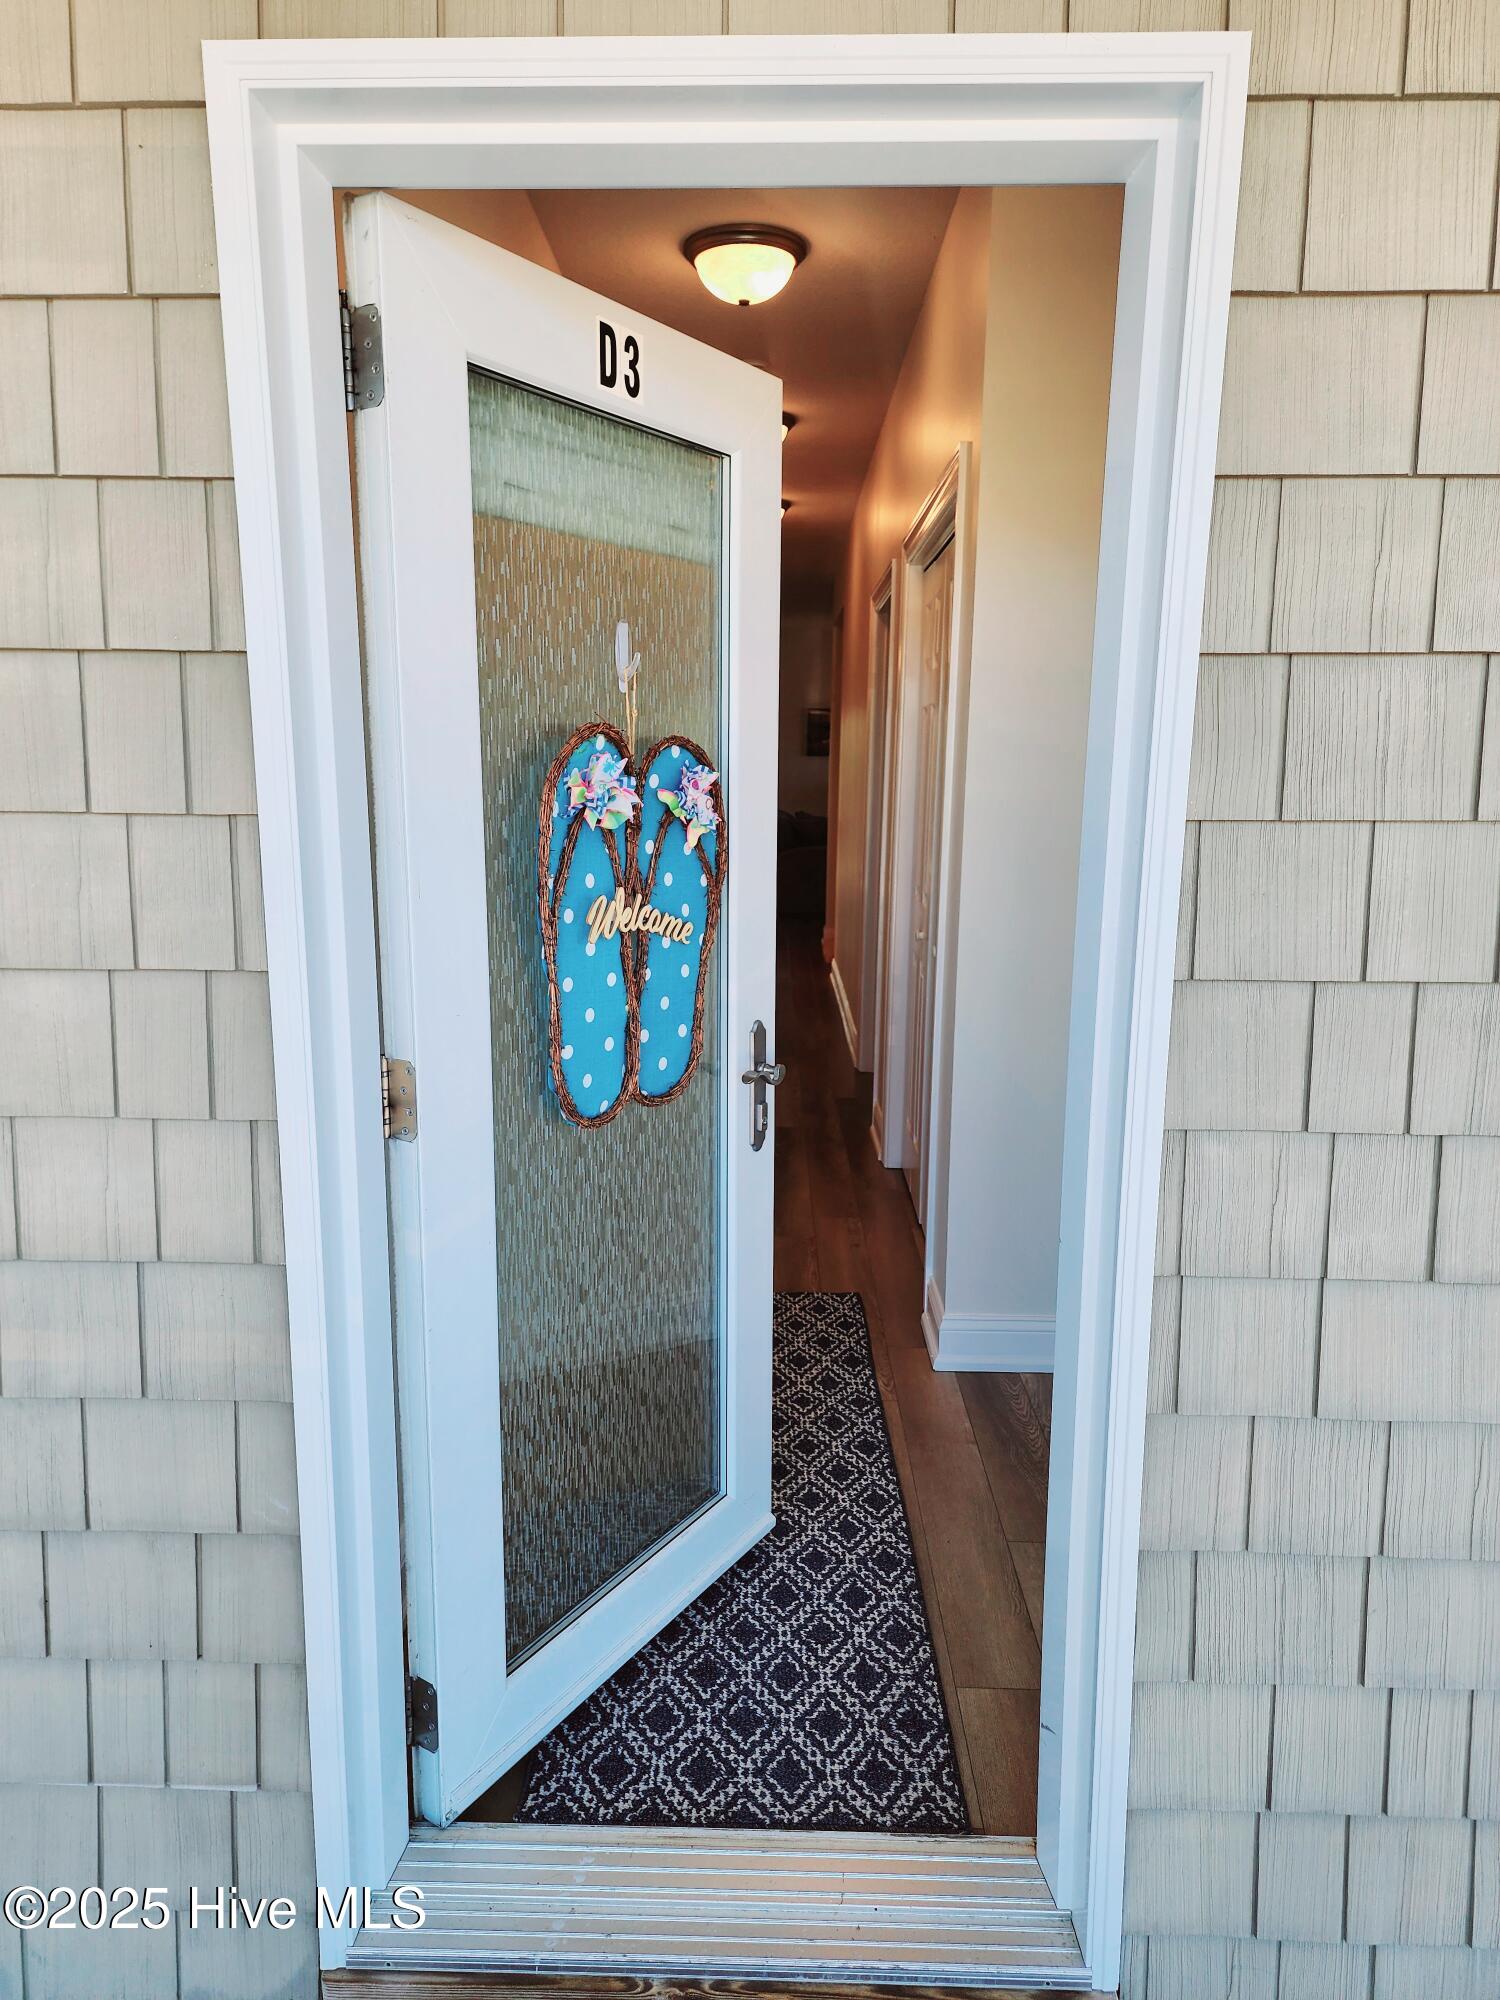
- Directions: From HWY 24 turn onto Bodie Dr or Currituck Dr. Turn right at the stop sign onto Lighthouse Lane. The 100 building is at the end. 3rd floor, far right condo looking at the front of the building
- Street Number: 100
- County: Carteret
- Latitude: 34.68377
- Longitude: -77.078224
- Subdivision: Village at Magens Bay
- Marketing City: Cedar Point
Listed by: Joy B Godwin from Keller Williams Crystal Coast.