
Location
Agent Comments
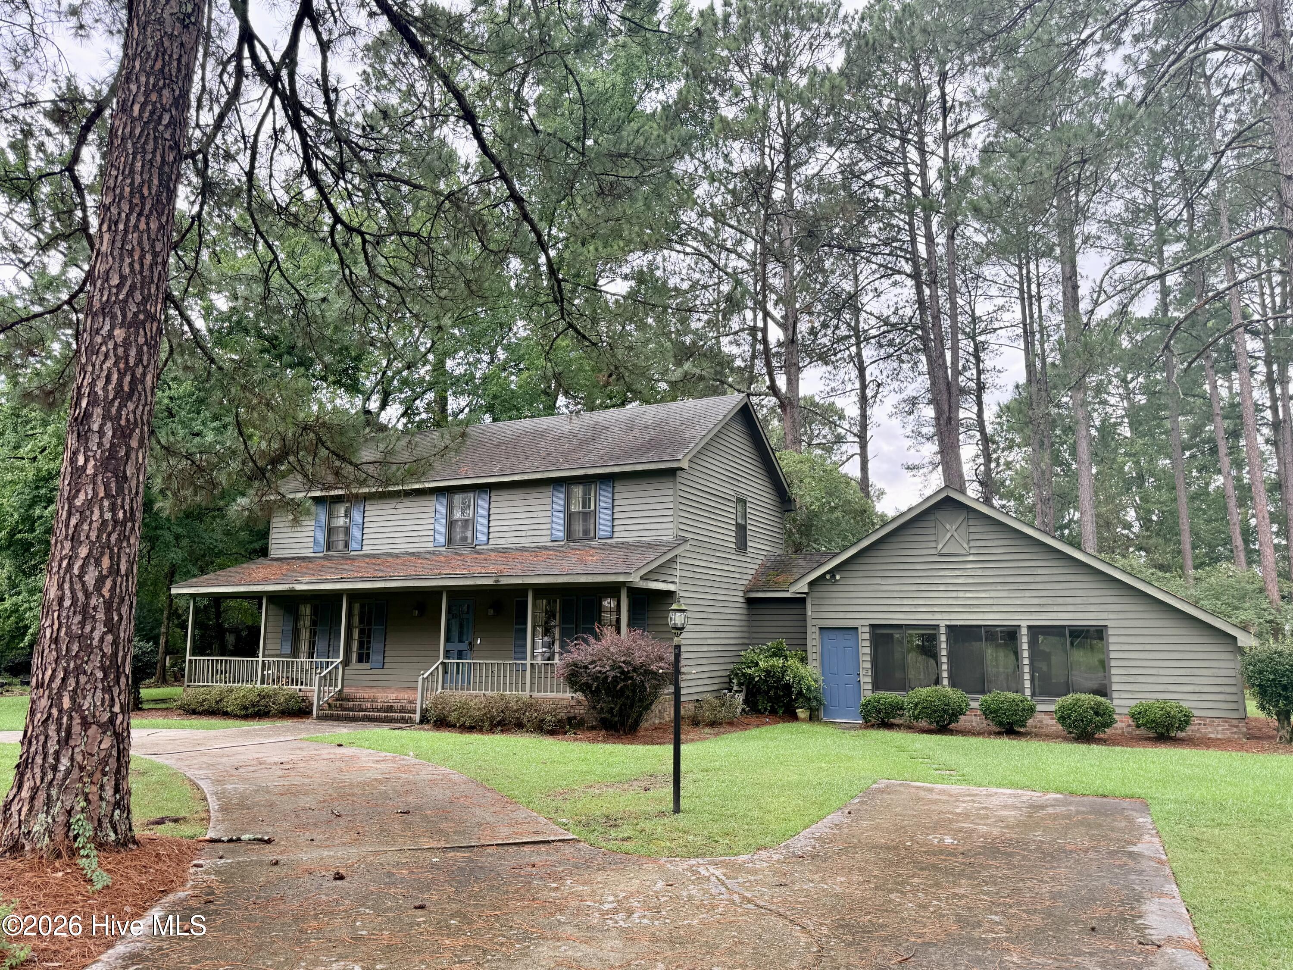
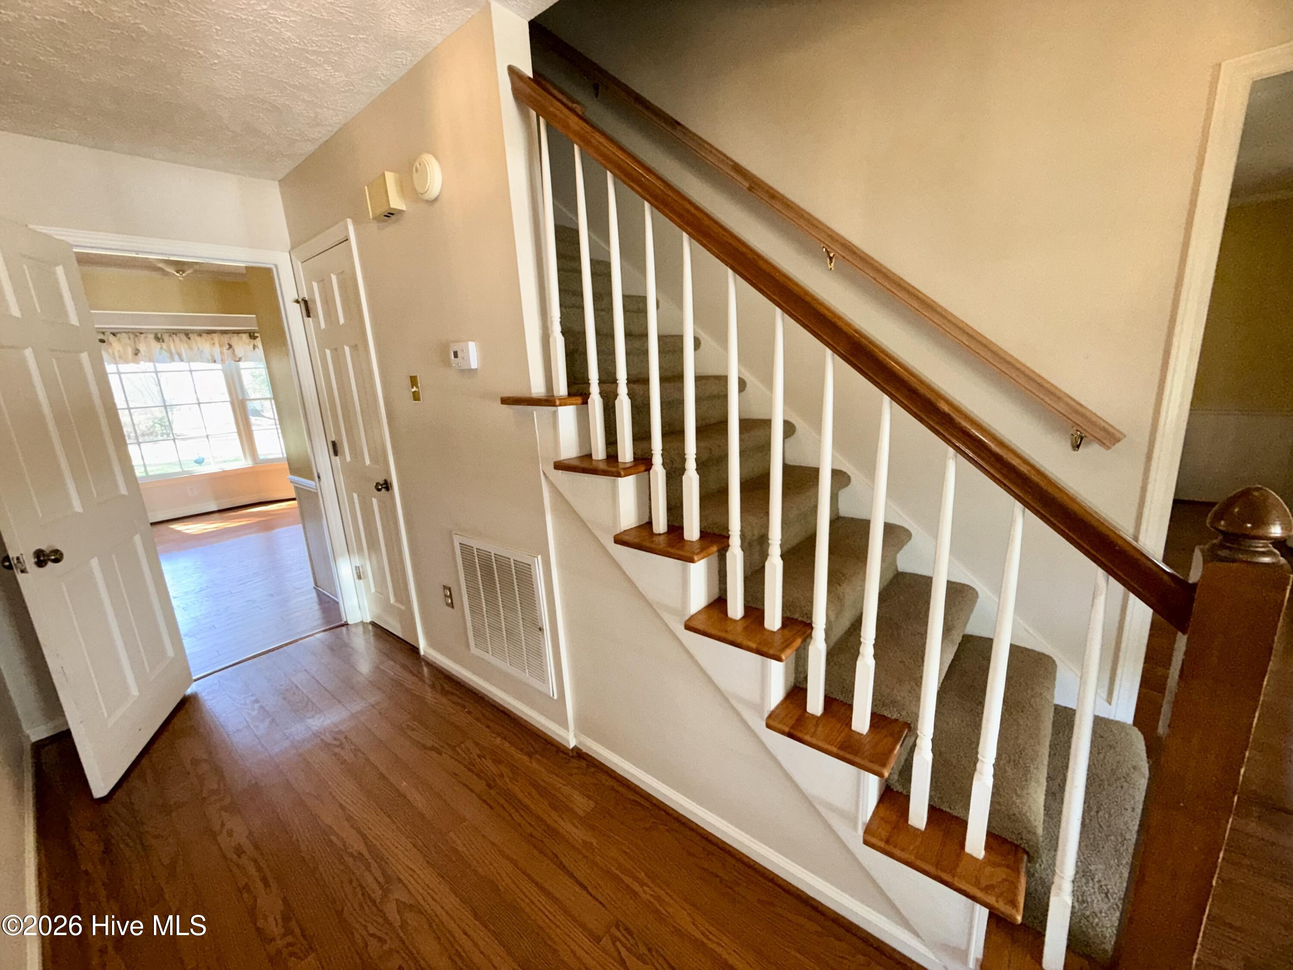
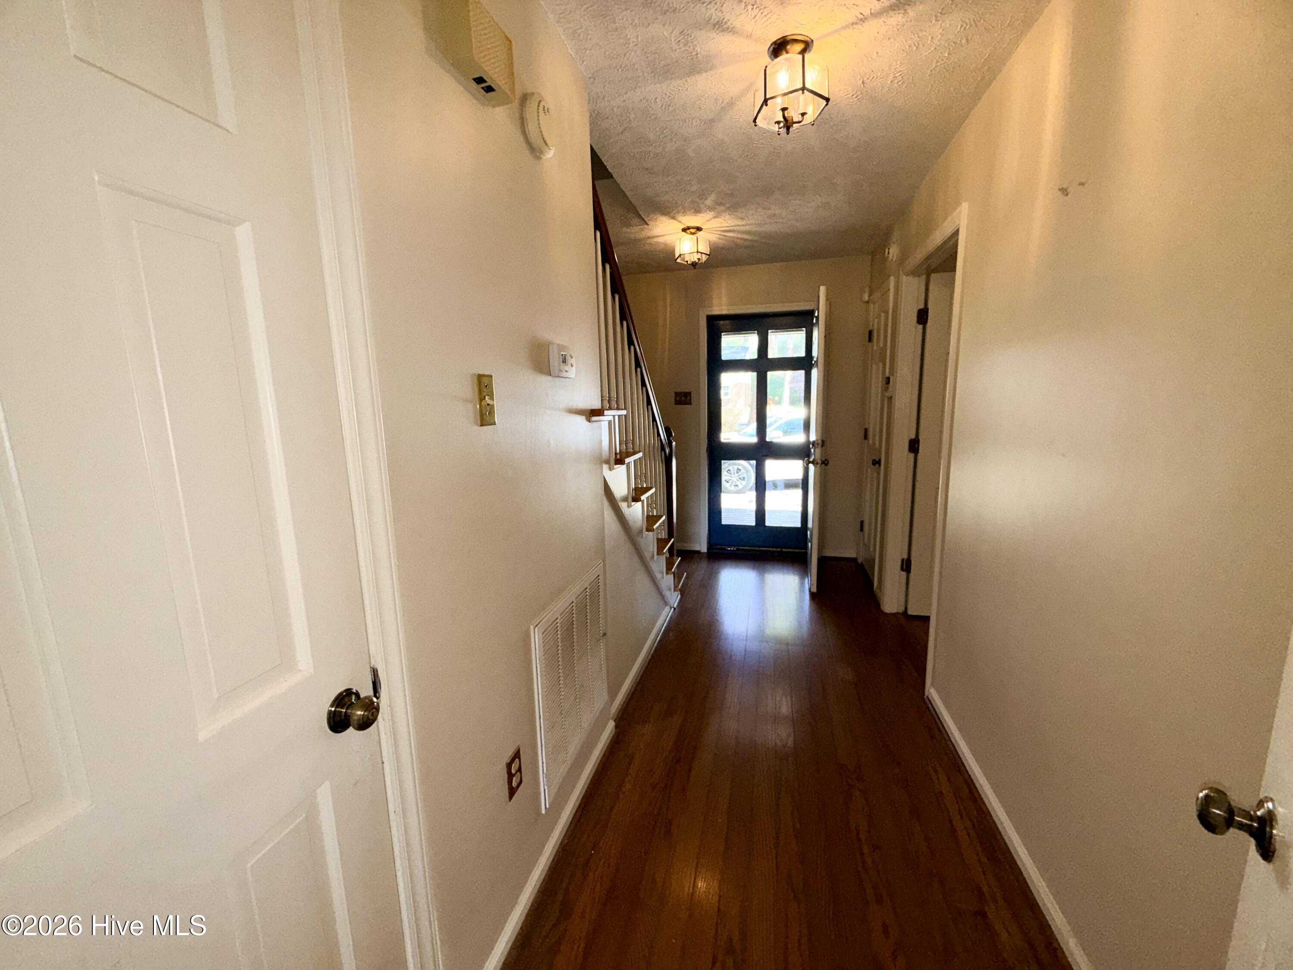
Welcome to this well-located, 4 bedroom 2.5 bath home nestled in a highly desirable subdivision. Offering a functional floor plan and generous living space, this home is perfect for growing households or buyers looking to add their personal touch.
The main level features comfortable living and dining areas, while the bonus room provides flexible space for a home office, playroom, hobby area or future expansion. Bonus room has a hotel style heat/air unit. It is over 500 square feet and not included in the heated square footage.
Upstairs you'll find 4 spacious bedrooms, including a spacious primary bedroom with a private bath, walk-in shower and large closet.
Outside enjoy a nice sized yard and huge front porch with plenty of room for entertaining, gardening or relaxing. Nice storage building that will accommodate a golf cart if needed.
Don't miss the chance to turn this home into your dream home!
Amenities
- Built-In Microwave
- Washer
- Refrigerator
- Dryer
- Dishwasher
- Electric Range
Additional Features
- Association Amenities: None
- County: Scotland
- Days on Market: 249
- Pool: Yes
- Pool Features: None
- Tax Number: 040197 03011
- Waterfront Features: None
- Water/Sewer: Water Connected
- Year Built: 1978
- Property Type: Residential
- Property Sub Type: Single Family Residence
- Tax Year: 2026
- Tax Amount: $1,946.00
Financial
- Short Sale: Standard
Interior Features
- Cool System: Heat Pump
- Floors: Carpet, Laminate, Tile, Wood
- Fireplaces: 1
- Heat System: Heat Pump, Electric
- Interior: Walk-in Closet(s), Entrance Foyer, Solid Surface, Bookcases, Ceiling Fan(s), Walk-in Shower, Blinds/Shades, Dry Bar, Eat-in Kitchen, Walk-In Closet(s)
- Room Type: Family Room, Dining Room, Dining Area, Breakfast Room, Sunroom, Bonus Room, Master Bedroom, Bedroom 2, Bedroom 3, Bedroom 4
- Total Rooms: 10
- Levels: Two
- Heating Fuel: Electric
- Association Amenities: None
- Full Baths: 2
- 1/2 Baths: 1
- Furnished: Unfurnished
- Laundry: Dryer Hookup,Washer Hookup,Laundry Closet
- Water Heater: Electric
- Attic Description: Pull-Down Stairs
- Basement Description: None
Exterior Features
- Fuel Tanks: None
- Parking: Circular Driveway, Concrete, Off Street, Golf Cart Garage
- Pool: None
- Roof: Architectural Shingle
- Siding: Cedar
- Waterfront Feature: None
- Is New Construction: No
- Construction: Cedar,Wood Frame
- Foundation: Combination,Slab,Crawl Space
- Water Source: Public
- Septic or Sewer: Septic Tank
- Water Provider: City of Laurinburg
- Utilities: Water Connected
- Garage Spaces: 0
- Parking Spaces: 0
- Fencing: None
- Exterior: Cedar
- Patio/Deck Description: Front Porch,Glass Enclosed
- Zoning: R15
- Building Total Area (Sq.Ft): 2436
- Road Description: City Street,State Road
- Road Improvements: See Remarks
- View Description: See Remarks
Location
- Directions: Hwy 401 south, left on Tartan Road, right on Scotch Meadows Drive, right on St. Andrews Drive, house down on right
- Street Number: 8041
- County: Scotland
- Latitude: 34.68846
- Longitude: -79.517681
- Subdivision: Scotch Meadows
- Marketing City: Laurinburg
Listed by: Jacque ONeal from Hasty Realty.