
Location
Agent Comments
*$2,000 Preferred Lender Credit & Home Warranty Provided by Listing Agent!*
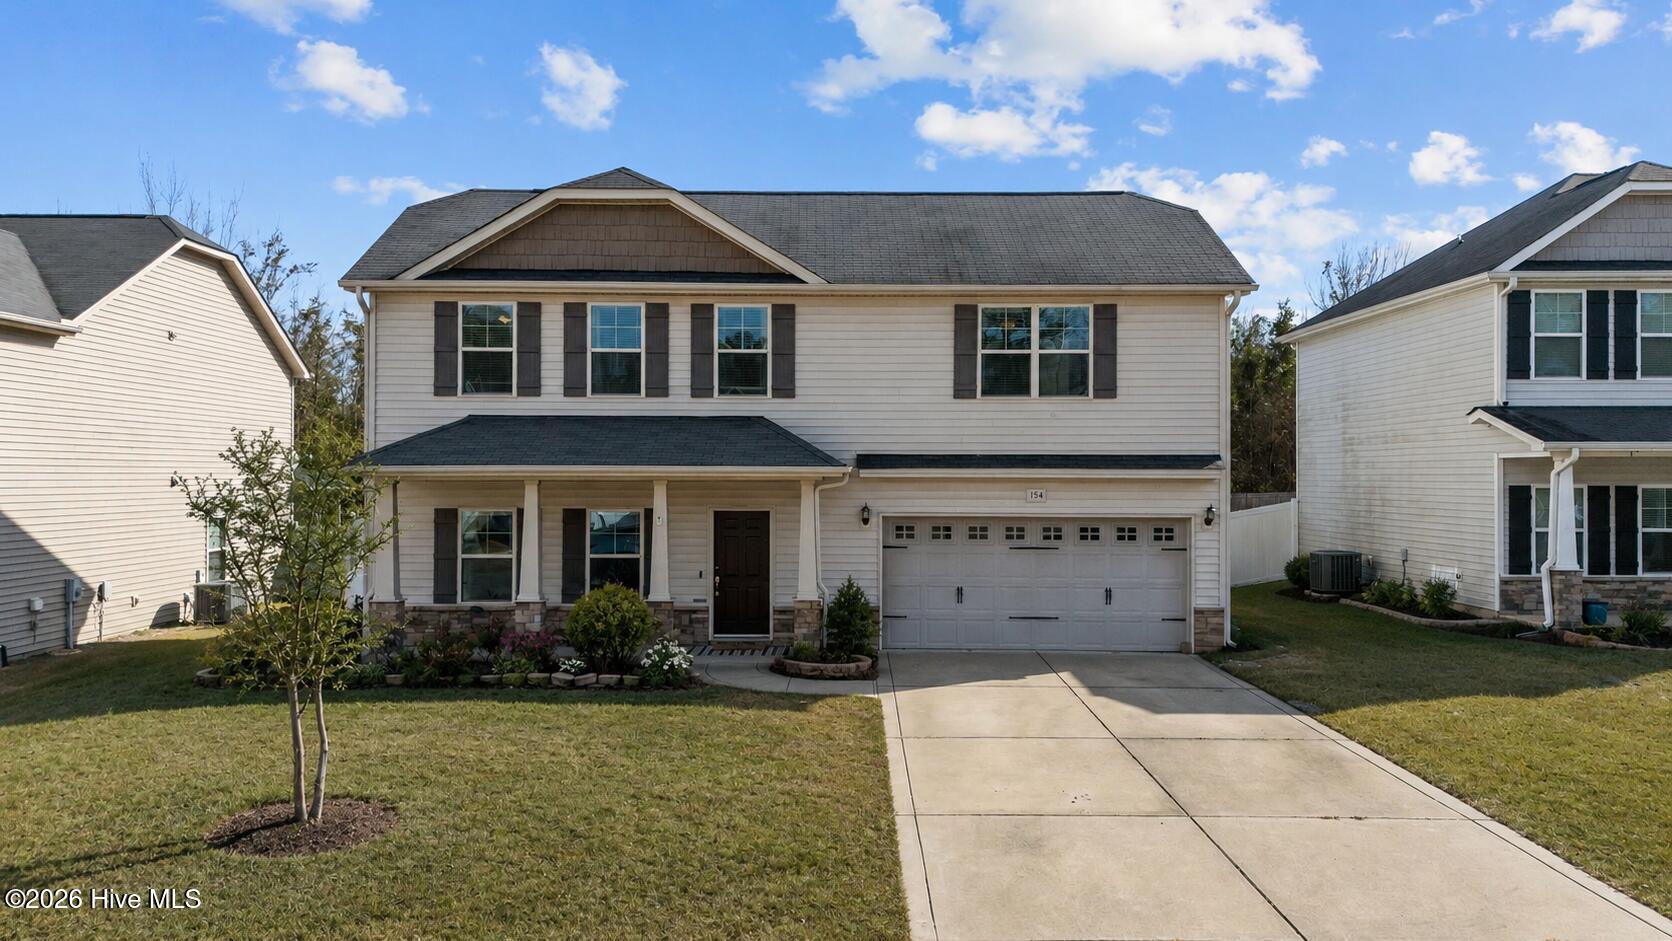
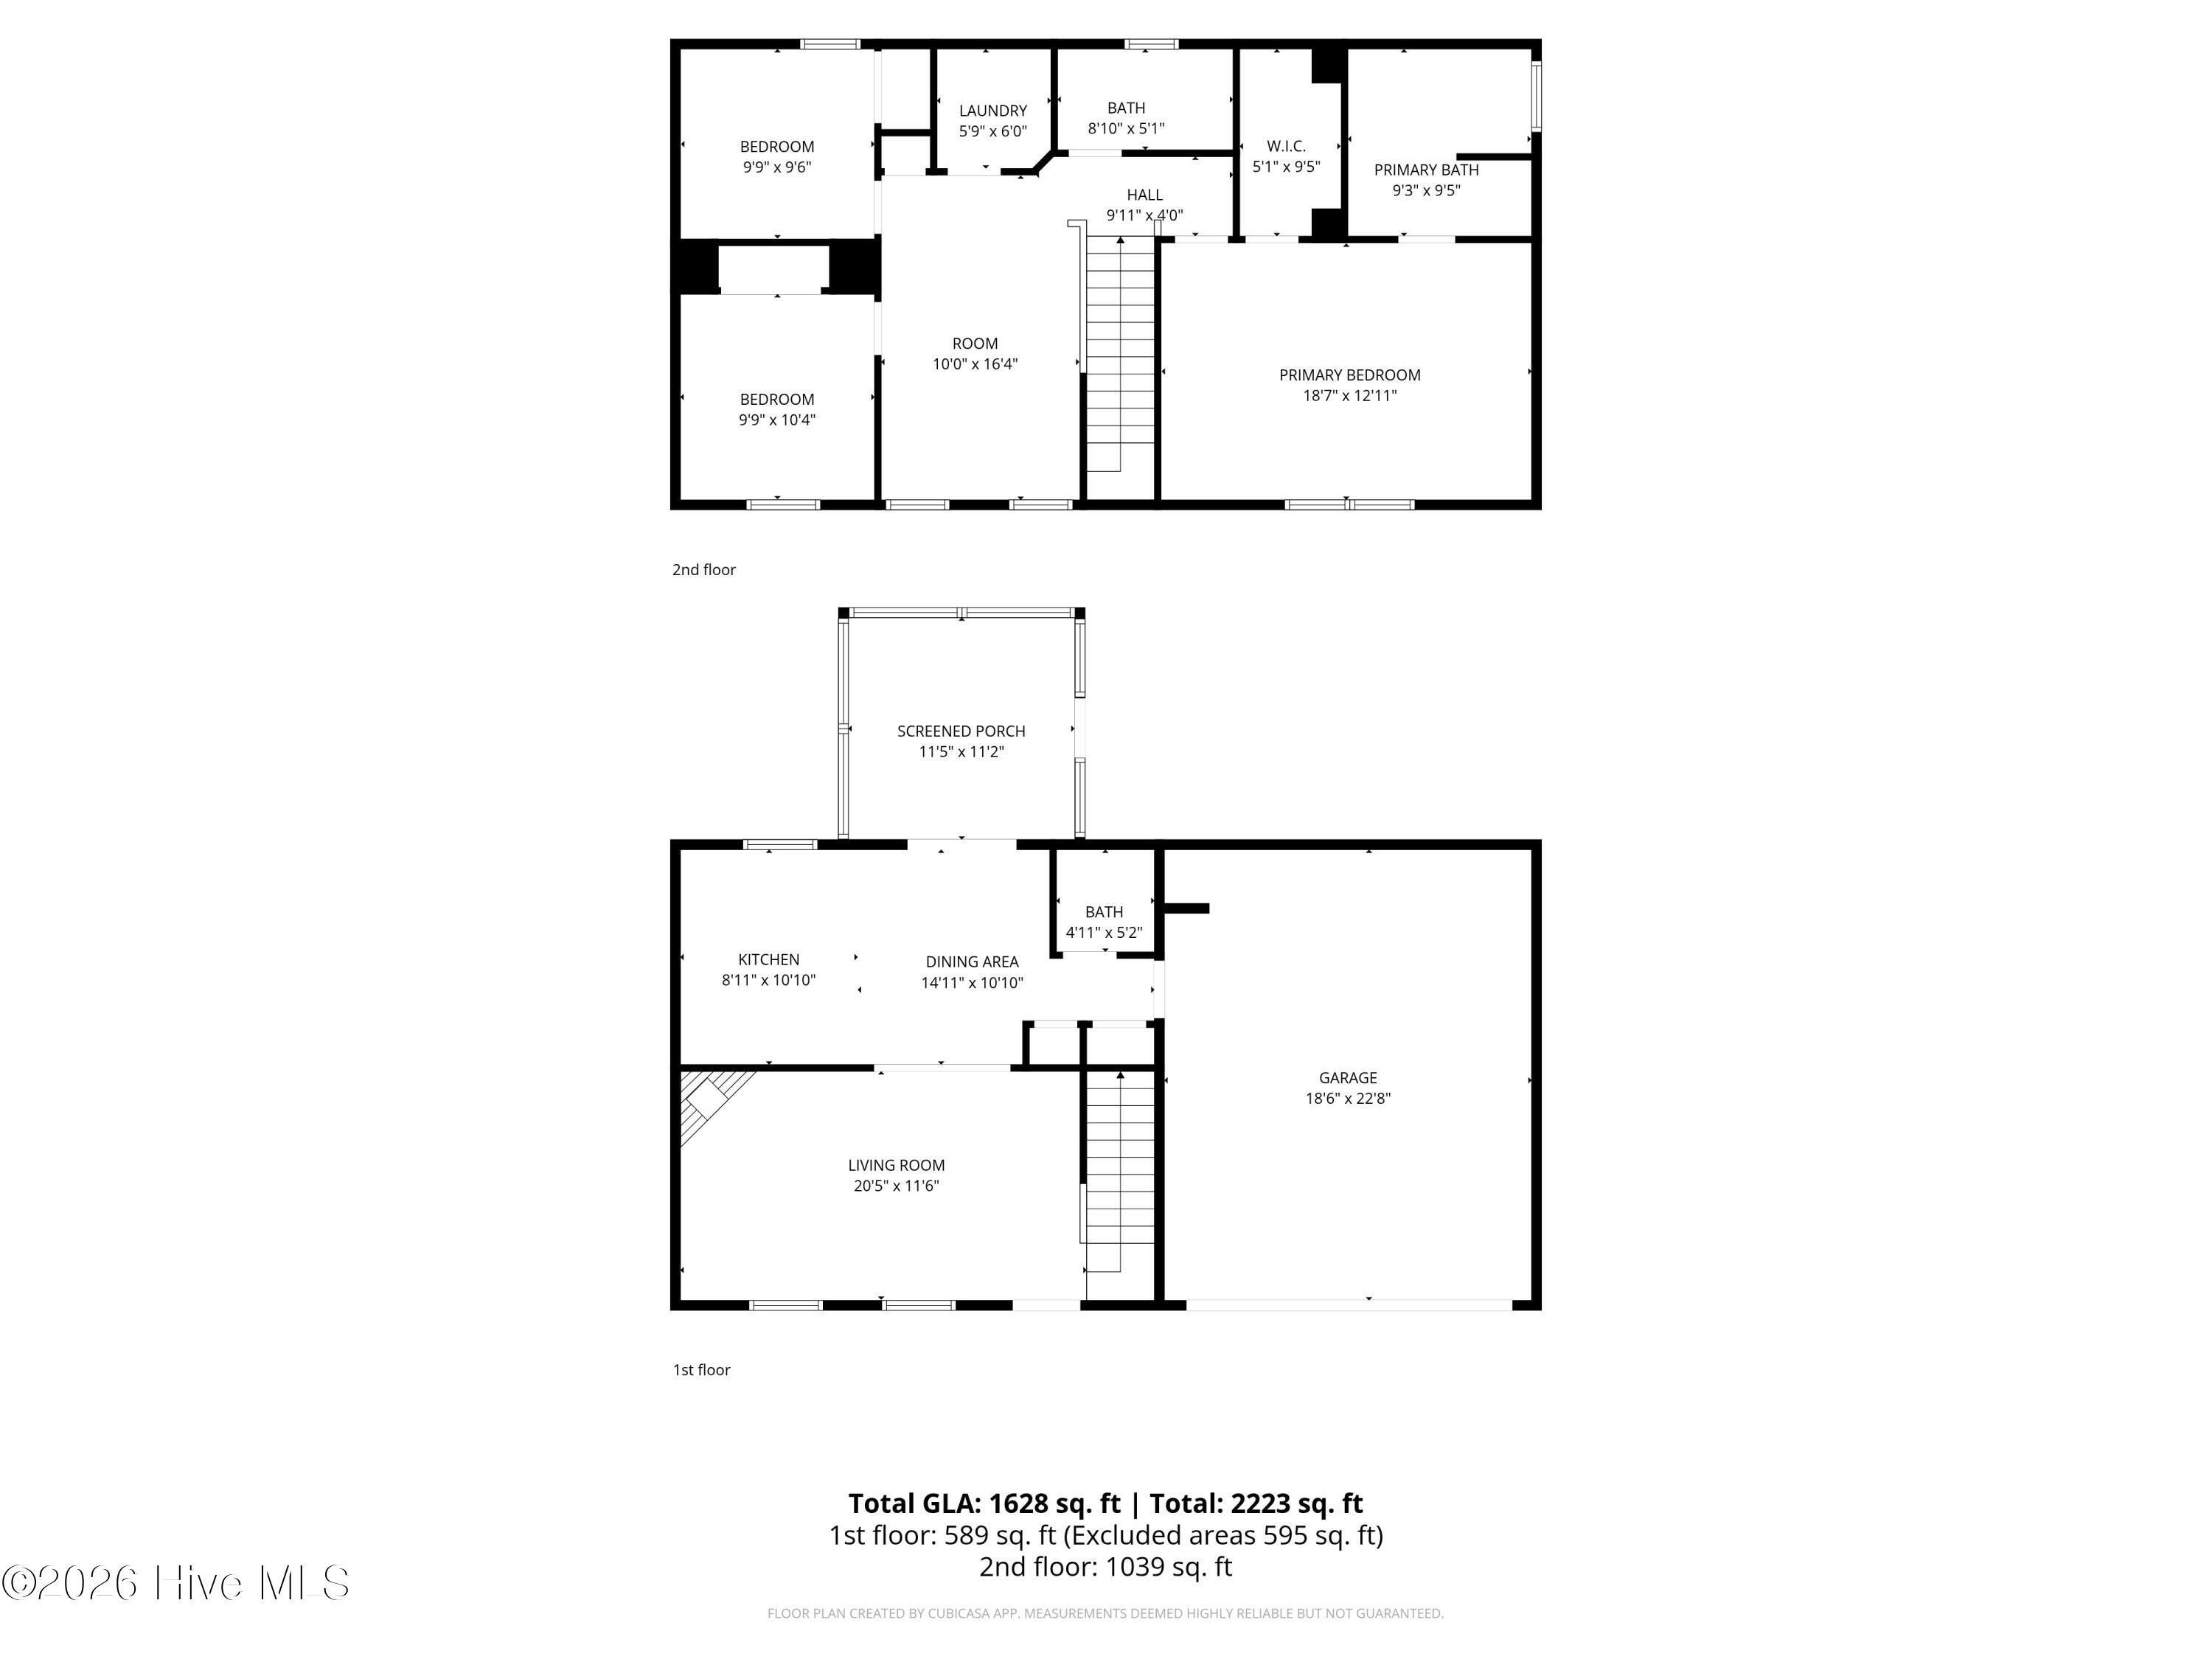
Welcome home to this beautifully maintained home in the highly desirable Village of Lexington Plantation in Cameron, NC. This home features 3 bedrooms, 2 full baths, and 1 half bath, plus a 2-car garage and a thoughtfully designed floor plan.
The main level showcases a bright living area with a gas log fireplace, perfect for cozy evenings, and flows seamlessly into the kitchen and dining space. Step outside to enjoy a screened-in porch overlooking the backyard, complete with an outdoor fire pit, ideal for entertaining or relaxing year-round.
Upstairs, you'll find all bedrooms conveniently located together, along with a flex space at the top of the stairs, perfect for a home office, play area, or second living space. A laundry room upstairs adds everyday convenience. The spacious primary suite features a large walk-in closet and an ensuite bath with a walk-in shower and separate garden tub.
Residents of Lexington Plantation enjoy access to community amenities including a clubhouse, pool, and gym, making this neighborhood a favorite for buyers seeking both comfort and community. Conveniently located with easy access to Fort Bragg, Sanford, and Southern Pines, this home truly checks all the boxes.
Amenities
- Built-In Microwave
- Refrigerator
- Dishwasher
Additional Features
- Association Amenities: Clubhouse
- County: Harnett
- Days on Market: 249
- Pool: Yes
- Pool Features: None
- Tax Number: 09956516 0282 31
- Water/Sewer: Sewer Connected, Water Connected
- Year Built: 2014
- Property Type: Residential
- Property Sub Type: Single Family Residence
- Tax Year: 2025
- Tax Amount: $1,579.72
- HOA Fees: $396.00
Financial
- Short Sale: Standard
Interior Features
- Cool System: Central Air, Heat Pump
- Floors: LVT/LVP, Carpet, Tile
- Fireplaces: 1
- Heat System: Heat Pump, Electric, Forced Air
- Interior: Blinds/Shades, Gas Log
- Room Type: Bedroom 1, Master Bedroom, Bedroom 2, Living Room, Dining Area, Bathroom 1
- Total Rooms: 7
- Levels: Two
- Heating Fuel: Electric
- Association Amenities: Clubhouse
- Full Baths: 2
- 1/2 Baths: 1
- Furnished: Unfurnished
- Laundry: Laundry Room
- Water Heater: Electric
- Basement Description: None
Exterior Features
- Fuel Tanks: None
- Parking: Garage Faces Front, Concrete, Garage
- Pool: None
- Roof: Architectural Shingle
- Siding: Vinyl Siding
- Is New Construction: No
- Construction: Vinyl Siding,Wood Frame
- Foundation: Slab
- Water Source: Public
- Septic or Sewer: Municipal Sewer
- Utilities: Sewer Connected,Water Connected
- Garage Spaces: 2
- Parking Spaces: 2
- Fencing: Privacy,Back Yard,Wood
- Exterior: Vinyl Siding
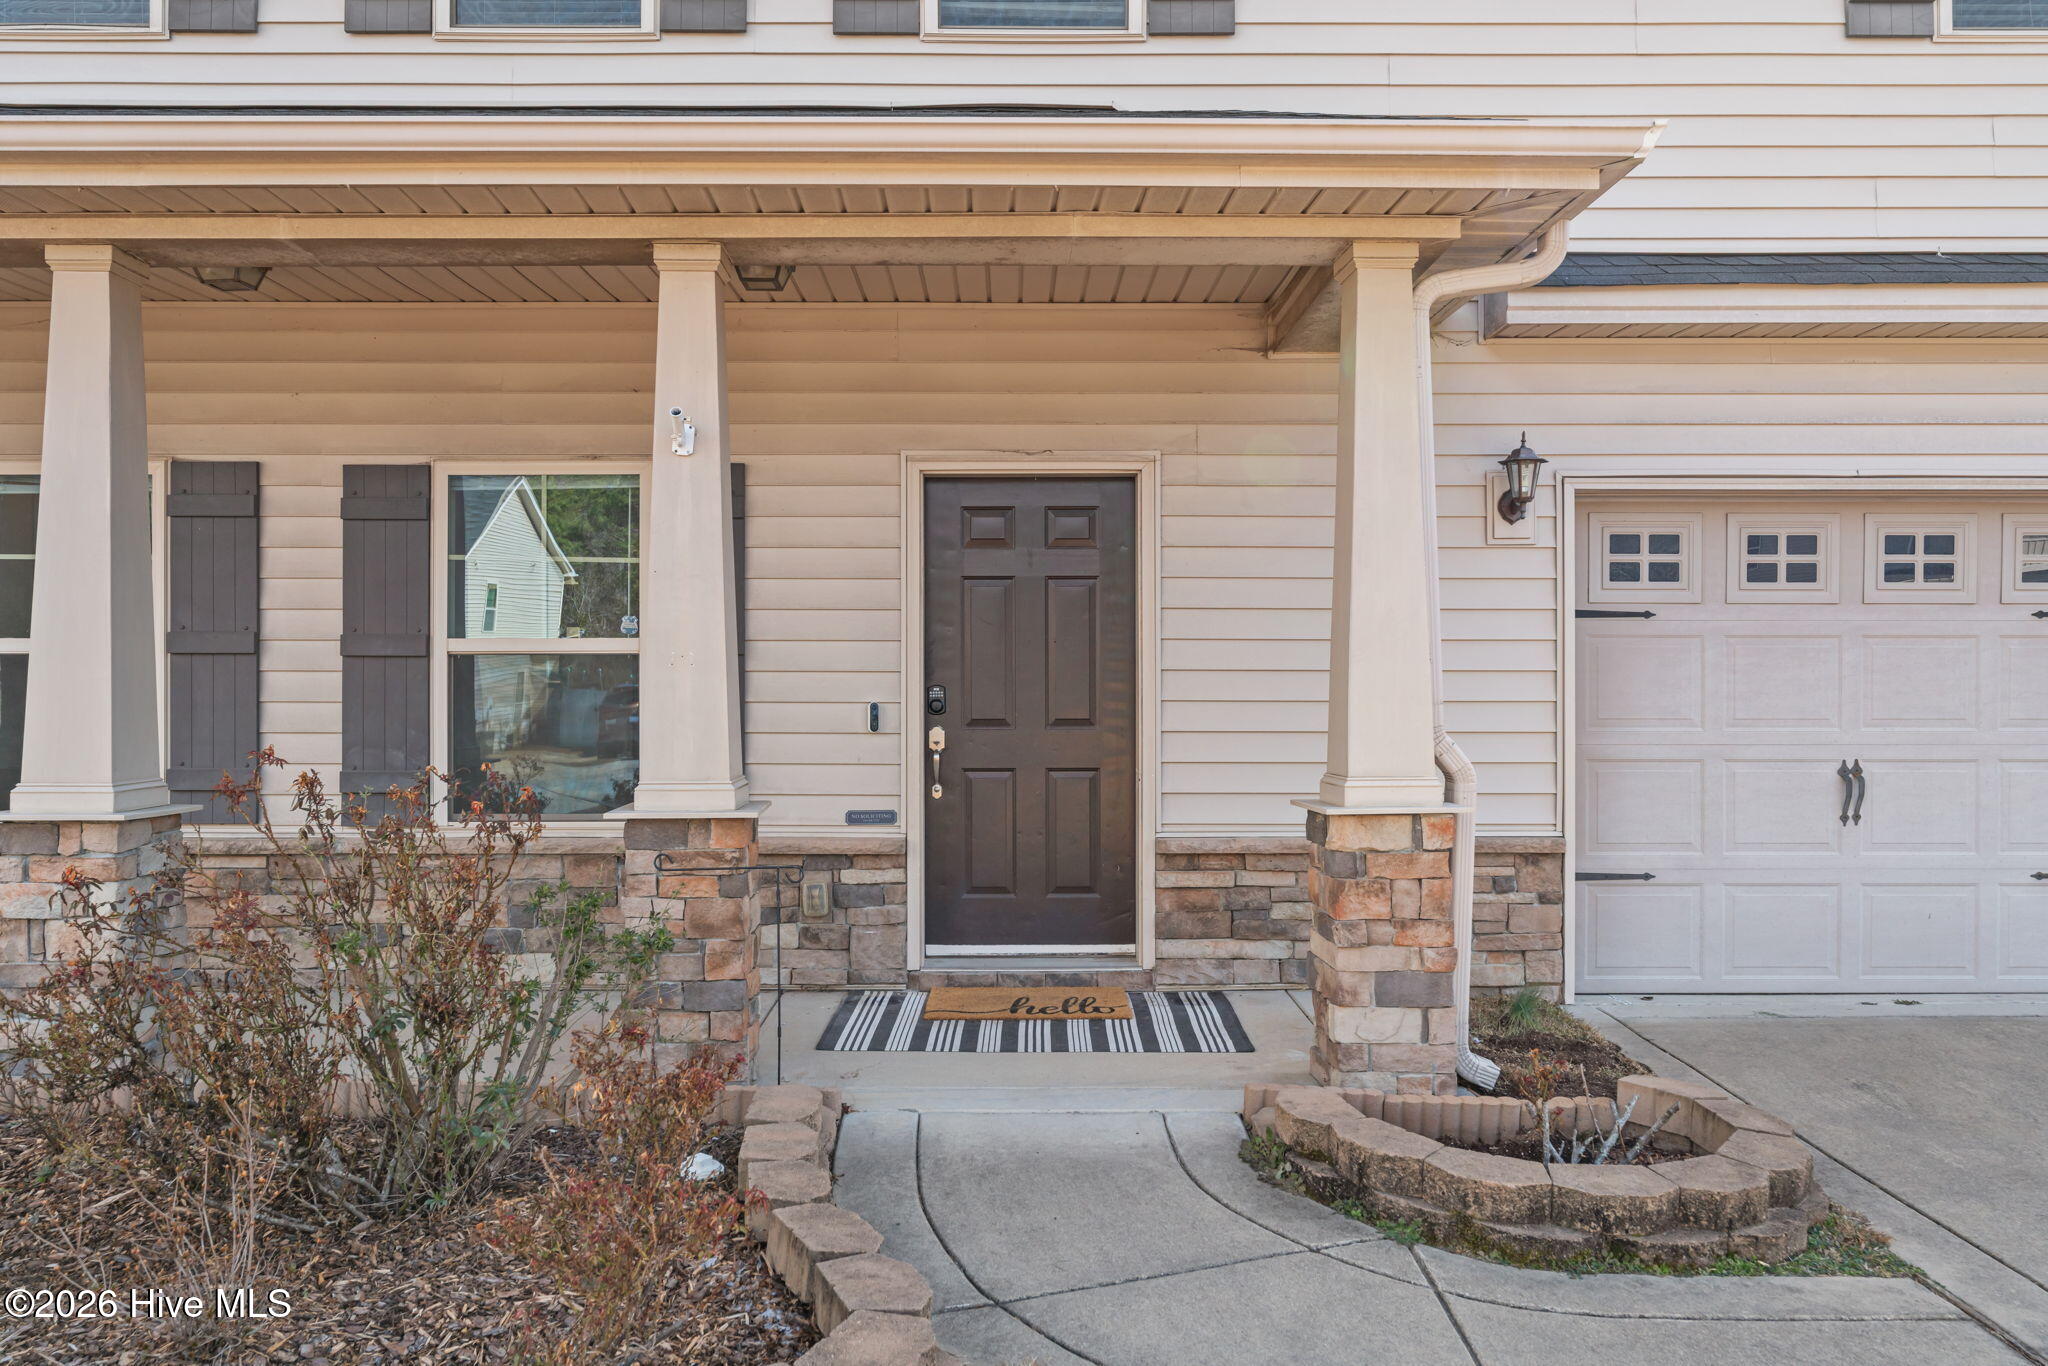
- Patio/Deck Description: Covered,Patio,Screened,Front Porch,Rear Porch
- Zoning: RA-20R
- Building Total Area (Sq.Ft): 1628
- Road Description: Maintained
- Road Improvements: See Remarks
- View Description: See Remarks
Location
- Directions: From NC-24 East, take Centennial Pkwy and make a left onto Crutchfield Dr, right onto Blue Bay Ln and the home will be in 800 ft on your right.
- Street Number: 154
- County: Harnett
- Latitude: 35.264014
- Longitude: -79.026506
- Marketing City: Cameron
Listed by: Cristina Flanagan from Keller Williams Pinehurst.