
Location
Agent Comments
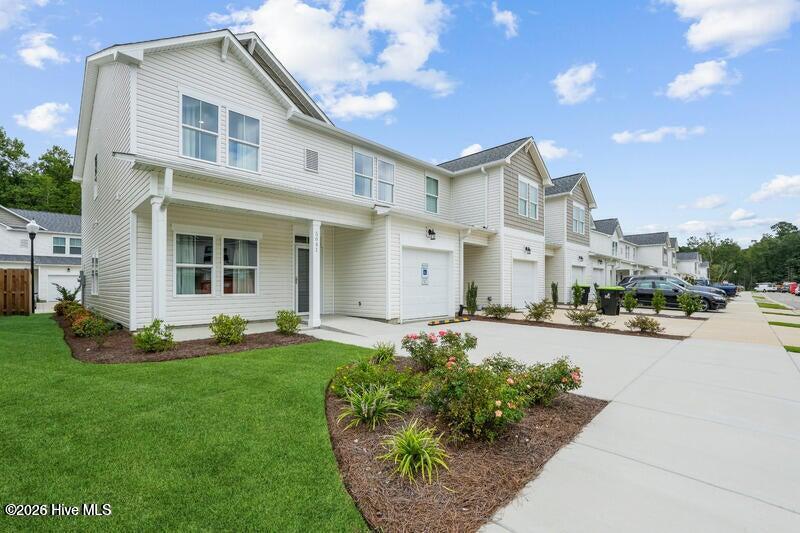
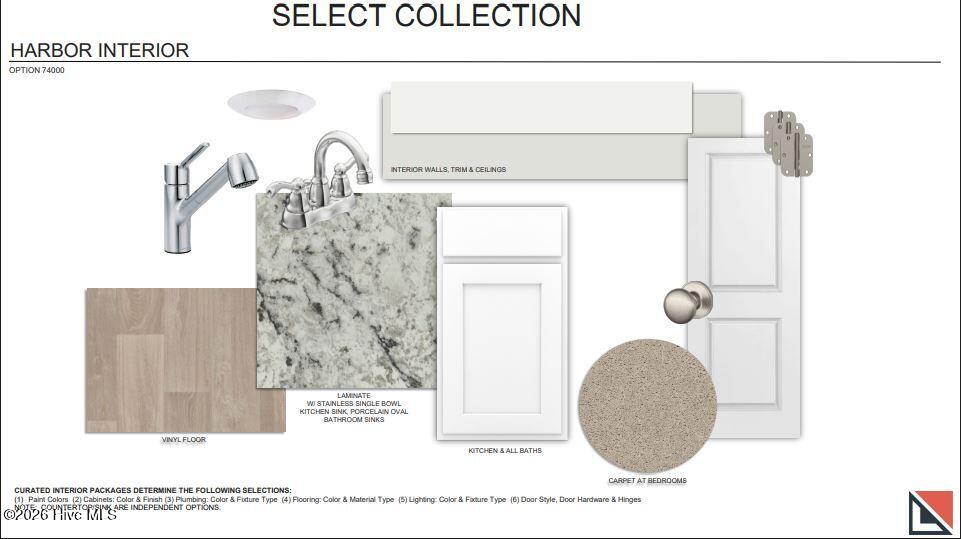
Welcome to this charming 3-bedroom, 2.5-bathroom townhome nestled in the desirable Bishops Ridge Community. The Alpine Plan presents a spacious layout designed for comfortable and convenient living. Inside, you'll find a well-appointed kitchen featuring granite countertops and a large island, perfect for both meal preparation and hosting gatherings. The main living area boasts stylish luxury vinyl plank flooring, offering a blend of elegance and practicality. A notable feature is the oversized one-car garage, providing ample space for parking and storage needs. Outside, the serene pond view backyard creates an inviting space for outdoor dining and entertaining, this home offers peace and privacy, making it an ideal retreat. Residents of Bishops Ridge also enjoy access to community amenities including a refreshing pool, enhancing the lifestyle with opportunities for recreation and leisure. This townhome combines modern comforts with community perks, making it an ideal choice for those seeking a harmonious living experience in Bishops Ridge. Please contact agent to hear about our great incentives going on right now! Must use preferred Attorney and Preferred Lender!
Agent Remarks: Call Agent for Details!
Amenities
- Electric Oven
- Disposal
- Dishwasher
Additional Features
- Association Amenities: Community Pool,Picnic Area
- County: Brunswick
- Days on Market: 251
- Pool: No
- Tax Number: 057ke019
- Water/Sewer: Cable Available, Sewer Connected, Water Connected
- Year Built: 2025
- Property Type: Residential
- Property Sub Type: Townhouse
- Tax Year: 2025
- Tax Amount: $570.80
- HOA Fees: $1,800.00
- Unit Type: 3 Bedroom
Financial
- Short Sale: Standard
Interior Features
- Cool System: Central Air, Zoned, Heat Pump
- Floors: Carpet, Tile, Vinyl
- Heat System: Heat Pump, Electric, Forced Air
- Interior: Master Downstairs, Pantry
- Room Type: Master Bedroom, Bedroom 1, Bedroom 2, Loft, Dining Area, Dining Room, Living Room
- Total Rooms: 7
- Levels: Two
- Heating Fuel: Electric
- Association Amenities: Community Pool,Picnic Area
- Full Baths: 2
- 1/2 Baths: 1
- Laundry: Dryer Hookup,Washer Hookup,Laundry Closet
- Attic Description: Pull-Down Stairs,Walk-In
- Basement Description: None
Exterior Features
- Fuel Tanks: None
- Parking: Garage7
- Roof: Architectural Shingle
- Siding: Vinyl Siding
- Is New Construction: Yes
- Construction: Vinyl Siding,Wood Frame
- Foundation: Slab
- Water Source: Public
- Septic or Sewer: Municipal Sewer
- Utilities: Cable Available,Sewer Connected,Water Connected
- Garage Spaces: 1
- Parking Spaces: 3
- Fencing: None
- Exterior: Vinyl Siding
- Patio/Deck Description: Patio,Front Porch
- Zoning: Le-R-6
- Building Total Area (Sq.Ft): 1562
- Road Description: Maintained,Asphalt2
- Road Improvements: See Remarks
- View Description: None
Location
- Directions: Use google maps take Highway 17 N. Make a right at Hazel Branch (look for Bishops Ridge Sign on HWY 17 and Hazel's Branch. Highway 17S. Make a Left at the circle K. make a right on Hazels Branch. look for signs
- Street Number: 5102
- County: Brunswick
- Latitude: 34.181993
- Longitude: -78.079171
- Marketing City: Leland
Listed by: Logan Homes Team from Coldwell Banker Sea Coast Advantage.