
Location
Agent Comments
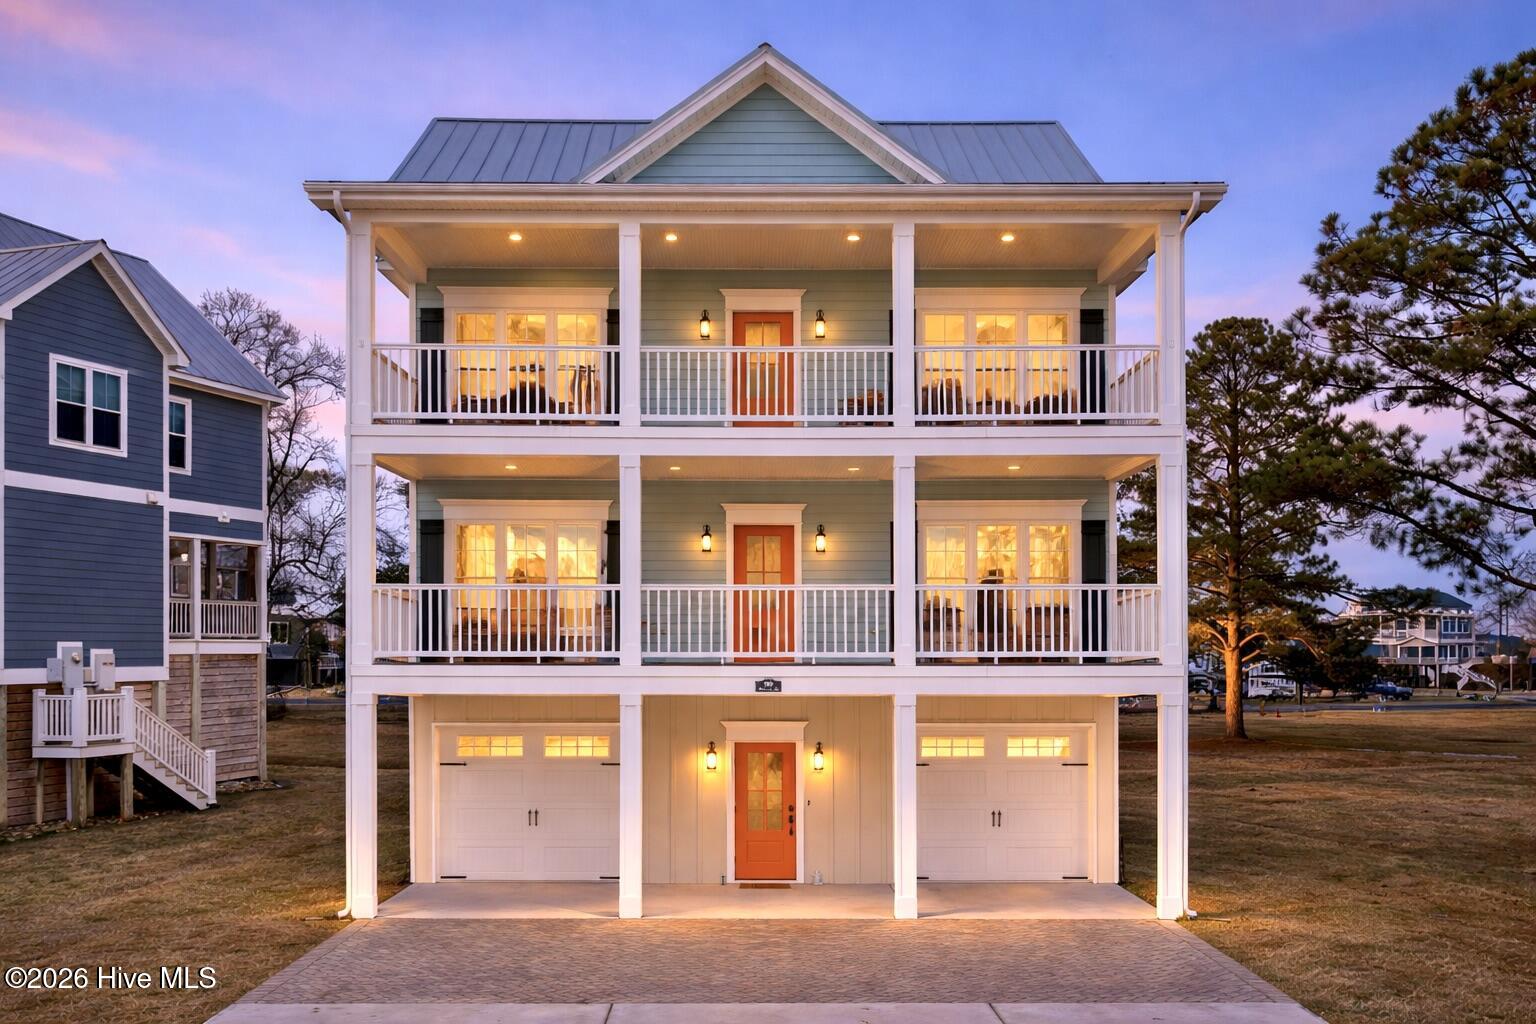

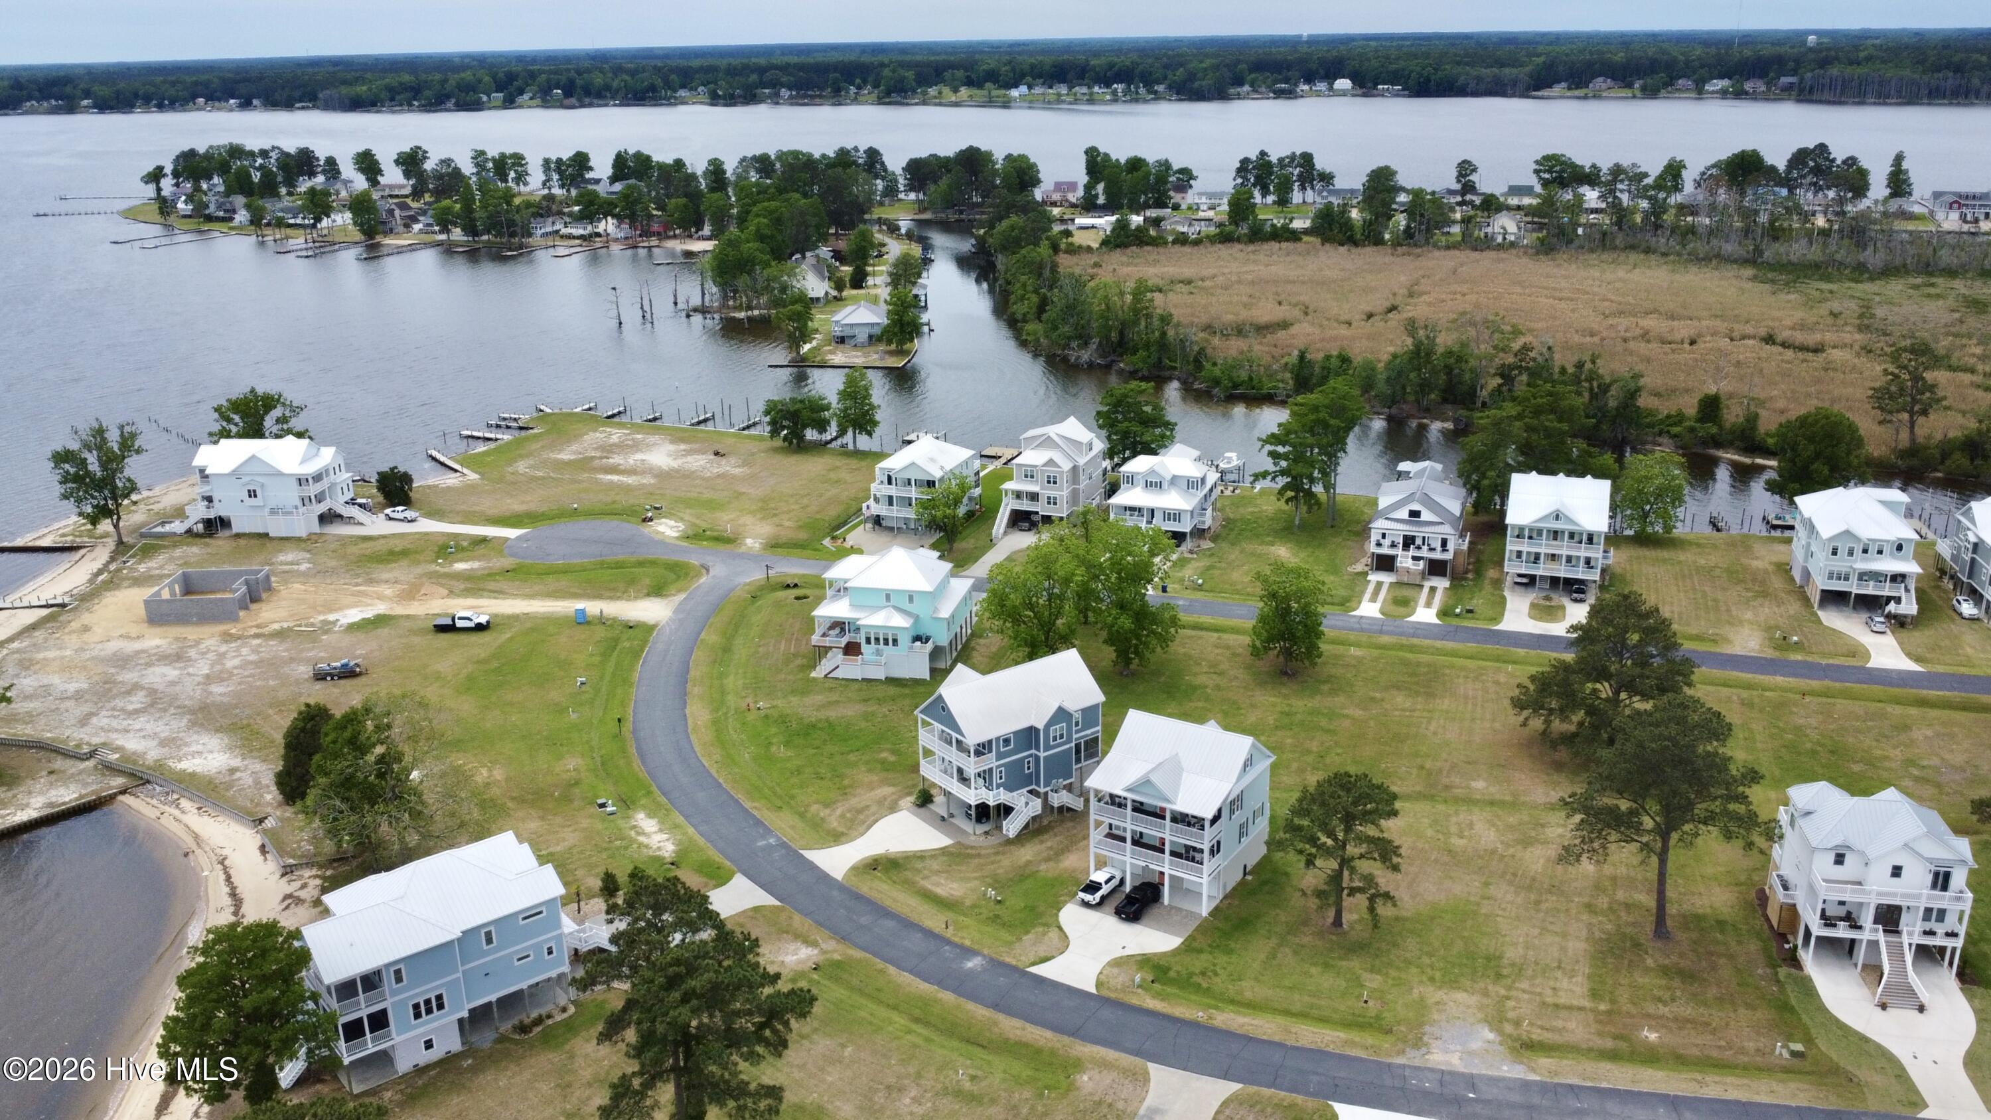
Private boat slip! Wake up to panoramic water views from this stunning custom-built home! Located in the gated community of Beaufort Pointe, this beautifully designed 4-bedroom, 3-bath residence was custom built in 2017 by Elks Construction with a reverse floor plan thoughtfully created to maximize sweeping views of the Pamlico River.
Inside, quality craftsmanship is evident throughout with hardwood floors, detailed trim work, and oversized molding that add character to every space. The first floor holds the master bedroom and two additional bedrooms joined by a jack and jill bathroom. All three bedrooms have water views from almost every window! The master bathroom includes a free standing tub, shower, and walk-in closet. This level also conveniently houses the laundry. The second floor greets you with an open-concept living area ideal for both relaxing and entertaining, complemented by a well-appointed kitchen featuring a gas range and large island. A fourth bedroom and full bathroom are on the second floor as well.
A whole-house generator added in 2024 provides peace of mind, and a private elevator offers convenient access to all levels of the home.
Outdoor living truly shines with two expansive decks spanning the front of the home, offering stunning panoramic river views--perfect for morning coffee, evening sunsets, or hosting guests. Enjoy deeded water access with your private 38-ft boat slip, as well as neighborhood amenities including a community boat ramp and pier. Two attached garage spaces provide ample parking and plenty of room for storage.
Coastal living awaits you!
Amenities
- Gas Cooktop
- Washer
- Refrigerator
- Dryer
- Dishwasher
Additional Features
- County: Beaufort
- Days on Market: 223
- Pool: No
- Tax Number: 3694
- Waterfront Features: Boat Ramp, Deeded Water Access
- Water/Sewer: Sewer Connected, Water Connected
- Year Built: 2017
- Property Type: Residential
- Property Sub Type: Single Family Residence
- Tax Year: 2025
- Tax Amount: $3,331.47
- HOA Fees: $550.00
Financial
- Short Sale: Standard
Interior Features
- Cool System: Central Air
- Floors: Wood
- Heat System: Electric, Heat Pump
- Interior: Walk-in Closet(s), Whole-Home Generator, Kitchen Island, Ceiling Fan(s), Elevator, Pantry, Reverse Floor Plan, Walk-in Shower, Blinds/Shades, Walk-In Closet(s)
- Room Type: Master Bedroom, Bedroom 1, Bedroom 2, Bedroom 3, Living Room, Dining Area
- Total Rooms: 5
- Levels: Two
- Heating Fuel: Electric
- Full Baths: 3
- 1/2 Baths: 0
- Furnished: Negotiable
- Water Heater: Electric
- Basement Description: None
Exterior Features
- Fuel Tanks: None
- Parking: Concrete
- Roof: Metal
- Siding: Fiber Cement
- Waterfront Feature: Boat Ramp,Deeded Water Access
- Is New Construction: No
- Construction: Fiber Cement,Wood Frame
- Foundation: Other,Pilings
- Utilities: Sewer Connected,Water Connected
- Garage Spaces: 2
- Parking Spaces: 2
- Fencing: None
- Exterior: Fiber Cement
- Patio/Deck Description: Covered
- Zoning: Residential
- Building Total Area (Sq.Ft): 2232
- Road Description: Private Road,Asphalt
- Road Improvements: See Remarks
- View Description: Canal,River
Location
- Directions: From US 17 S, turn onto Whichard Beach Rd, go almost to the end and turn left onto Whichard Ln. Go through gate and home is on the right.
- Street Number: 290
- County: Beaufort
- Latitude: 35.505638
- Longitude: -77.023962
- Subdivision: Beaufort Pointe
- Marketing City: Chocowinity
Listed by: Alexis Brooks Linson from United Country Respess Real Estate.