
Location
Agent Comments

Discover Richmond Hills, a coastal community in Supply, NC. Ideally located near Hwy 17, residents enjoy easy access to Holden Beach, Bolivia, Shallotte, and top golf courses. With just 37 homesites featuring trees, cul-de-sacs, and greenspace, this neighborhood offers a peaceful coastal retreat. Homes designed for low maintenance living and low HOA fees. Enjoy this relaxed Brunswick County lifestyle at Richmond Hills.
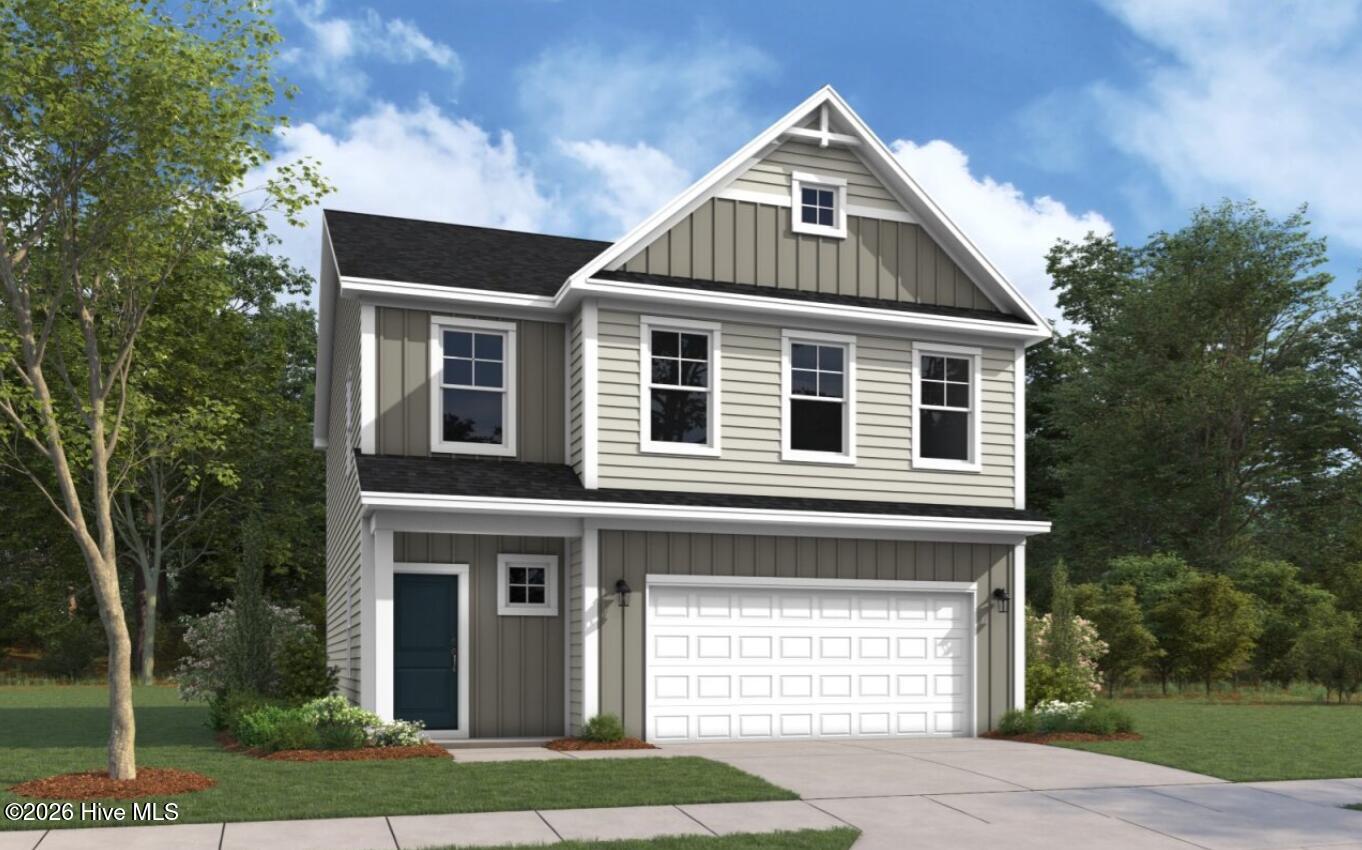
Experience the perfect blend of charm, functionality, and modern living in The Garrett, a thoughtfully designed two-story home built for comfort and style.
As you arrive, a welcoming front porch sets the tone for what awaits inside. Step through the entryway into a bright, dramatic foyer, where natural light and an open design create an inviting first impression. A centrally located staircase provides convenient access to the second floor while enhancing the home's architectural appeal.
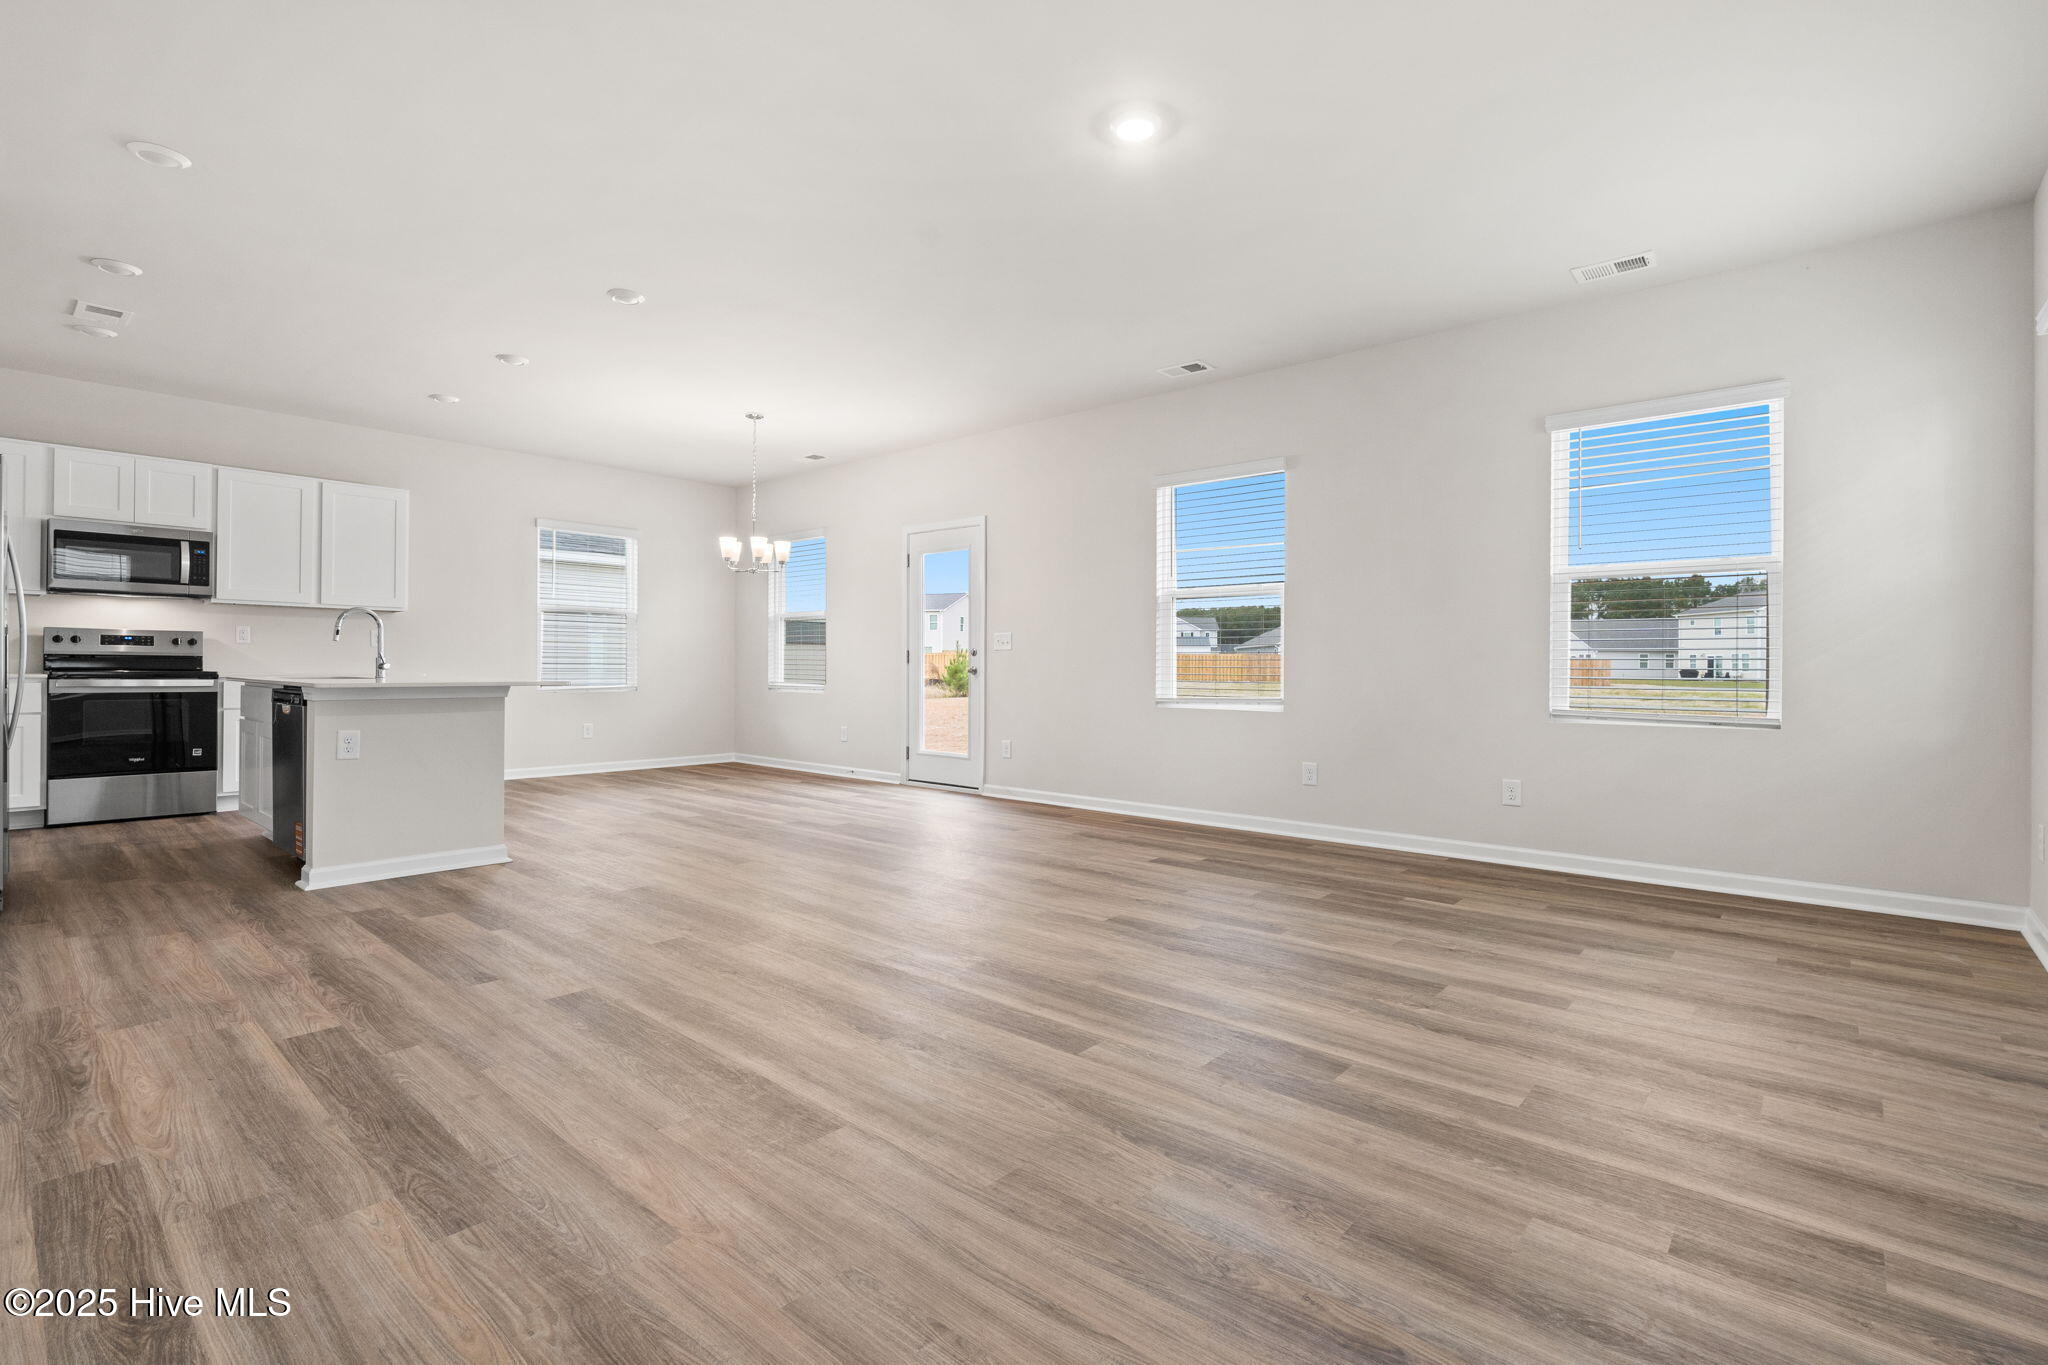
The main level is designed for seamless living and entertaining. Enjoy a spacious open-concept layout that connects the family room, dining area, and a modern kitchen featuring a generous island — perfect for gatherings, casual meals, or weekend entertaining. A powder room on this level adds extra convenience for guests.
Upstairs, discover a well-planned retreat designed to suit every lifestyle. Two secondary bedrooms share a jack-n-jill bath with dual sinks, ideal for family or guests. A large storage closet and a centrally located laundry room add practicality to the second-floor layout. The flex area adds for another multifunctional space.
The highlight of the upper level is the luxurious and large primary suite, offering a spacious walk-in closet and a spa-inspired bathroom complete with dual sinks and a walk-in shower, creating a private sanctuary to unwind. With its functional floor plan, stylish finishes, and modern amenities, The Garrett offers everything you need to feel right at home.
Amenities
- Electric Oven
- Built-In Microwave
- Washer
- Refrigerator
- Dryer
- Dishwasher
Additional Features
- Association Amenities: Maintenance Roads,Street Lights
- County: Brunswick
- Days on Market: 253
- Pool: No
- Tax Number: 168hc070
- Water/Sewer: Sewer Available, Water Available
- Year Built: 2025
- Property Type: Residential
- Property Sub Type: Single Family Residence
- Tax Year: 2025
- Tax Amount: $146.54
- HOA Fees: $540.00
Financial
- Short Sale: Standard
Interior Features
- Cool System: Central Air
- Floors: LVT/LVP
- Heat System: Electric, Heat Pump
- Interior: Walk-in Closet(s), High Ceilings, Kitchen Island, Pantry, Walk-in Shower, Blinds/Shades, Walk-In Closet(s)
- Room Type: Great Room, Dining Room, Dining Area, Master Bedroom, Bedroom 2, Bedroom 3, Other
- Total Rooms: 7
- Levels: Two
- Heating Fuel: Electric
- Association Amenities: Maintenance Roads,Street Lights
- Full Baths: 2
- 1/2 Baths: 1
- Water Heater: Electric
- Basement Description: None
Exterior Features
- Fuel Tanks: None
- Parking: Attached, Garage Door Opener
- Roof: Shingle
- Siding: Vinyl Siding
- Is New Construction: Yes
- Construction: Vinyl Siding,Wood Frame
- Foundation: Slab
- Water Source: Public
- Septic or Sewer: Municipal Sewer
- Utilities: Sewer Available,Water Available
- Garage Spaces: 2
- Parking Spaces: 2
- Fencing: None
- Exterior: Vinyl Siding
- Patio/Deck Description: Patio
- Is Horse Property: No
- Zoning: Co-R-6000
- Building Total Area (Sq.Ft): 1889
- Road Description: Paved
- Road Improvements: See Remarks
- View Description: None
Location
- Directions: Highway 17 | Right onto Green Swamp Rd NW (Hwy 211). Turn left .02 mile to Staples Mill Dr NW. Right on Maymont St NW - home will be on the left Model Home: 22 Staples Mill Drive NW Supply, NC 28462
- Street Number: 91
- County: Brunswick
- Latitude: 34.018918
- Longitude: -78.282763
- Subdivision: Richmond Hills
- Marketing City: Supply
Listed by: Brad D Norris from Dream Finders Realty LLC.