
Location
Agent Comments
1,135-SF SCREENED PORCH • MAIN-FLOOR APARTMENT • FINISHED BASEMENT • NEW PORCH ROOF • NO HOA •
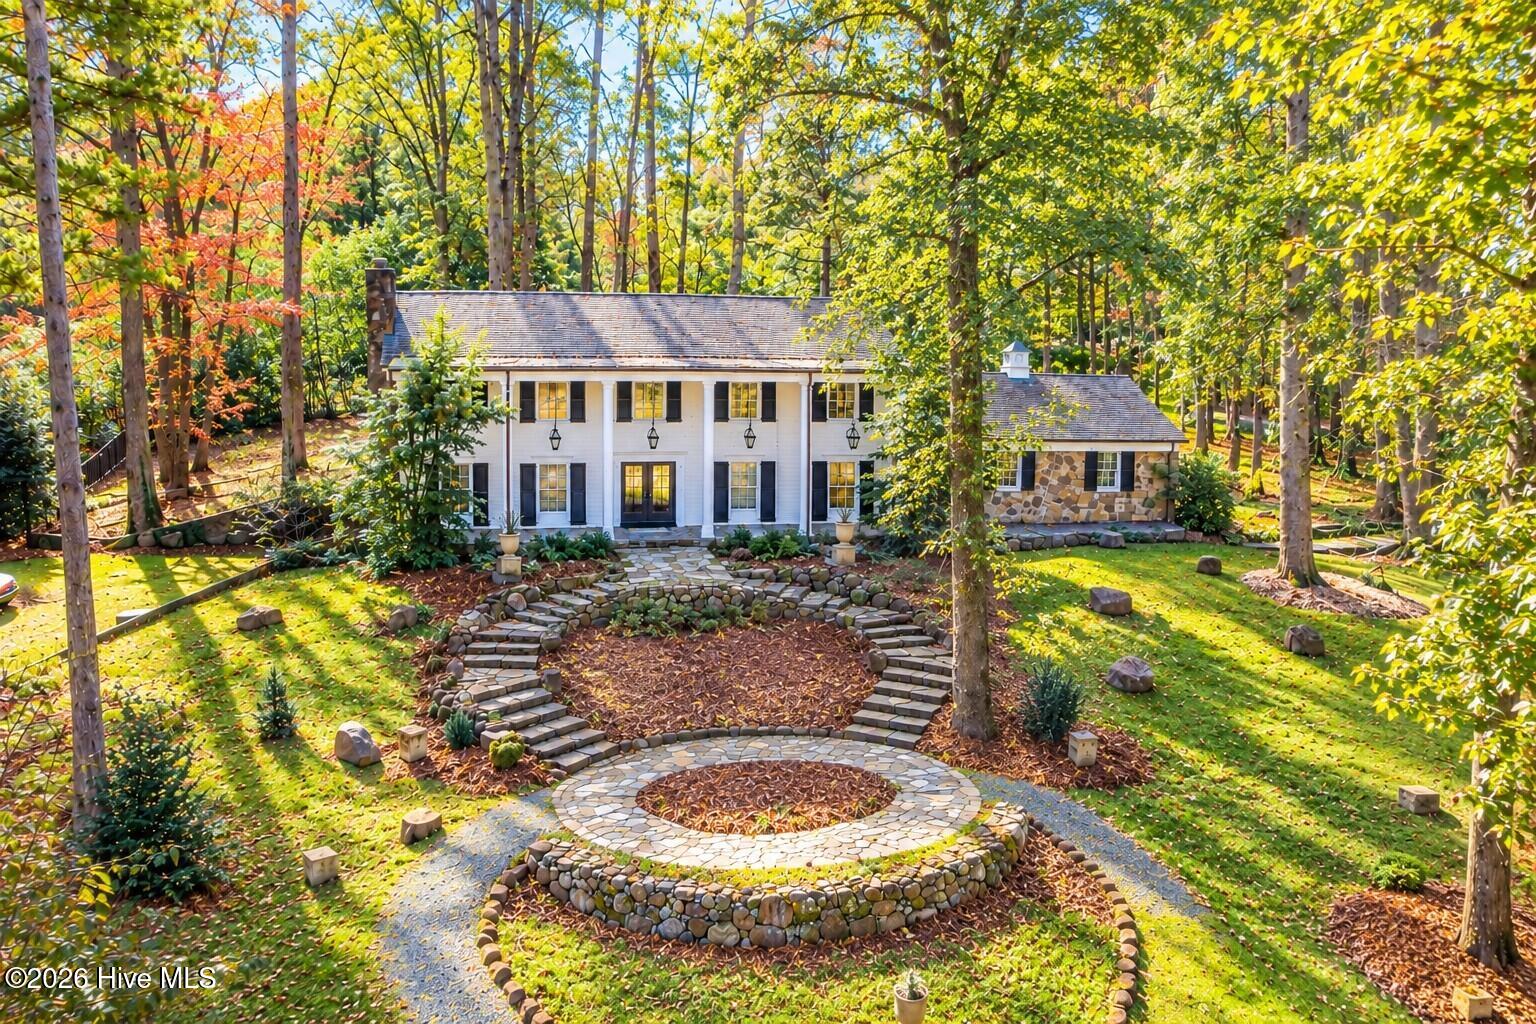
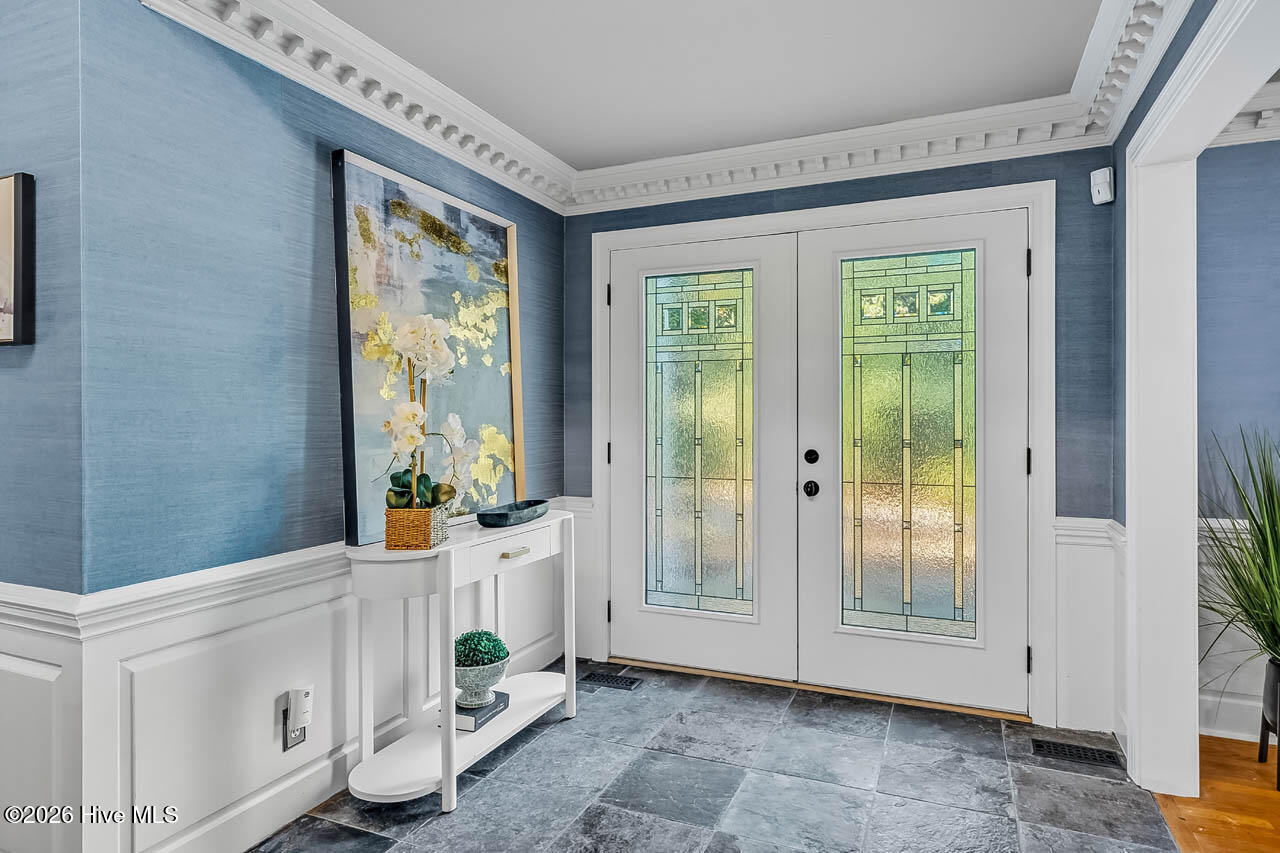
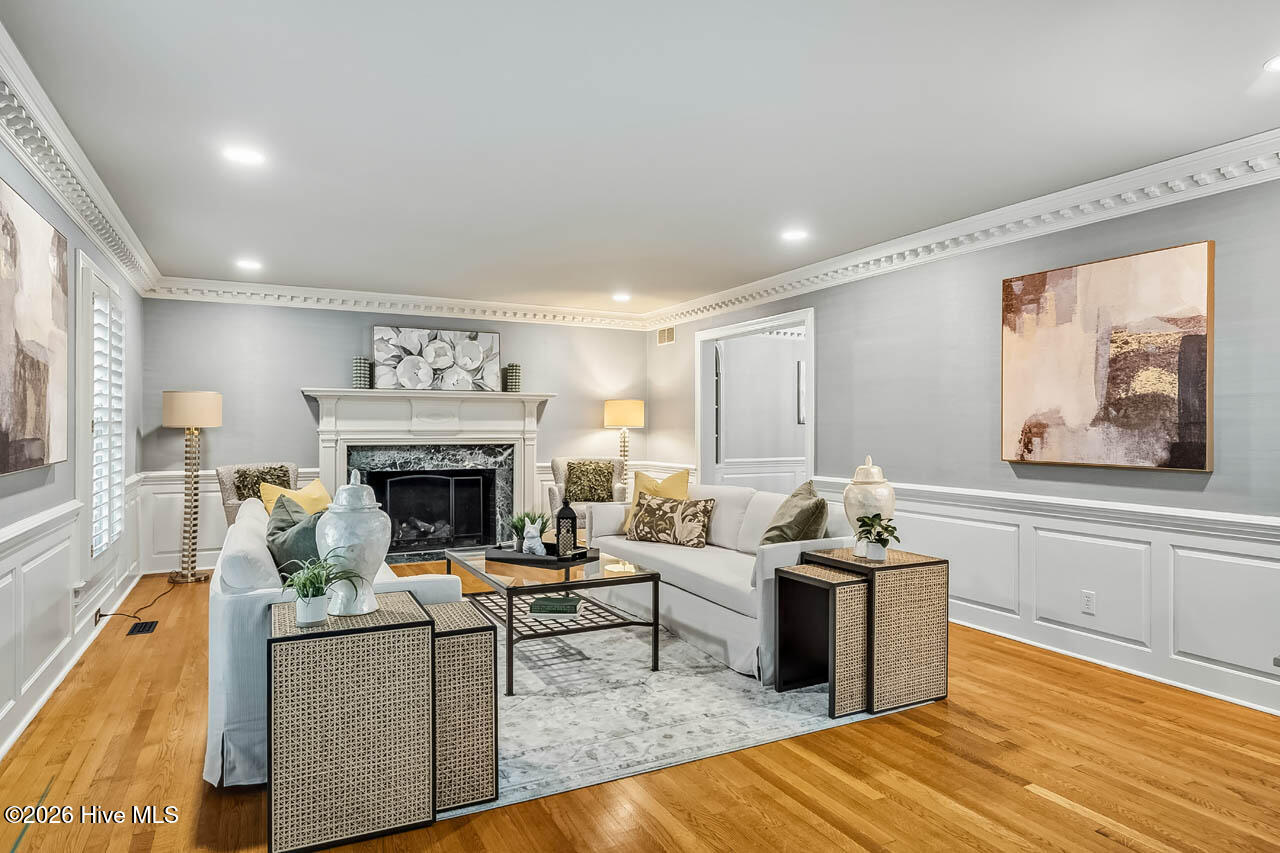
Privately set high on wooded 1.6-acre corner lot in Chapel Hill schools, this expansive 6BR, 5.5BA residence offers exceptional space, character & flexibility just minutes from UNC & Southern Community Park. Gracious interiors feature hardwood & slate floors, dentil molding, wainscoting, spacious living & family rooms, plus chef's kitchen with 6-burner gas range & grill, NEW wall oven & newer appliances. Upstairs, five generous bedrooms include three with balcony access. Finished 1,939-SF basement with full bath provides versatile space for recreation, media, fitness or hobbies.
Outdoor living is a standout, centered around 1,135-SF vaulted screened porch with fireplace--an exceptional setting for entertaining, dining or relaxing. 7×55 covered front porch, greenhouse, extensive stonework, gas lanterns, exterior lighting & circular drive further enhance property.
No HOA, county taxes only, direct access to park trails & paved path to Southern Village. Just across from South Creek, with privacy of an estate-like setting & convenience of Chapel Hill at your doorstep.
Amenities
- Built-In Gas Oven
- Built-In Electric Oven
- Washer
- Refrigerator
- Dryer
- Dishwasher
- Gas Range
Additional Features
- Association Amenities: Trail(s)
- County: Orange
- Days on Market: 253
- Exterior: Other
- Pool: No
- Tax Number: 2147483647
- Water/Sewer: Natural Gas Connected, Water Connected
- Year Built: 1965
- Property Type: Residential
- Property Sub Type: Single Family Residence
- Tax Year: 2025
- Tax Amount: $8,333.58
Financial
- Short Sale: Standard
Interior Features
- Cool System: Central Air, Zoned
- Floors: Carpet, Slate, Tile, Wood
- Fireplaces: 4
- Heat System: Electric, Zoned
- Interior: Walk-in Closet(s), Entrance Foyer, Apt/Suite, Ceiling Fan(s), Pantry, Walk-in Shower, Wet Bar, Walk-In Closet(s)
- Room Type: Living Room, Dining Room, Dining Area, Breakfast Room, Family Room, Office, Other, Laundry, Bedroom 1, Master Bedroom, Bedroom 2, Bedroom 3, Bedroom 4, Bedroom 5, Great Room, Bonus Room
- Total Rooms: 18
- Levels: Three Or More
- Heating Fuel: Electric
- Association Amenities: Trail(s)
- Full Baths: 5
- 1/2 Baths: 1
- Laundry: Laundry Room
- Attic Description: Scuttle
- Basement Description: Finished,Full,Walk-Out Access
Exterior Features
- Exterior: Other
- Fuel Tanks: None
- Parking: Asphalt, Paved, Parking Pad
- Roof: Metal,Slate
- Siding: Stone, Wood Siding
- Is New Construction: No
- Construction: Stone,Wood Siding,Wood Frame
- Foundation: Crawl Space
- Water Source: Public
- Septic or Sewer: Septic Tank
- Utilities: Natural Gas Connected,Water Connected
- Garage Spaces: 0
- Parking Spaces: 6
- Fencing: Chain Link,Partial
- Exterior: Stone,Wood Siding
- Patio/Deck Description: Covered,Front Porch,Rear Porch
- Zoning: R-1
- Building Total Area (Sq.Ft): 4773
- Road Description: Asphalt
- Road Improvements: See Remarks
- View Description: None
Location
- Directions: From intersection of Smith Level & Dogwood Acres Drive, go east on Dogwood Acres to 52 on right. You can pull into circlular drive in front or turn onto N Circle Dr and park in the rear and walk around left side to front entry of home.
- Street Number: 52
- County: Orange
- Latitude: 35.880119
- Longitude: -79.075758
- Subdivision: Other
- Marketing City: Chapel Hill
Listed by: Judith Weinstock from Keller Williams Central.