
Location
Agent Comments
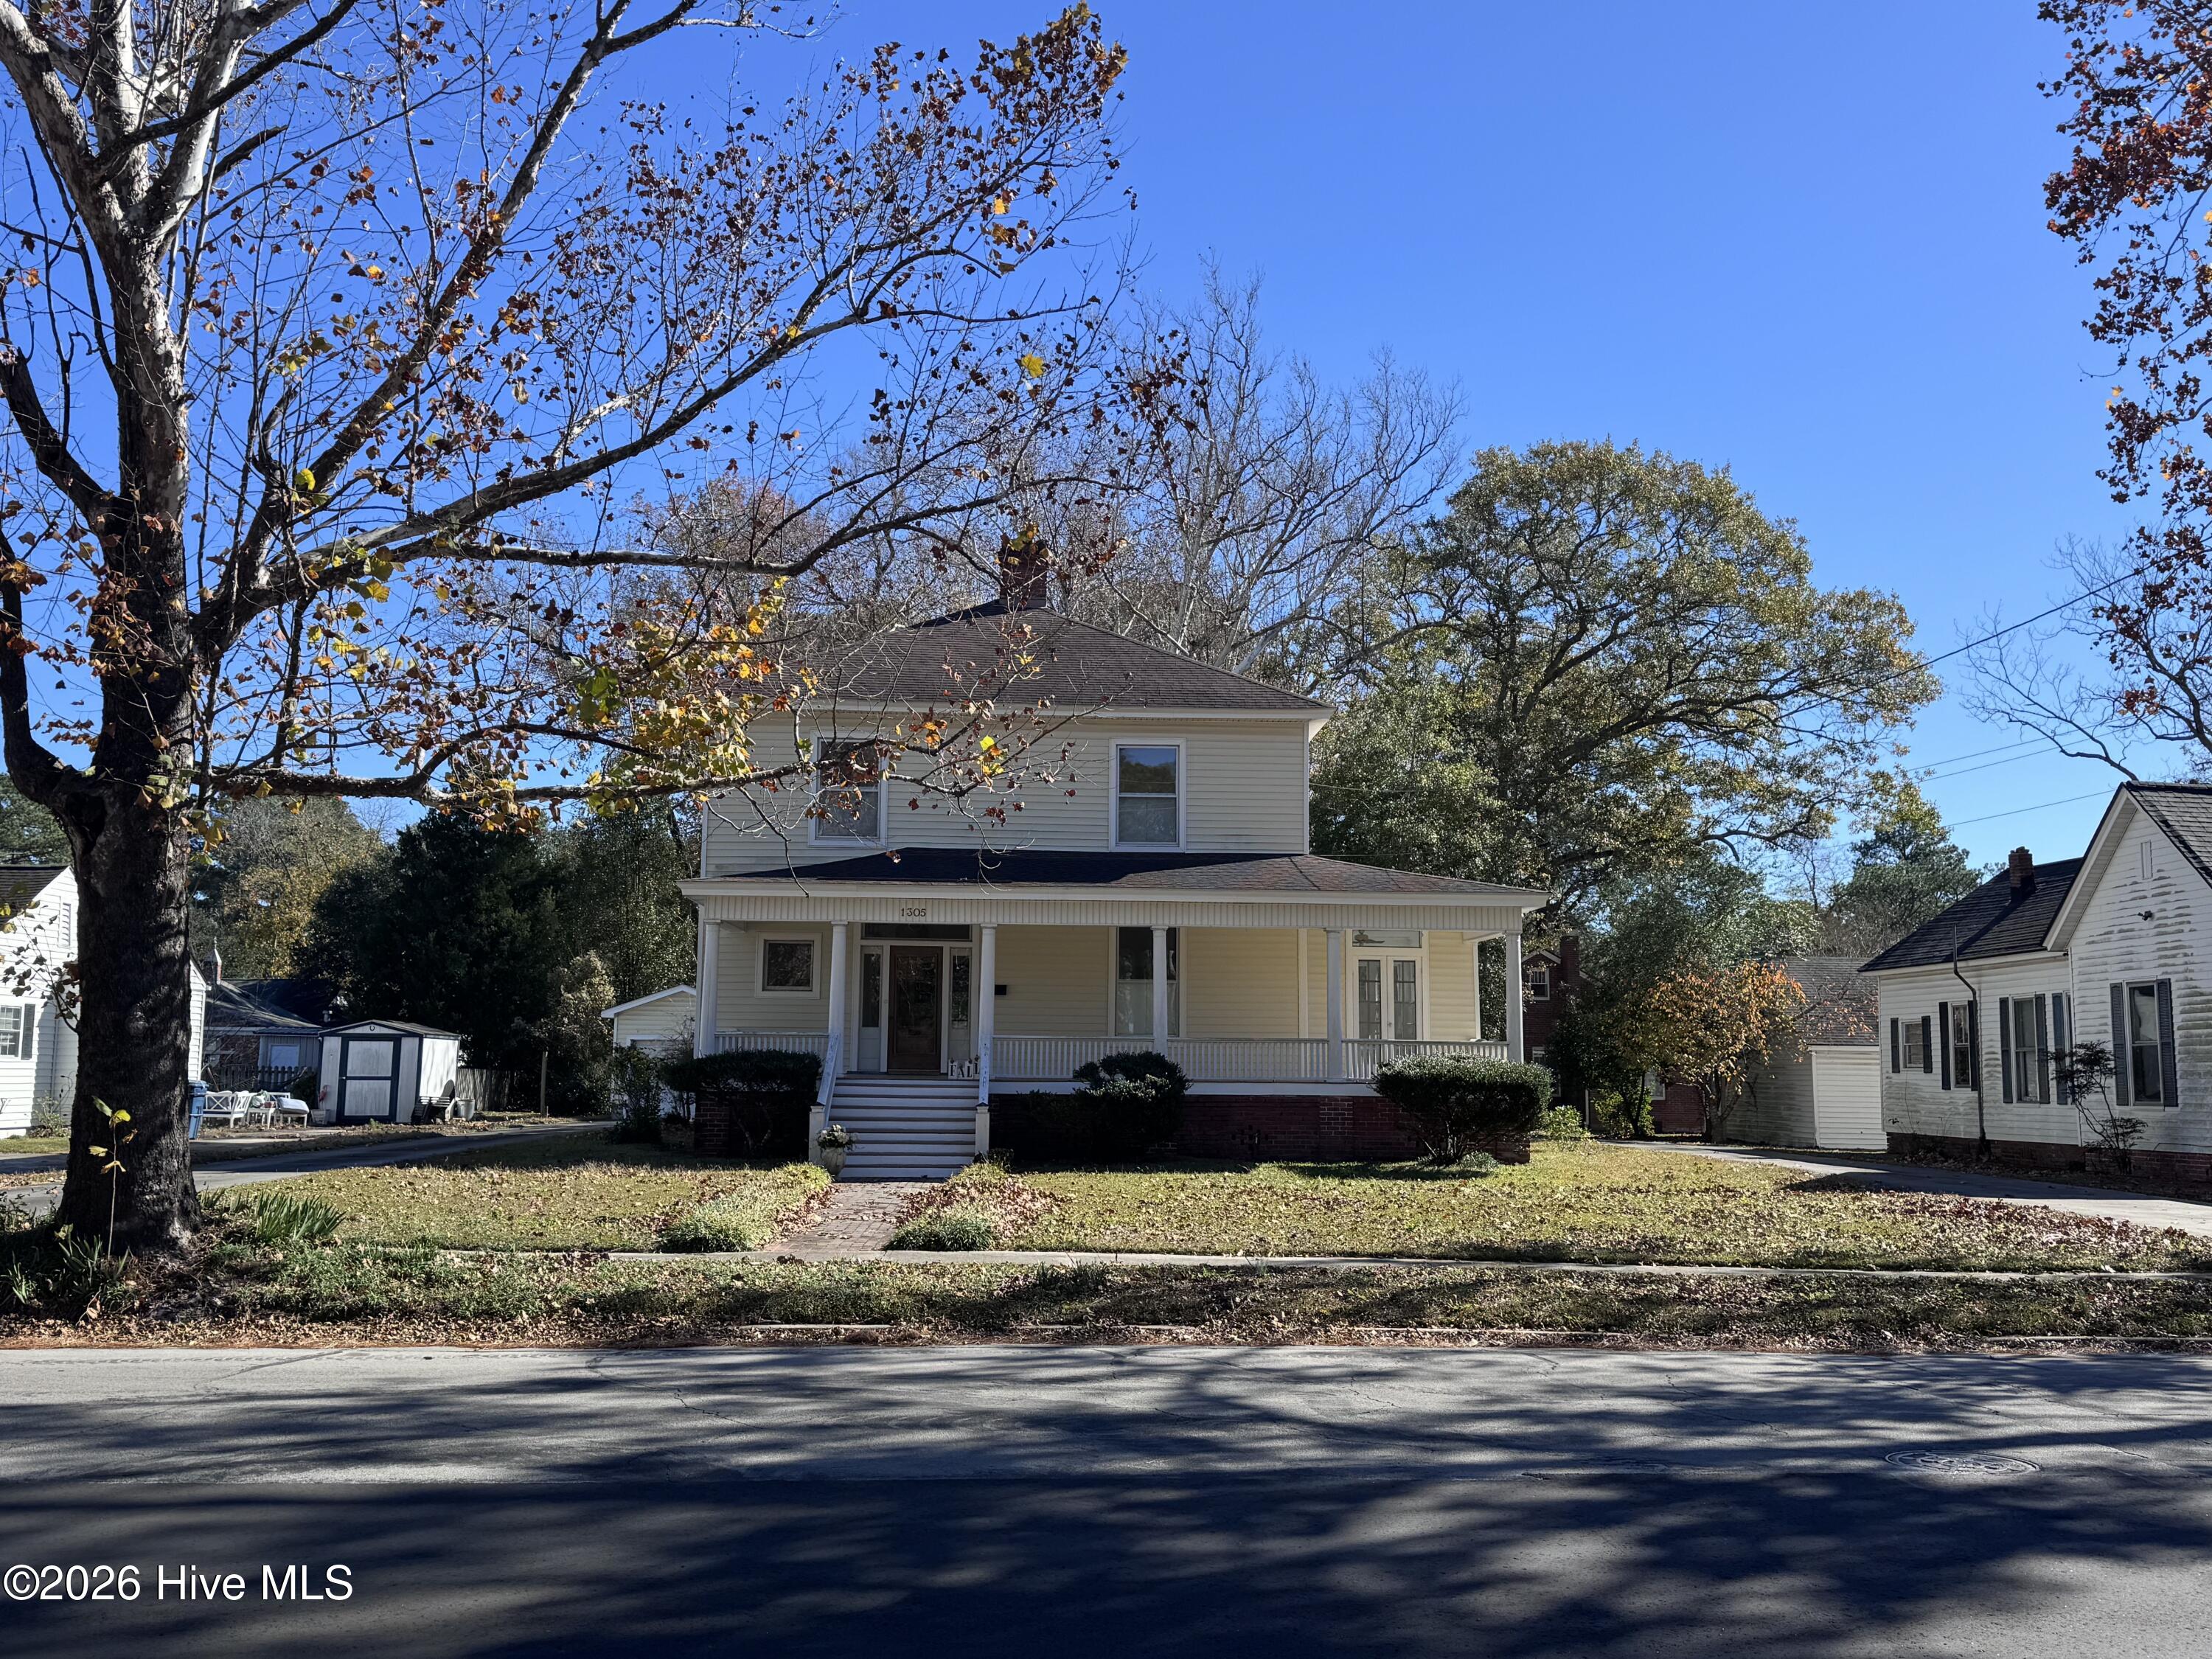
Step into timeless elegance with this 1917 historic home located in the heart of Historic Washington, North Carolina, where craftsmanship and character shine throughout. Offering over 2,800 square feet of living space, this two story residence blends classic architectural charm with generous room sizes rarely found today.
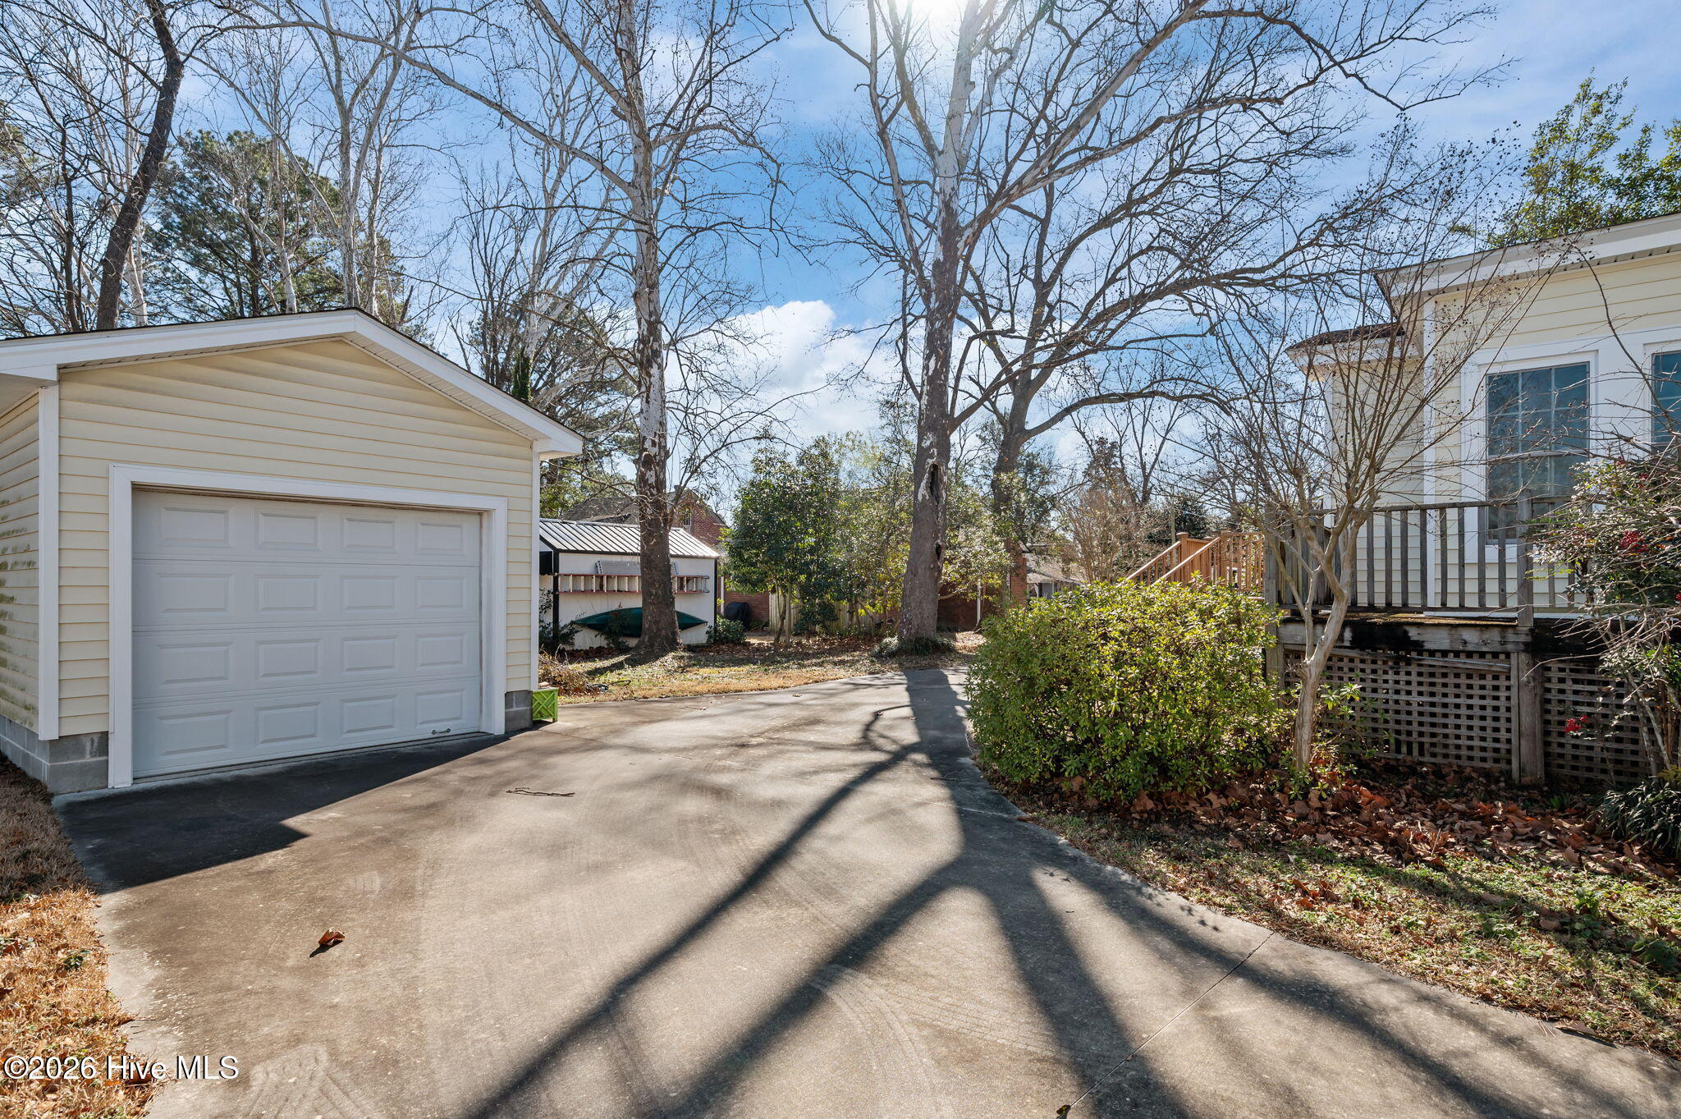
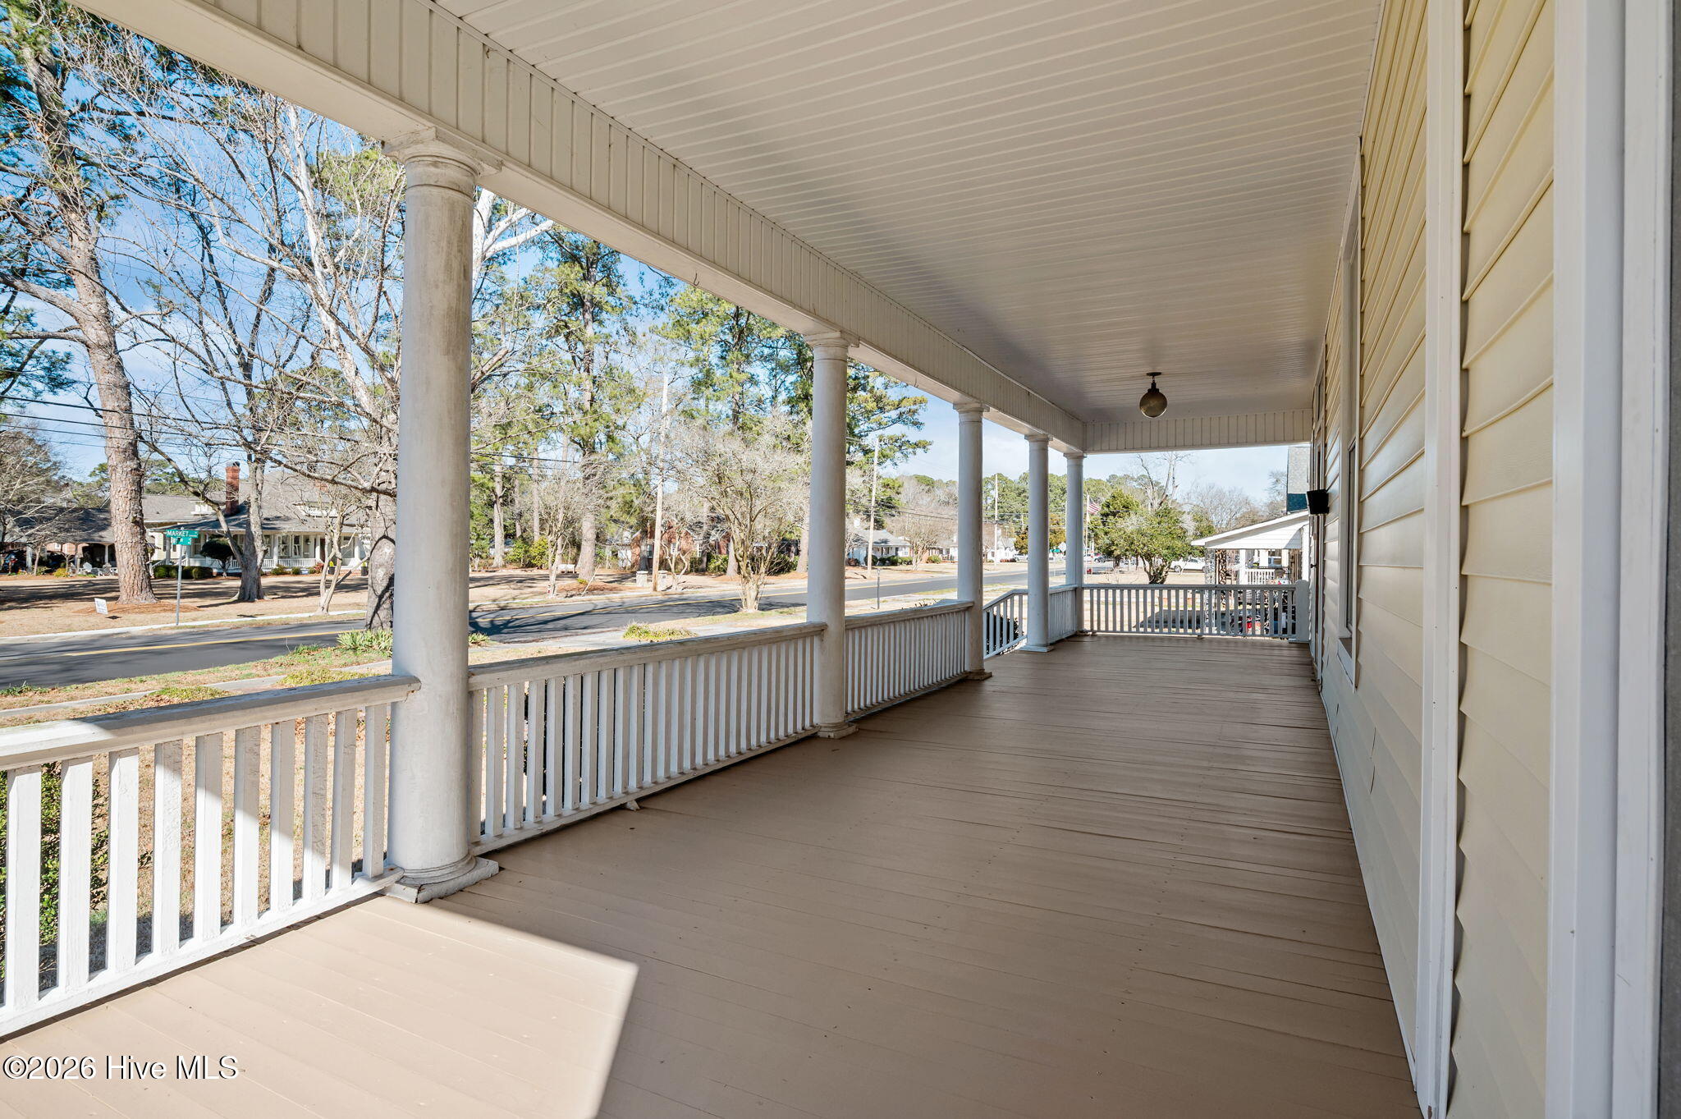
A large covered front porch welcomes you with true Southern appeal perfect for relaxing mornings or quiet evenings. The circular driveway adds convenience and curb appeal, while a detached one-car garage provides valuable storage, parking, or workshop space. Inside, the home is filled with natural light, highlighting its large rooms and timeless character.
The floor plan offers defined living areas that flow comfortably, making it ideal for both everyday living and entertaining. The main living spaces are spacious and inviting, offering flexibility for gatherings or quiet enjoyment.
A bright sunroom serves as a standout feature, providing a peaceful retreat that can be used as a sitting area, reading room, or casual entertaining space all year. The large kitchen offers ample room for cabinetry, prep space, and dining, making it a functional hub of the home while maintaining its historic charm. This home features four bedrooms and three full bathrooms, offering flexibility for family, guests, or home office needs. Bedrooms are generously sized and filled with light, while bathrooms are conveniently located to serve both residents and visitors.
Located just minutes from Washington's waterfront, shops, and dining, this property offers the best of historic charm and small-town living. With its classic craftsmanship, expansive interior, sun-filled rooms, detached garage, and prime location, this home is a rare opportunity to own a true piece of Washington's history.
Amenities
- Refrigerator
- Range
- Dishwasher
Additional Features
- County: Beaufort
- Days on Market: 228
- Exterior: Storm Doors
- Pool: No
- Tax Number: 43459
- Water/Sewer: Sewer Connected, Water Connected
- Year Built: 1917
- Property Type: Residential
- Property Sub Type: Single Family Residence
- Tax Year: 2025
- Tax Amount: $2,769.13
Financial
- Short Sale: Standard
Interior Features
- Cool System: Central Air
- Floors: Tile, Vinyl, Wood
- Fireplaces: 2
- Heat System: Gas Pack, Fireplace(s), Natural Gas, Zoned
- Interior: Mud Room, Ceiling Fan(s), Pantry, Walk-in Shower
- Room Type: Master Bedroom, Bedroom 2, Bedroom 3, Bedroom 4, Sunroom, Dining Room, Living Room, Bathroom 1, Bathroom 2, Bathroom 3
- Total Rooms: 10
- Levels: Two
- Heating Fuel: Natural Gas
- Full Baths: 3
- 1/2 Baths: 0
- Laundry: Dryer Hookup,Washer Hookup,Laundry Closet
- Basement Description: None
Exterior Features
- Exterior: Storm Doors
- Fuel Tanks: None
- Parking: Additional Parking, Concrete, Off Street, Paved
- Roof: Shingle
- Siding: None
- Is New Construction: No
- Construction: Wood Frame
- Foundation: Brick/Mortar,Raised,Crawl Space
- Water Source: Public
- Septic or Sewer: Municipal Sewer,City of Washington
- Water Provider: City of Washington
- Utilities: Sewer Connected,Water Connected
- Garage Spaces: 0
- Parking Spaces: 1
- Fencing: None
- Exterior: None
- Patio/Deck Description: Covered,Deck,Porch
- Zoning: R9S
- Building Total Area (Sq.Ft): 2874
- Road Description: Maintained,City Street,State Road,Paved
- Road Improvements: See Remarks
- View Description: See Remarks
Location
- Directions: 15th street to market street home on left
- Street Number: 1305
- County: Beaufort
- Latitude: 35.553734
- Longitude: -77.046637
- Subdivision: Nicholsonville
- Marketing City: Washington
Listed by: Lonnie Abbott Tunstall from Landmark Sotheby's International Realty.