
Location
Agent Comments
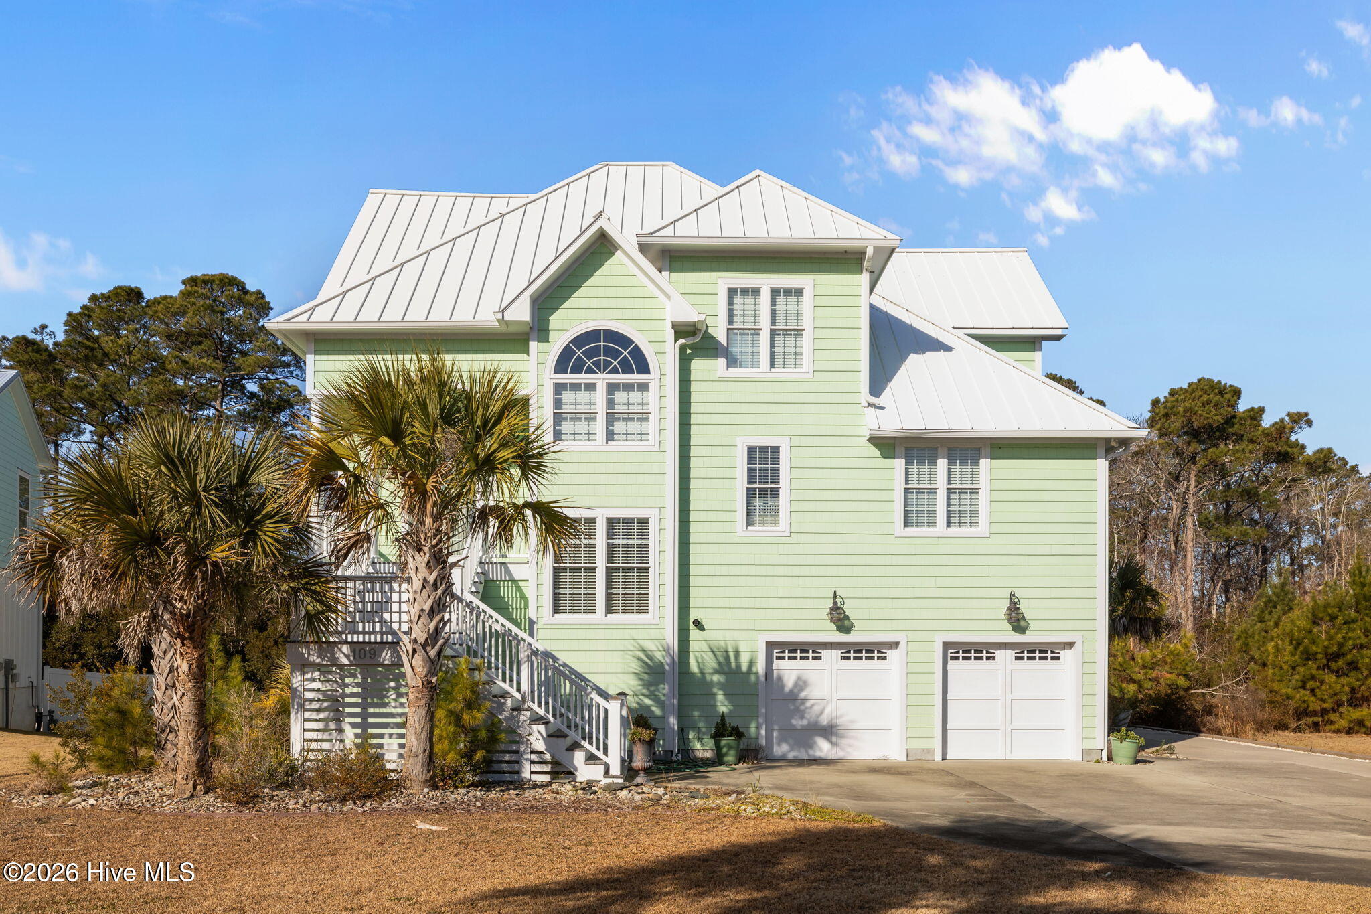
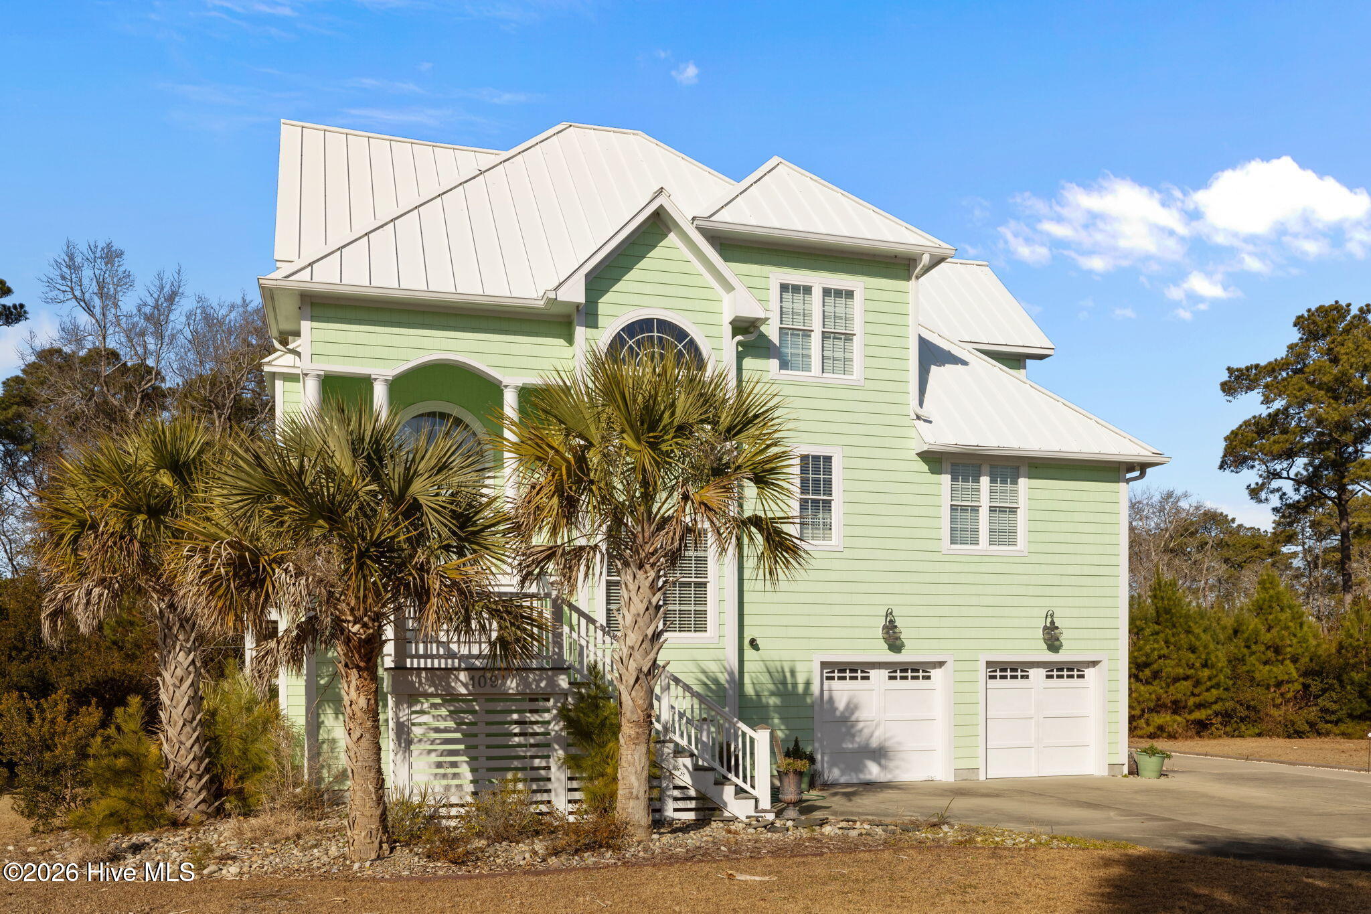
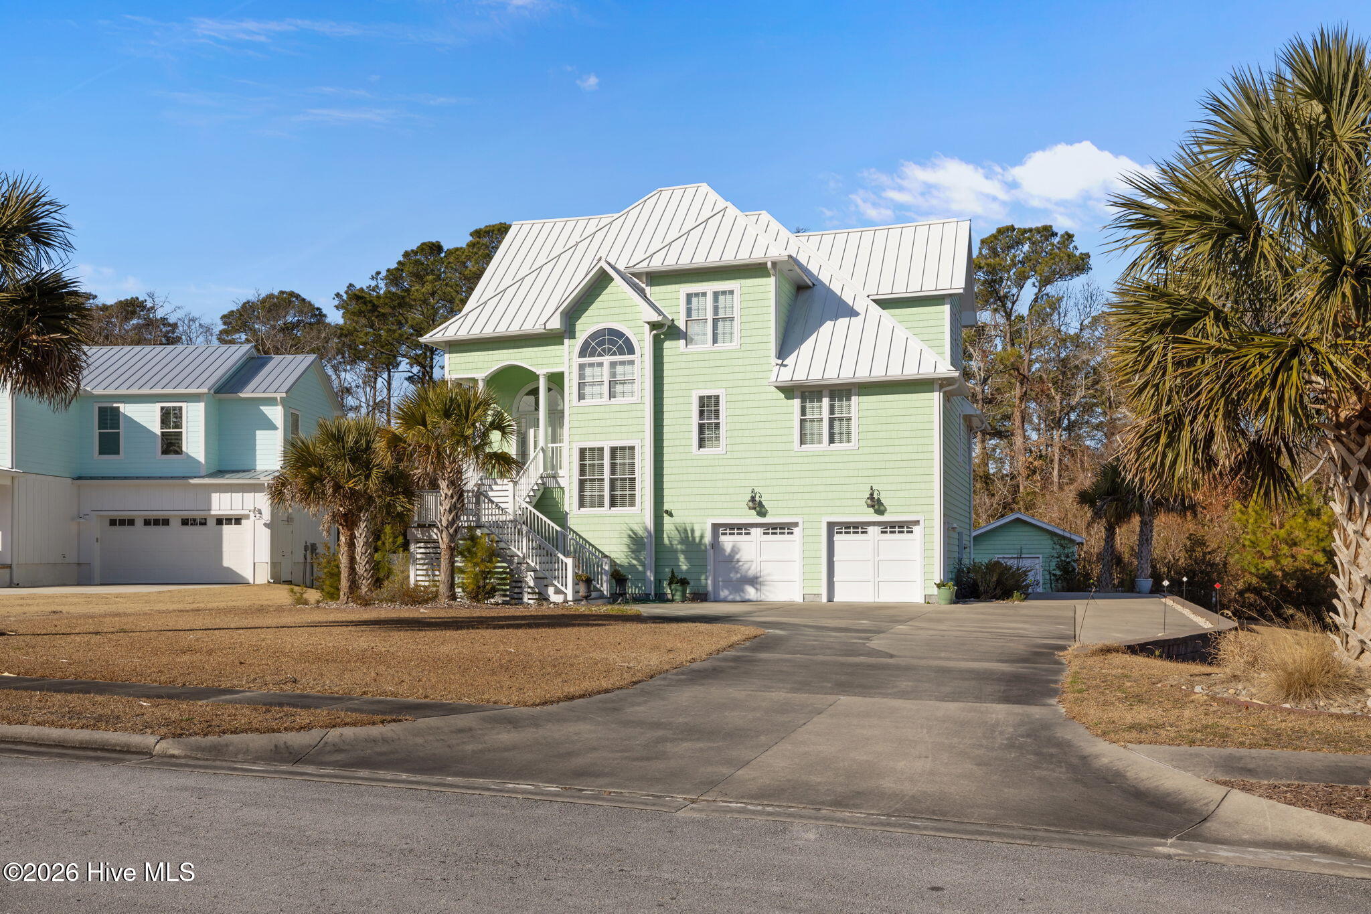
Welcome to 109 Key West Lane, a beautifully crafted custom home located in the desirable Cottage Pointe subdivision of Newport, NC. This thoughtfully designed 3-bedroom, 3.5-bath residence offers exceptional quality, functionality, and coastal charm, all in a well-maintained setting that shows very little wear and tear.
The exterior is equally impressive, featuring lush, professionally landscaped grounds supported by an irrigation system fed by a private well, a metal roof, and durable fiber cement siding. A large concrete driveway provides ample parking for vehicles, boats, or other toys, while a detached storage building adds even more utility. Outdoor living is abundant with a spacious back deck, three screened private porches, and a third-level sun deck, perfect for relaxing or entertaining.
Inside, the home is designed for comfort and convenience across three levels, all accessible by a private elevator. The main level features a large kitchen and dining area that flows seamlessly into the great room, along with a primary suite on the main floor. Storage is plentiful throughout, with large closets and walk-in attic spaces.
The first level offers a fantastic family room with a wet bar, a full bath, and an exceptionally large flex room suitable for a game room, office, or guest space. A two-car garage completes this level, providing both parking and additional storage.
Located just minutes from Morehead City, Swansboro, and area beaches, this home also includes water access to Broad Creek via the community boat dock, making it ideal for boating and coastal living. This is a rare opportunity to own a high-quality, move-in-ready home in a peaceful waterfront community.
Amenities
- Washer
- Refrigerator
- Ice Maker
- Dryer
- Dishwasher
- Tankless Water Heater
- Electric Range
Additional Features
- Association Amenities: Boat Dock
- County: Carteret
- Days on Market: 254
- Exterior: Irrigation System
- Pool: Yes
- Pool Features: None
- Tax Number: 2147483647
- Waterfront Features: Water Access Comm
- Water/Sewer: Natural Gas Connected, Water Connected
- Year Built: 2008
- Property Type: Residential
- Property Sub Type: Single Family Residence
- Tax Year: 2024
- Tax Amount: $2,208.66
- HOA Fees: $450.00
- Unit Type: 3 Bedroom
Financial
- Short Sale: Standard
Interior Features
- Cool System: Central Air, Ceiling Fan(s)
- Floors: Carpet, Tile, Wood
- Fireplaces: 2
- Heat System: Electric, Forced Air, Heat Pump
- Interior: Walk-in Closet(s), Tray Ceiling(s), High Ceilings, Kitchen Island, Elevator, Ceiling Fan(s), Wet Bar, Gas Log, Walk-In Closet(s)
- Room Type: Family Room, Office, Other, Dining Area, Great Room, Laundry, Bathroom 1, Master Bedroom, Bathroom 2, Bedroom 2, Bedroom 3, Bathroom 3
- Total Rooms: 13
- Levels: Three Or More
- Heating Fuel: Electric
- Association Amenities: Boat Dock
- Full Baths: 3
- 1/2 Baths: 1
- Laundry: Dryer Hookup,Washer Hookup,Laundry Room
- Water Heater: Natural Gas,Tankless
- Attic Description: Floored,Floored - Partial,Pull-Down Stairs,Walk-In
- Basement Description: None
Exterior Features
- Exterior: Irrigation System
- Fuel Tanks: None
- Parking: Garage Faces Front, Concrete, Garage
- Pool: None
- Roof: Metal
- Siding: Fiber Cement
- Waterfront Feature: Water Access Comm
- Is New Construction: No
- Construction: Fiber Cement,Wood Frame
- Foundation: Slab
- Water Source: County Water,Well
- Septic or Sewer: Septic Permit On File,Septic Tank
- Water Provider: West Carteret Water Corp
- Utilities: Natural Gas Connected,Water Connected
- Garage Spaces: 2
- Parking Spaces: 6
- Fencing: None
- Exterior: Fiber Cement
- Patio/Deck Description: Open,Covered,Deck,Porch,Screened,Rear Porch
- Is Horse Property: No
- Zoning: RM15
- Building Total Area (Sq.Ft): 3549
- Road Description: Private Road,Maintained,Asphalt,Paved
- Road Improvements: See Remarks
- View Description: See Remarks
Location
- Directions: Take Hwy 24 S out of Morehead City. Continue for 8 miles until you come to Broad Creek Bridge. Cottage Pointe is just after the Broad Creek Bridge on the right. House will be on the left on Key West Ln.
- Street Number: 109
- County: Carteret
- Latitude: 34.723311
- Longitude: -76.949326
- Subdivision: Cottage Pointe
- Marketing City: Newport
Listed by: Stacey Respess Bowen from United Country Respess Wilder.