
Location
Agent Comments
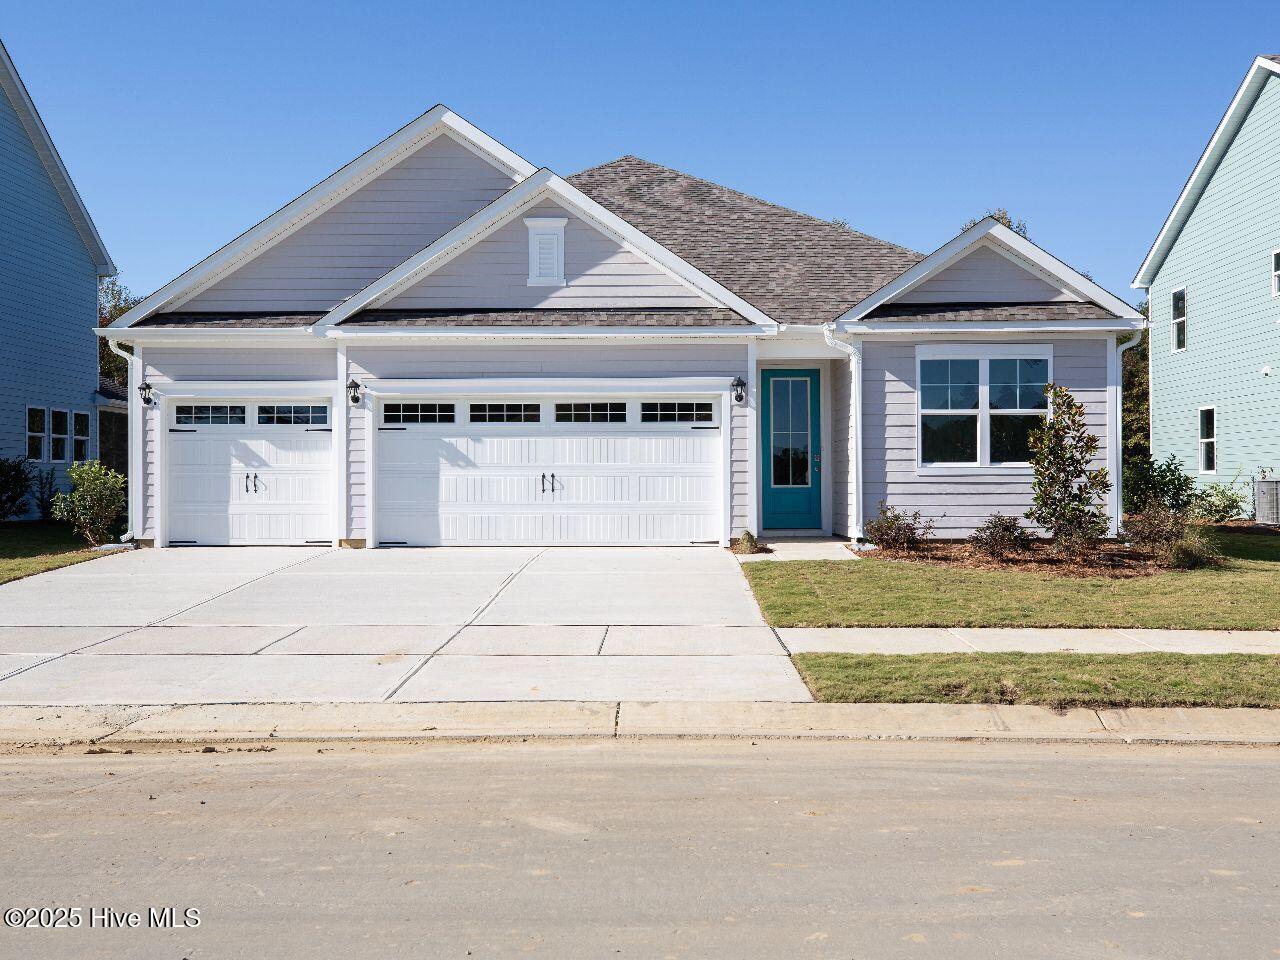
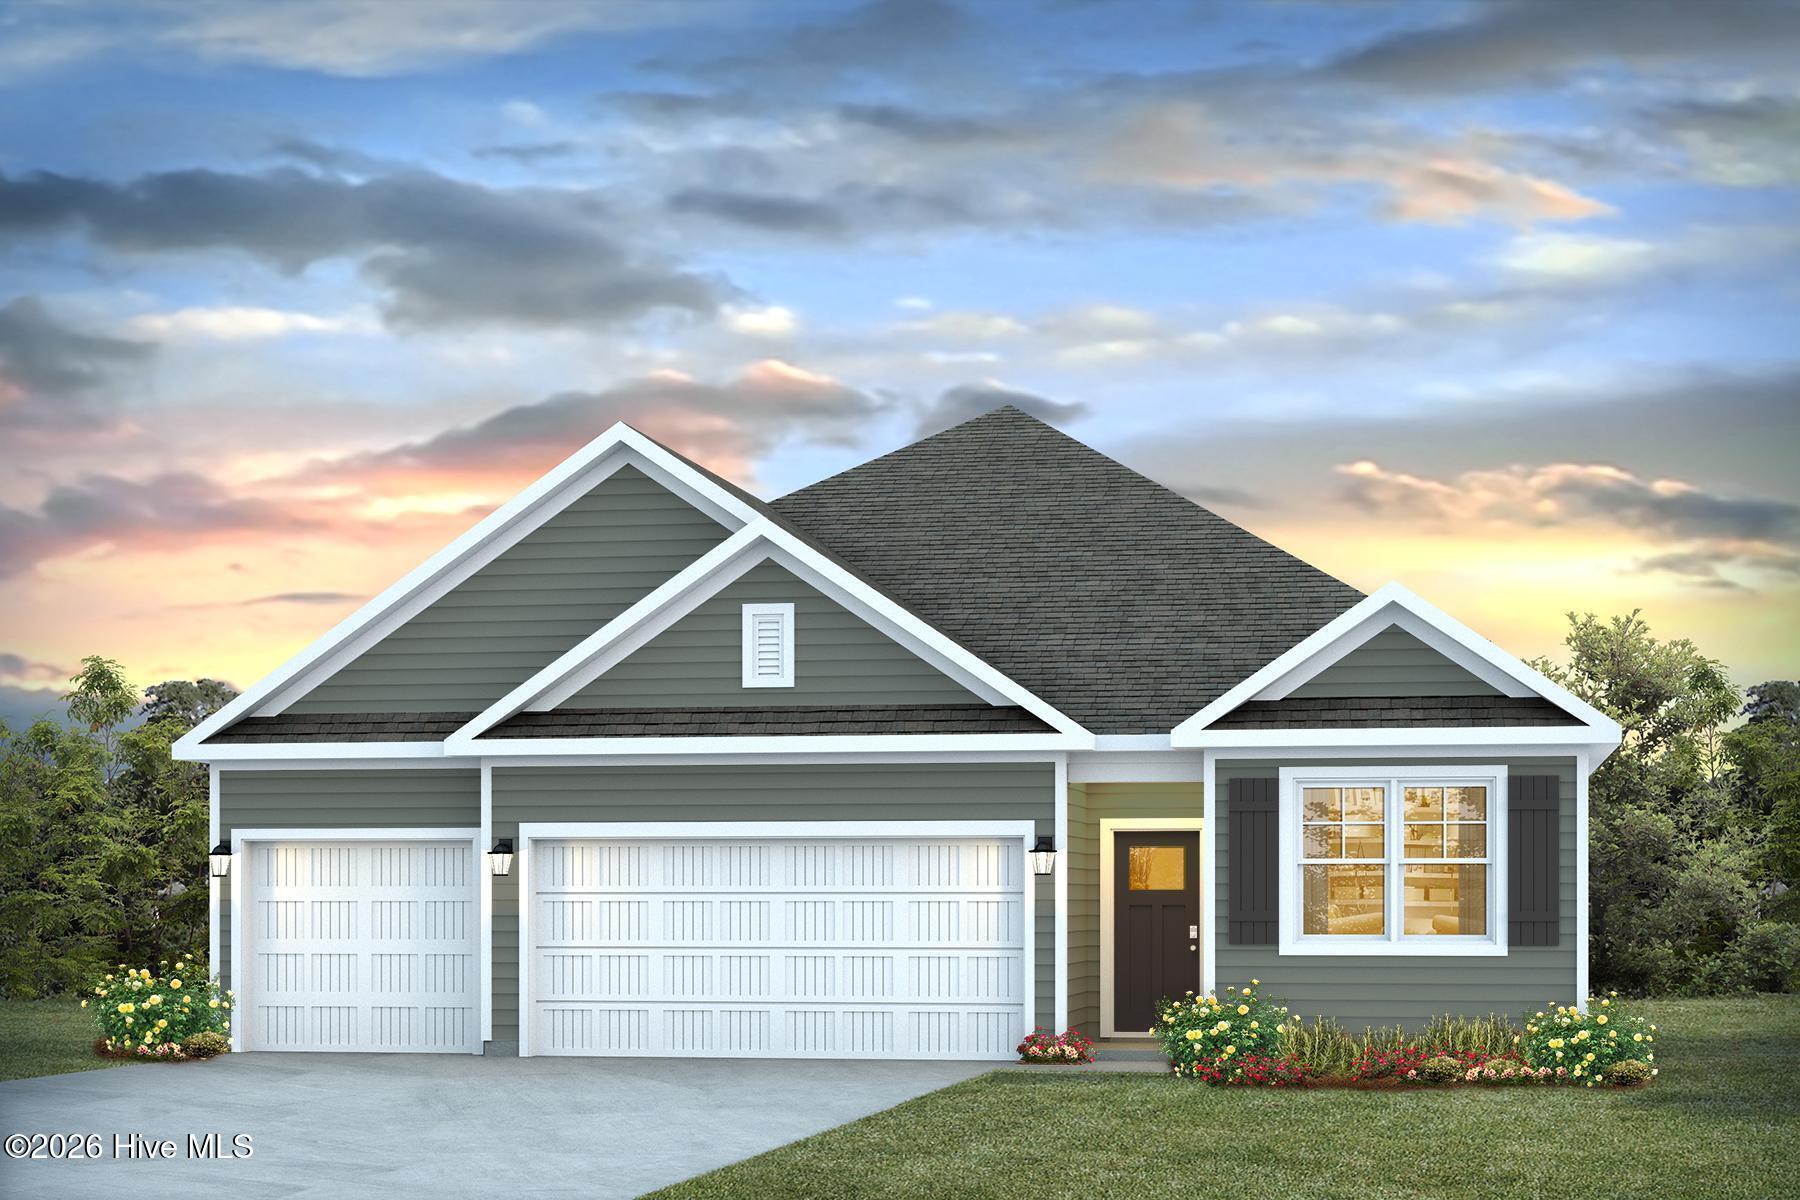
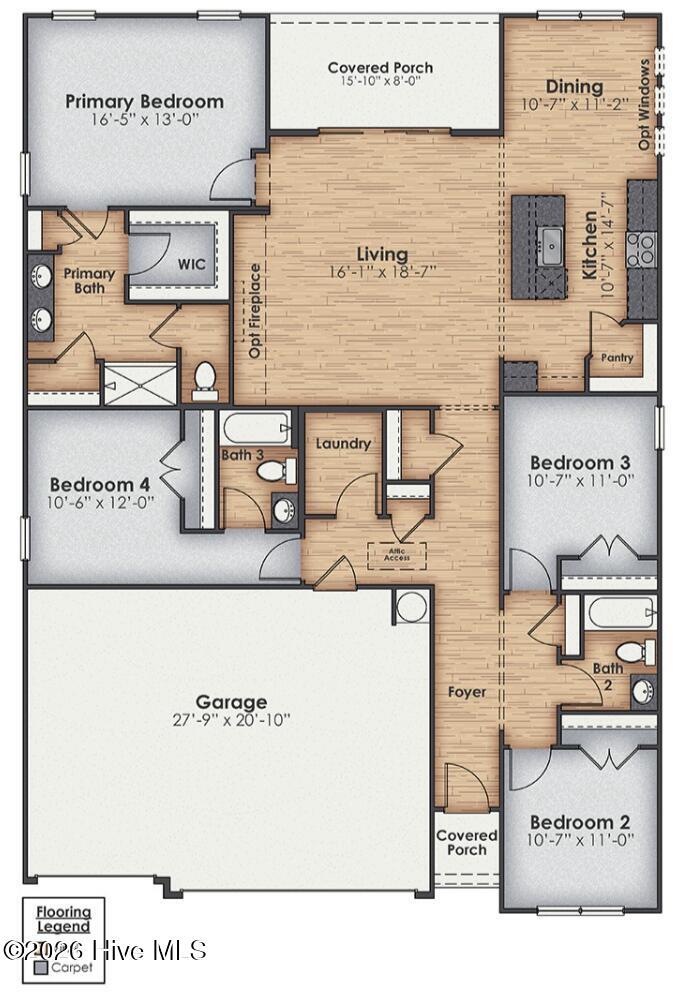
Welcome to Jacksonville's newest community, Merchant Point! Just minutes away from Camp Lejeune, shopping, and nearby beaches. The Martin floorplan truly has it all, a three-car garage the, spacious one story living, 4 bedrooms and 3 bathrooms, including a guest ensuite.
Enjoy coastal living at its best with a covered patio just off the open-concept kitchen, dining, and living areas, perfect for relaxing or entertaining. The kitchen boasts stainless steel appliances, a walk-in pantry, and a generous island that flows seamlessly into the main living area. Every home includes our Smart Home package with a touchscreen panel that connects your video doorbell, key less entry keypad, z-wave thermostat, and more.
Come see us today and make Merchant Point your new home!
Amenities
- Electric Oven
- Built-In Microwave
- Disposal
- Dishwasher
Additional Features
- Association Amenities: Management
- County: Onslow
- Days on Market: 233
- Exterior: Cluster Mailboxes
- Pool: No
- Tax Number: 1114-85
- Water/Sewer: Sewer Connected, Underground Utilities, Water Connected
- Year Built: 2026
- Property Type: Residential
- Property Sub Type: Single Family Residence
- Tax Year: 2025
- HOA Fees: $480.00
Financial
- Short Sale: Standard
Interior Features
- Cool System: Central Air, Heat Pump
- Floors: Carpet, Vinyl
- Heat System: Heat Pump, Electric
- Interior: Master Downstairs, Walk-in Closet(s), High Ceilings, Kitchen Island, Pantry, Walk-in Shower, Walk-In Closet(s)
- Room Type: Bedroom 2, Bedroom 4, Master Bedroom, Bedroom 3, Living Room, Dining Area, Dining Room
- Total Rooms: 6
- Levels: One
- Heating Fuel: Electric
- Association Amenities: Management
- Full Baths: 3
- 1/2 Baths: 0
- Laundry: Dryer Hookup,Washer Hookup
- Water Heater: Electric
- Attic Description: Pull-Down Stairs
- Basement Description: None
Exterior Features
- Exterior: Cluster Mailboxes
- Fuel Tanks: None
- Parking: Garage Faces Front, Concrete, Garage Door Opener
- Roof: Architectural Shingle
- Siding: Vinyl Siding
- Is New Construction: Yes
- Construction: Vinyl Siding,Wood Frame
- Foundation: Slab
- Water Source: Public
- Septic or Sewer: Municipal Sewer
- Utilities: Sewer Connected,Underground Utilities,Water Connected
- Garage Spaces: 3
- Parking Spaces: 3
- Fencing: None
- Exterior: Vinyl Siding
- Patio/Deck Description: Patio
- Zoning: R-10
- Building Total Area (Sq.Ft): 1941
- Road Description: City Street,State Road,Paved
- Road Improvements: See Remarks
- View Description: See Remarks
Location
- Directions: From Piney Green Road turn onto Rocky Run Road and follow for approximately 2.5 miles, new community in on your left!
- Street Number: 613
- County: Onslow
- Latitude: 34.767458
- Longitude: -77.328073
- Subdivision: Merchant Point
- Marketing City: Jacksonville
Listed by: Team D.R. Horton from D.R. Horton, Inc.