
Location
Agent Comments
Now back on the market at no fault of the seller, featuring a recent price adjustment for added value!
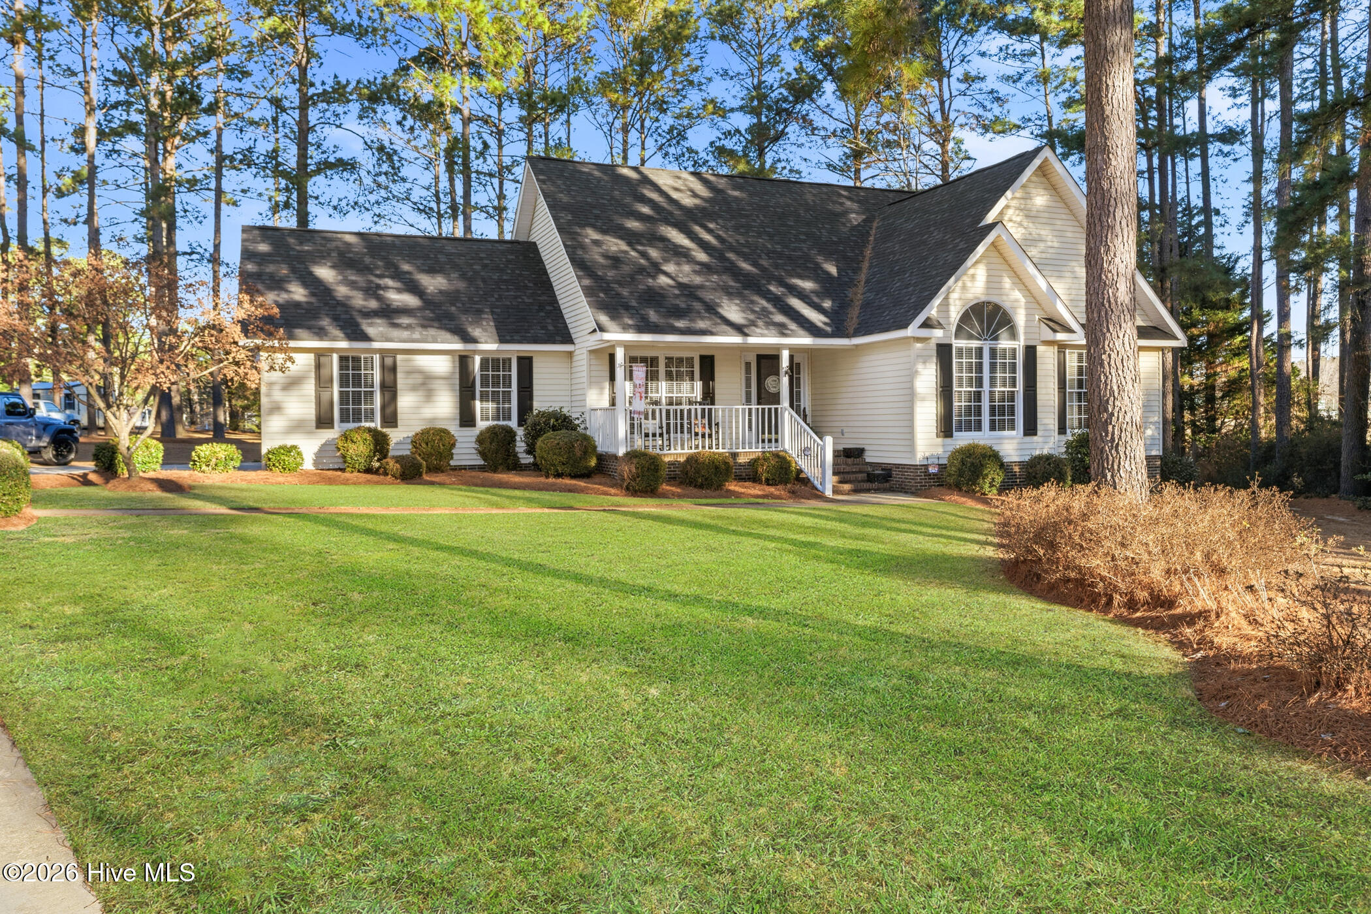
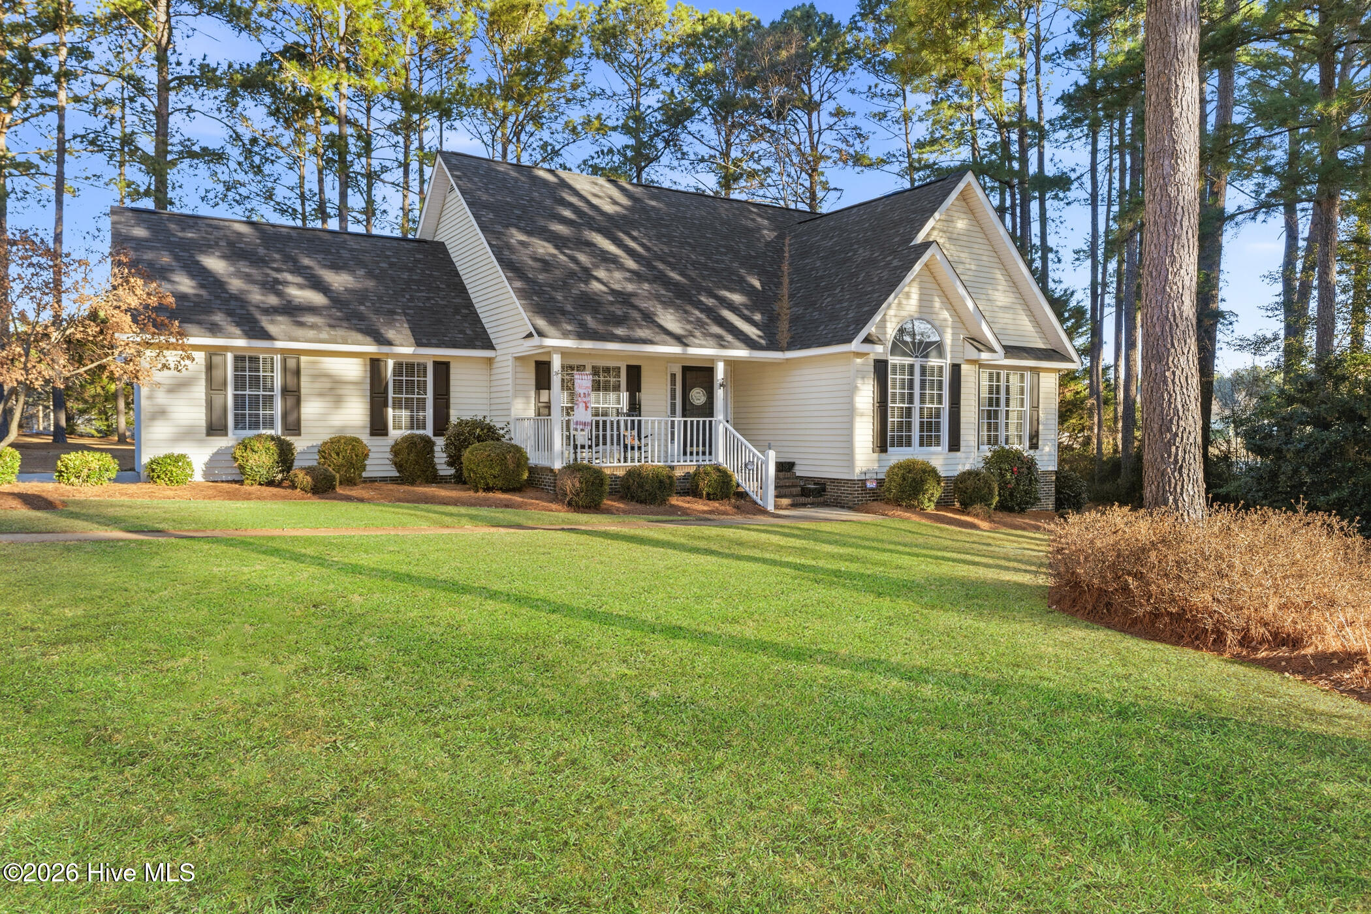
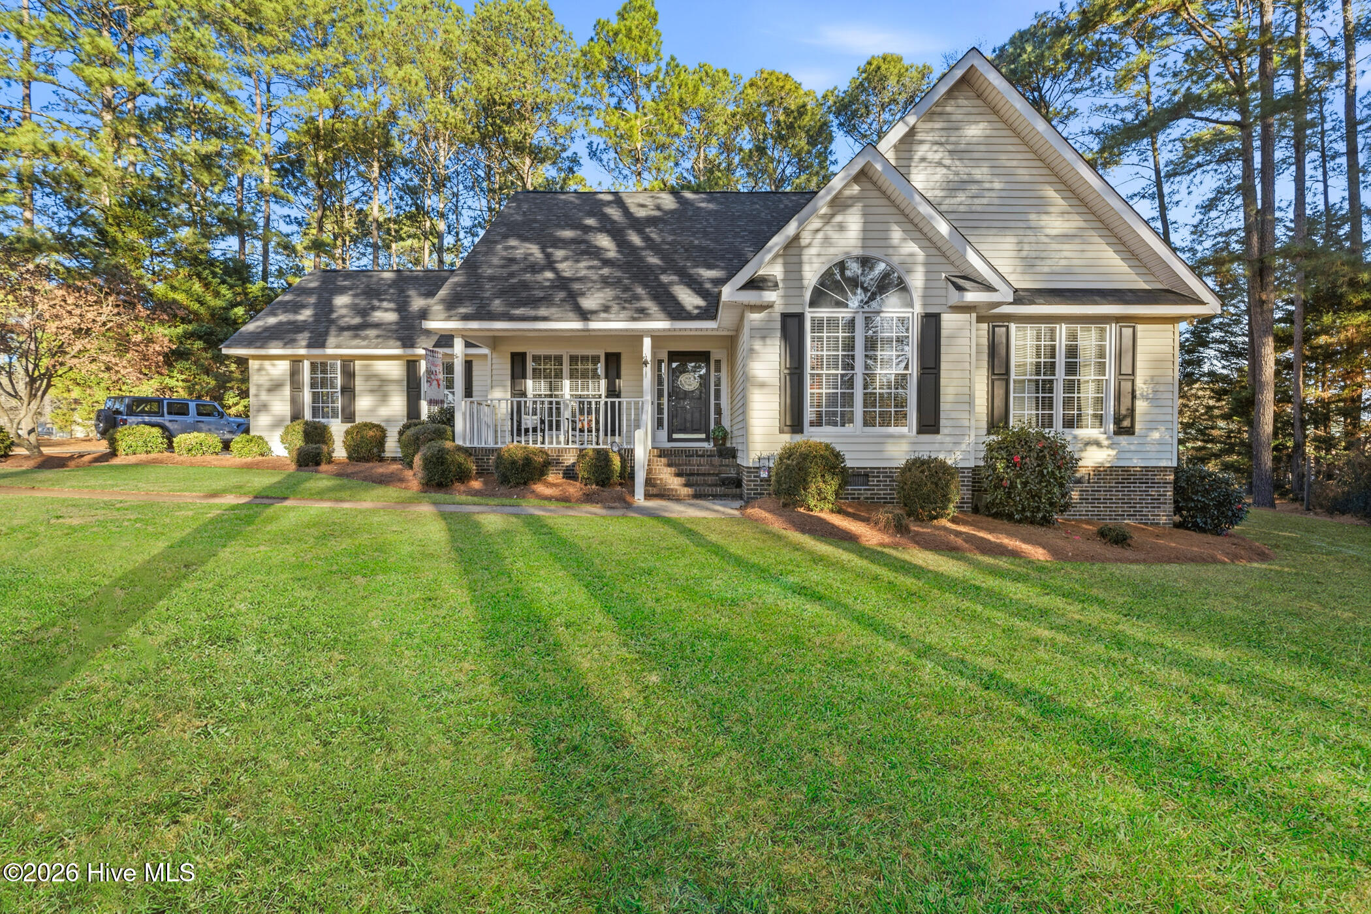
Take a look at this beautifully maintained, custom-built home located at the end of a quiet cul-de-sac in the desirable Deerfield neighborhood. This 3-bedroom, 2-bath home features cathedral ceilings in the living room and two of the bedrooms, creating a bright and open feel. The open-concept layout flows seamlessly from the kitchen to the living room, perfect for entertaining.
The master suite offers a walk-in closet and a recently renovated bathroom. The kitchen is equipped with black stainless steel appliances, including a stove that is only one year old. Additional architectural touches include elegant archways in the dining room.
Enjoy year-round comfort in the enclosed, air-conditioned back porch overlooking a large lot with a spacious backyard. Newly installed insulation has been added to the sunroom for enhanced comfort and efficiency. The property features a dedicated well for convenient outdoor water use. The roof was replaced within the last two years, providing added peace of mind.
Amenities
- Electric Cooktop
- Built-In Microwave
- Washer
- Refrigerator
- Dryer
- Dishwasher
Additional Features
- County: Scotland
- Days on Market: 254
- Pool: No
- Tax Number: 010228a02024
- Water/Sewer: Sewer Connected, Water Connected
- Year Built: 1997
- Property Type: Residential
- Property Sub Type: Single Family Residence
- Tax Year: 2025
- Tax Amount: $1,477.93
Financial
- Short Sale: Standard
Interior Features
- Cool System: Central Air, Ceiling Fan(s)
- Floors: Tile, Hardwood
- Fireplaces: 1
- Heat System: Propane, Fireplace(s), Electric, Heat Pump
- Interior: Walk-in Closet(s), Vaulted Ceiling(s), High Ceilings, Entrance Foyer, Ceiling Fan(s), Blinds/Shades, Gas Log, Walk-In Closet(s)
- Room Type: Master Bedroom, Living Room, Dining Room, Bedroom 1, Bedroom 2, Dining Area
- Total Rooms: 6
- Levels: One
- Heating Fuel: Electric,Propane
- Full Baths: 2
- 1/2 Baths: 0
- Laundry: In Hall
- Water Heater: Electric
- Basement Description: Crawl Space
Exterior Features
- Fuel Tanks: None
- Parking: Garage Faces Side, Concrete, Garage Door Opener, Lighted, Garage
- Roof: Shingle
- Siding: Vinyl Siding
- Is New Construction: No
- Construction: Vinyl Siding,Wood Frame
- Foundation: Crawl Space
- Water Source: Community Water,Well
- Septic or Sewer: Community Sewer,City of Laurinburg
- Water Provider: City of Laurinburg
- Utilities: Sewer Connected,Water Connected
- Garage Spaces: 2
- Parking Spaces: 2
- Fencing: None
- Exterior: Vinyl Siding
- Patio/Deck Description: Covered,Enclosed,Patio,Porch,Screened,Front Porch,Glass Enclosed,Rear Porch
- Zoning: R15
- Building Total Area (Sq.Ft): 1730
- Road Description: Maintained,City Street,State Road,Asphalt,Paved
- Road Improvements: See Remarks
- View Description: See Remarks
Location
- Directions: Traveling south on HWY 401 towards McColl. Turn left onto Hasty Rd. Turn right on Barnes Bridge Rd. Turn right onto Deerfield CIrcle. Turn left onto Doe Circle. House will be straight ahead.
- Street Number: 12661
- County: Scotland
- Latitude: 34.714517
- Longitude: -79.504231
- Subdivision: Deerfield
- Marketing City: Laurinburg
Listed by: Allison P Adams from Premier Real Estate of the Sandhills LLC.