
Location
Agent Comments
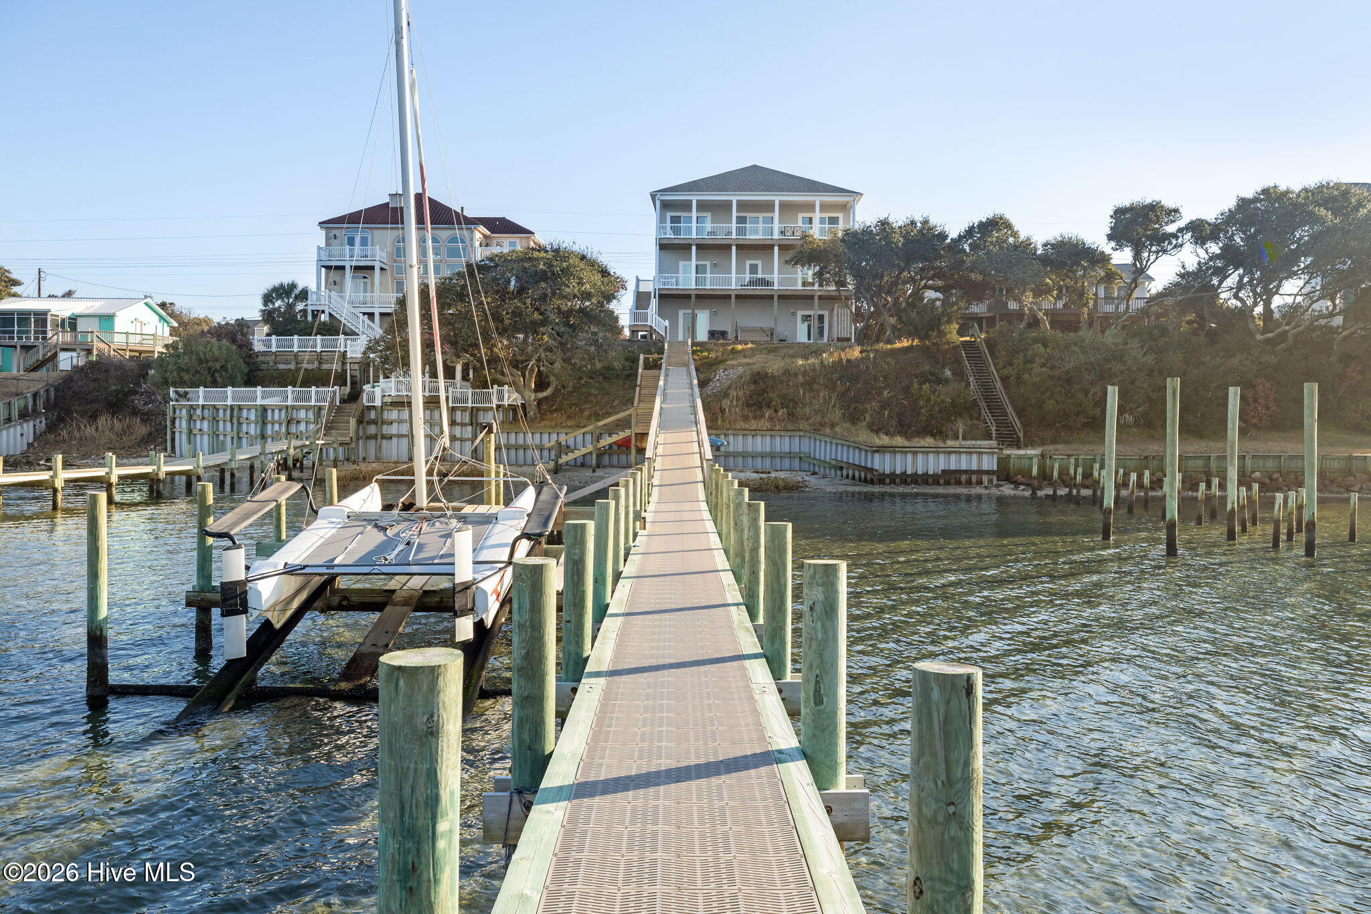
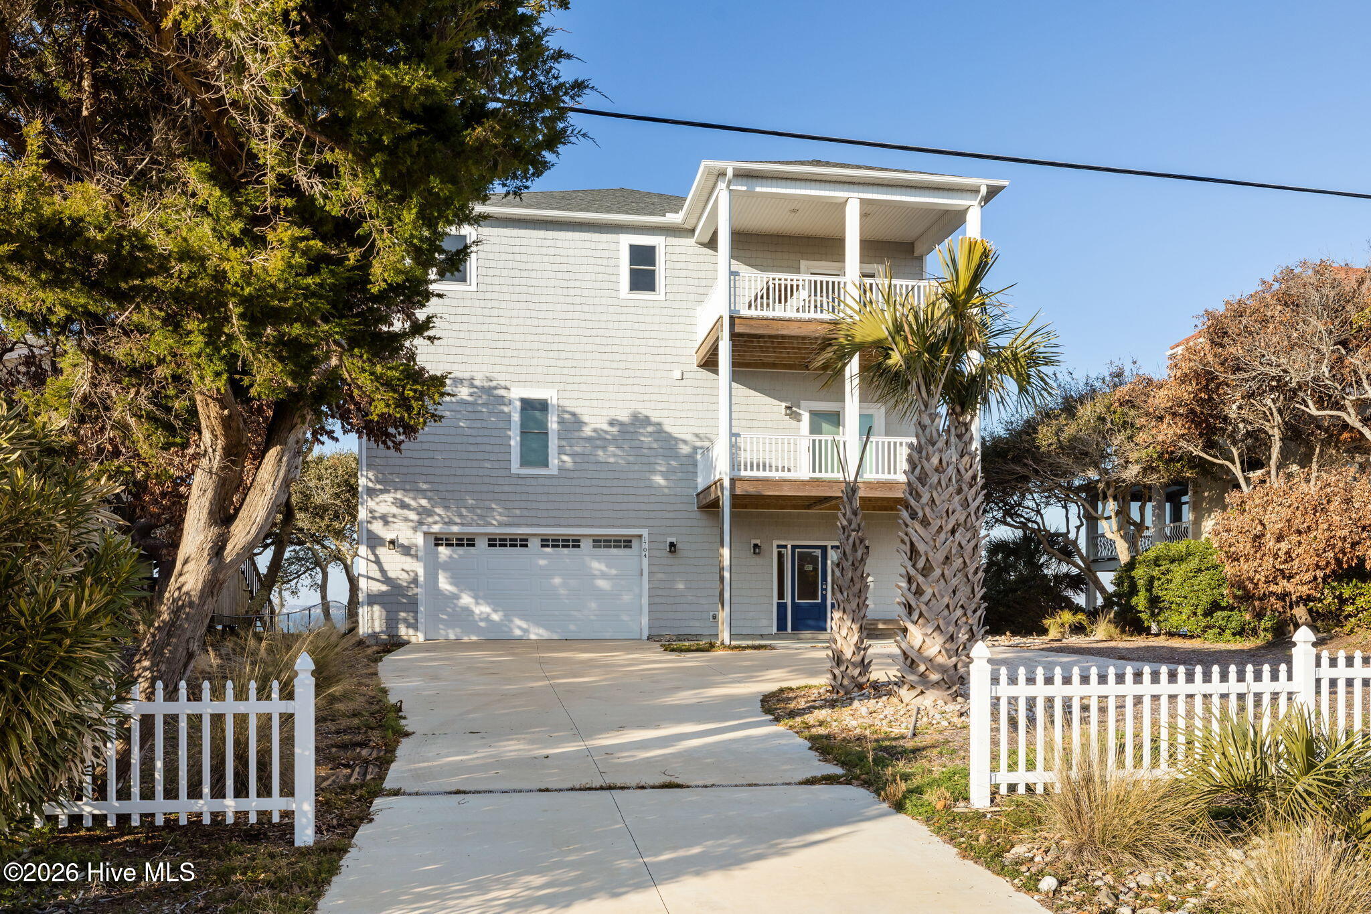
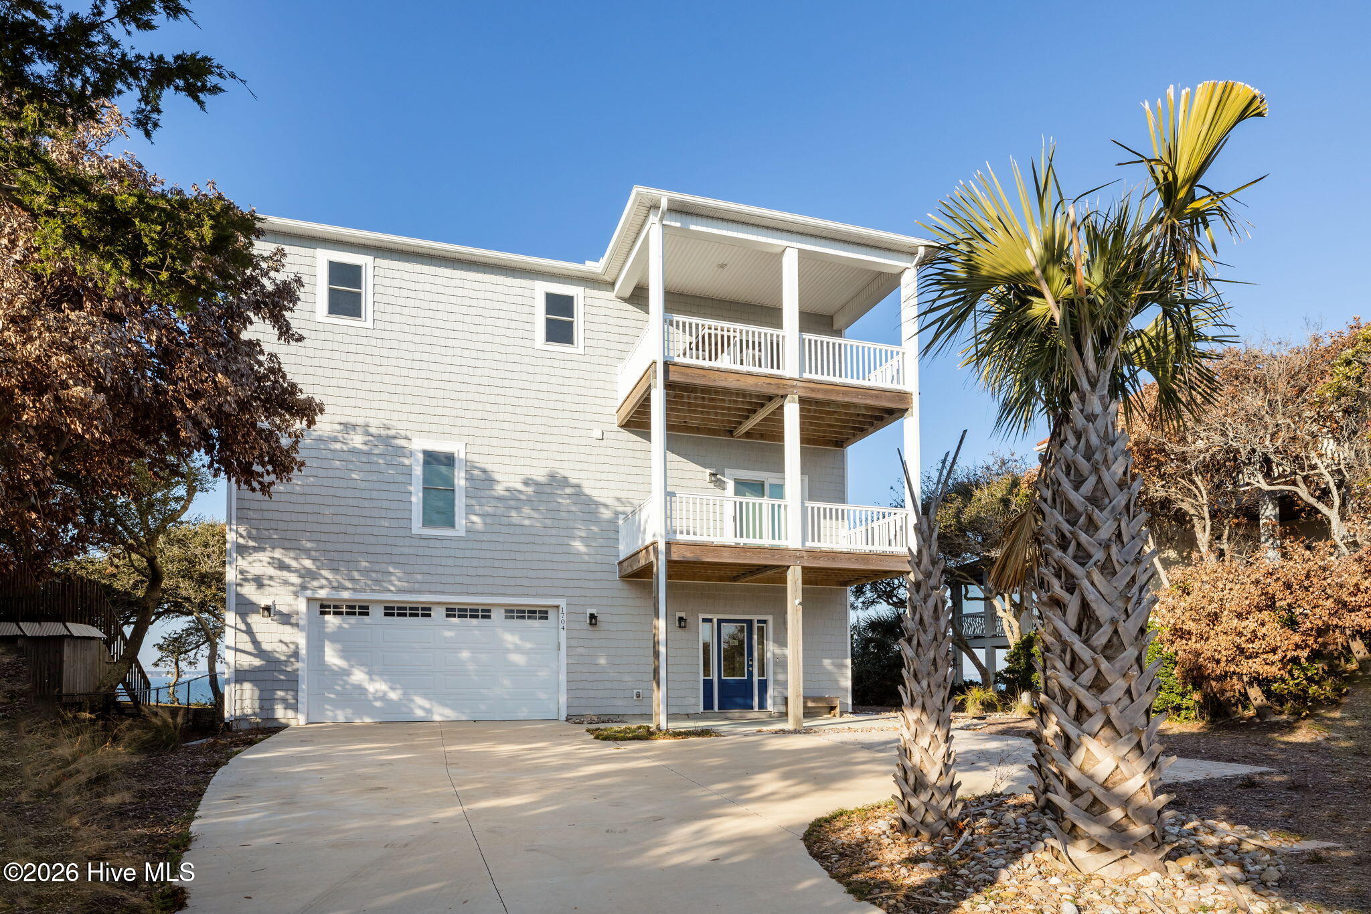
Huge price reduction from $2,899,000 to $2,500,000 FIRM, a get it sold price for this exceptional home that enjoys views of the Intracoastal Waterway and the Atlantic Ocean from this direct Soundfront setting in Emerald Isle. An elevated setting requires no flood insurance, and yet allows instant water access for fishing, and watercraft of all types from boats, catamarans, kayaks & jet skies. And beach access is just a few houses away via a boardwalk at Ocean Drive and 17th Street. From the vinyl siding and pickets & railings to the composite porch and pier decking, the Astro-Turf and mulched yard, this thoughtfully designed maintenance free setting allows you to enjoy all the beauty and gifts that the Atlantic Ocean and Bogue Sound waters offer, with little thought or time keeping up with worries of the home. The floor plan has been exceptionally designed with access to sound side decks and stairs leading down to the pier from bed/flex rooms with baths on all 3 levels. At ground level, an oversized double garage with large separate storage room for all those beach and sound toys greets you! Plus, a covered entry to a grand foyer allowing easy access to a full bath, bedroom with walk-in closet and elevator to all levels. A primary bedroom suite on the 2nd level is dressed with remote controlled shades, his & hers walk-in closets with custom made cabinetry, a very comfortable on-suite bath with a huge walk-in shower. The 2nd level also enjoys a laundry room with large sink and cabinetry for all those cleaning items, and 3rd & 4th bedrooms with a Jack & Jill shared bath. The 3rd level has a magnificent great room with bounteous kitchen with work island and seating that's perfect for large family gatherings and entertaining, a breakfast nook, a dining area and a flex room. Nicely furnished and ready to use or rent as a unique investment property.
Amenities
- Washer
- Refrigerator
- Dryer
- Dishwasher
- Gas Range
Additional Features
- Association Amenities: None
- County: Carteret
- Days on Market: 253
- Pool: Yes
- Pool Features: Hot Tub
- Tax Number: 2147483647
- Waterfront Features: Pier, Bulkhead
- Water/Sewer: Cable Available, Water Connected
- Year Built: 2023
- Property Type: Residential
- Property Sub Type: Single Family Residence
- Tax Year: 2024
- Tax Amount: $3,802.50
- Unit Type: 4 Bedroom Or More
Financial
- Short Sale: Standard
Interior Features
- Cool System: Zoned, Ceiling Fan(s), Heat Pump
- Floors: LVT/LVP, Carpet
- Fireplaces: 1
- Heat System: Heat Pump, Fireplace Insert, Electric, Zoned
- Interior: Walk-in Closet(s), High Ceilings, Entrance Foyer, Solid Surface, Kitchen Island, Ceiling Fan(s), Elevator, furnished, Hot Tub, Reverse Floor Plan, Walk-in Shower, Blinds/Shades, Eat-in Kitchen, Walk-In Closet(s)
- Room Type: Living Room, Dining Room, Dining Area, Breakfast Nook, Bedroom 1, Master Bedroom, Bedroom 3, Bedroom 4, Laundry, Bonus Room, Other
- Total Rooms: 10
- Levels: Three Or More
- Heating Fuel: Electric
- Association Amenities: None
- Full Baths: 4
- 1/2 Baths: 0
- Furnished: furnished
- Laundry: Laundry Room
- Water Heater: Electric
- Basement Description: None
Exterior Features
- Fuel Tanks: None
- Parking: Attached, Concrete, Garage Door Opener, Paved, Garage
- Pool: Hot Tub
- Roof: Shingle
- Siding: Vinyl Siding
- Waterfront Feature: Pier,Bulkhead
- Is New Construction: No
- Construction: Vinyl Siding,Wood Frame
- Foundation: Other,Slab,Pilings
- Water Source: Public
- Septic or Sewer: Septic Permit On File,Septic Tank
- Water Provider: Bogue Banks Water Corp
- Utilities: Cable Available,Water Connected
- Garage Spaces: 2
- Parking Spaces: 2
- Fencing: None
- Exterior: Vinyl Siding
- Patio/Deck Description: Covered,Deck,Front Porch,Rear Porch
- Is Horse Property: No
- Zoning: R2
- Building Total Area (Sq.Ft): 3188
- Road Description: Maintained,City Street,State Road,Paved
- Road Improvements: Sound Front
- View Description: ICW,Ocean,Sound
Location
- Directions: HWY 24 to HWY 58; Turn South and cross over bridge to Emerald Isle; Continue through town on (HWY 58) Emerald Drive towards Indian Beach; House is no North side of street (soundfront) just before 17th Street.
- Street Number: 1704
- County: Carteret
- Latitude: 34.679819
- Longitude: -76.940073
- Subdivision: Emerald Isle By The Sea
- Marketing City: Emerald Isle
Listed by: Donald A Whiteside from Emerald Isle Realty.