
Location
Agent Comments
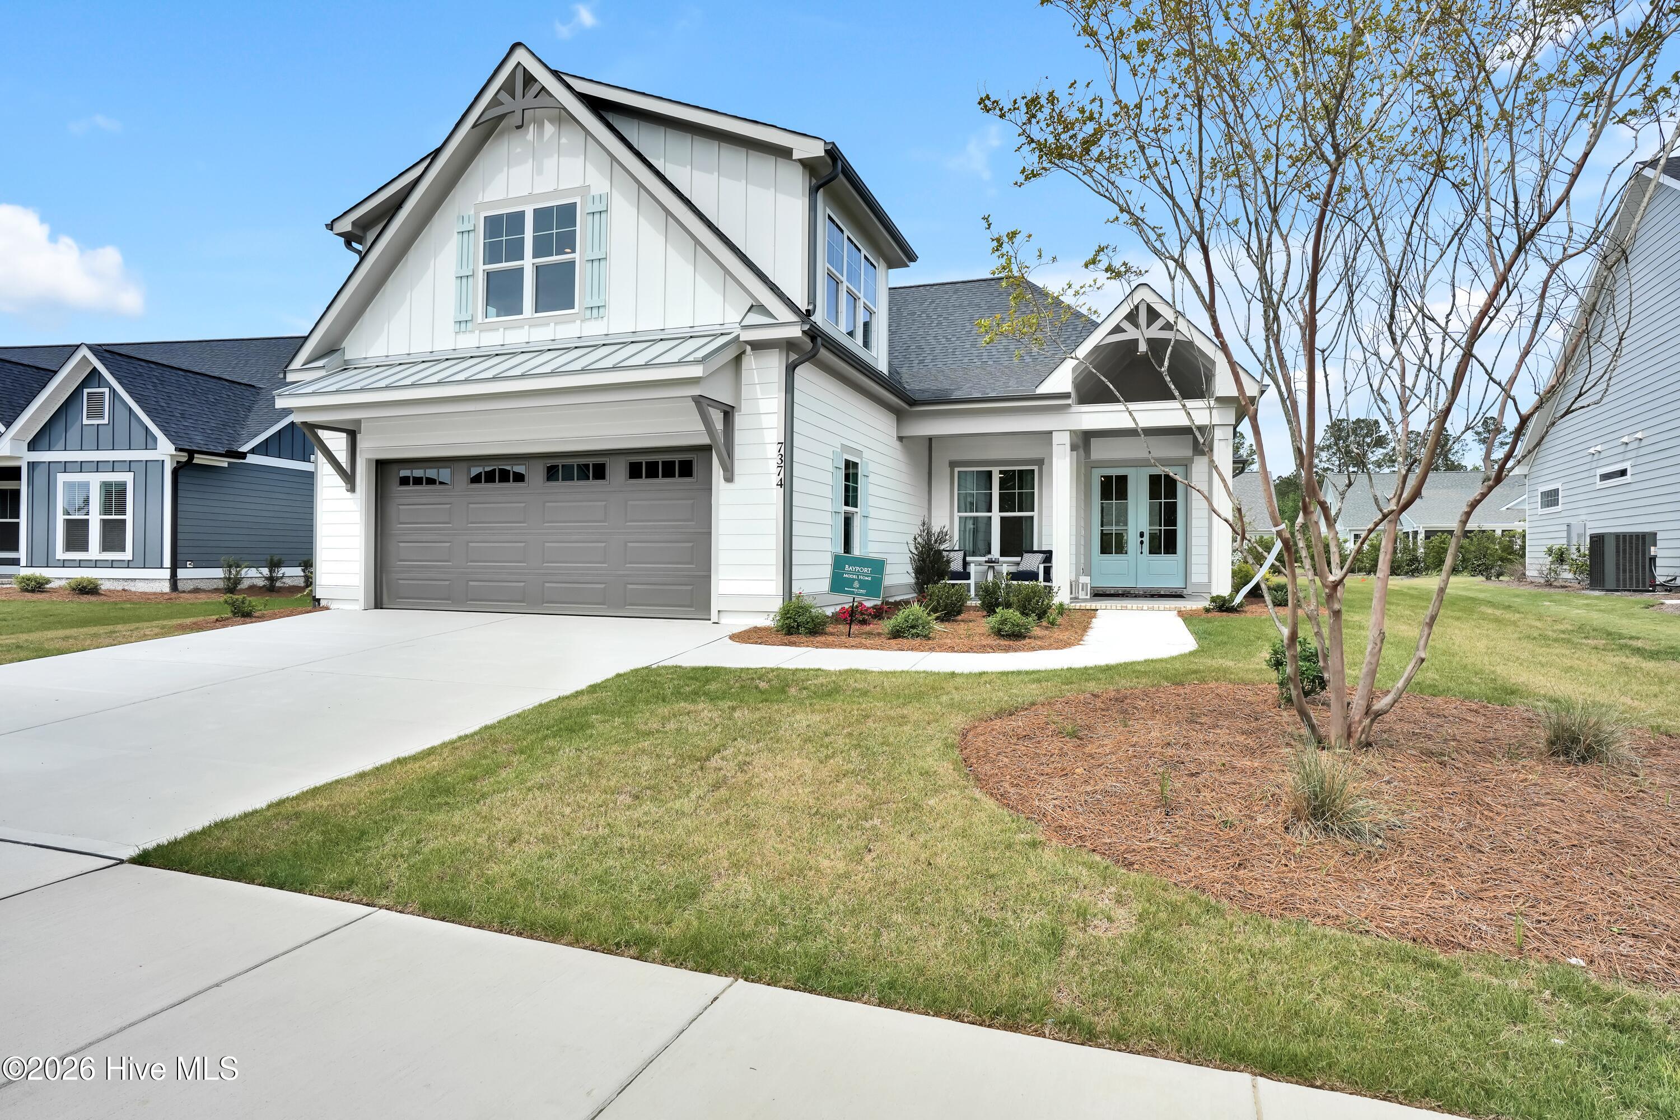
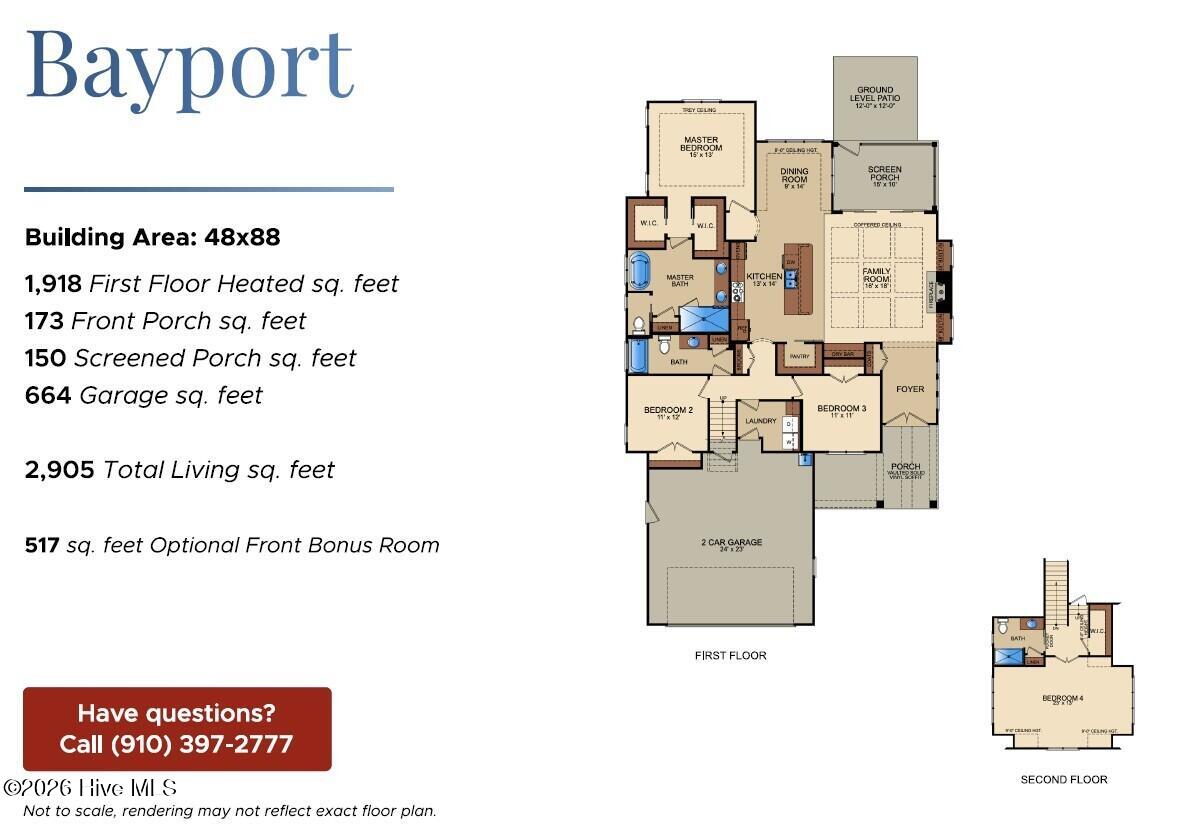
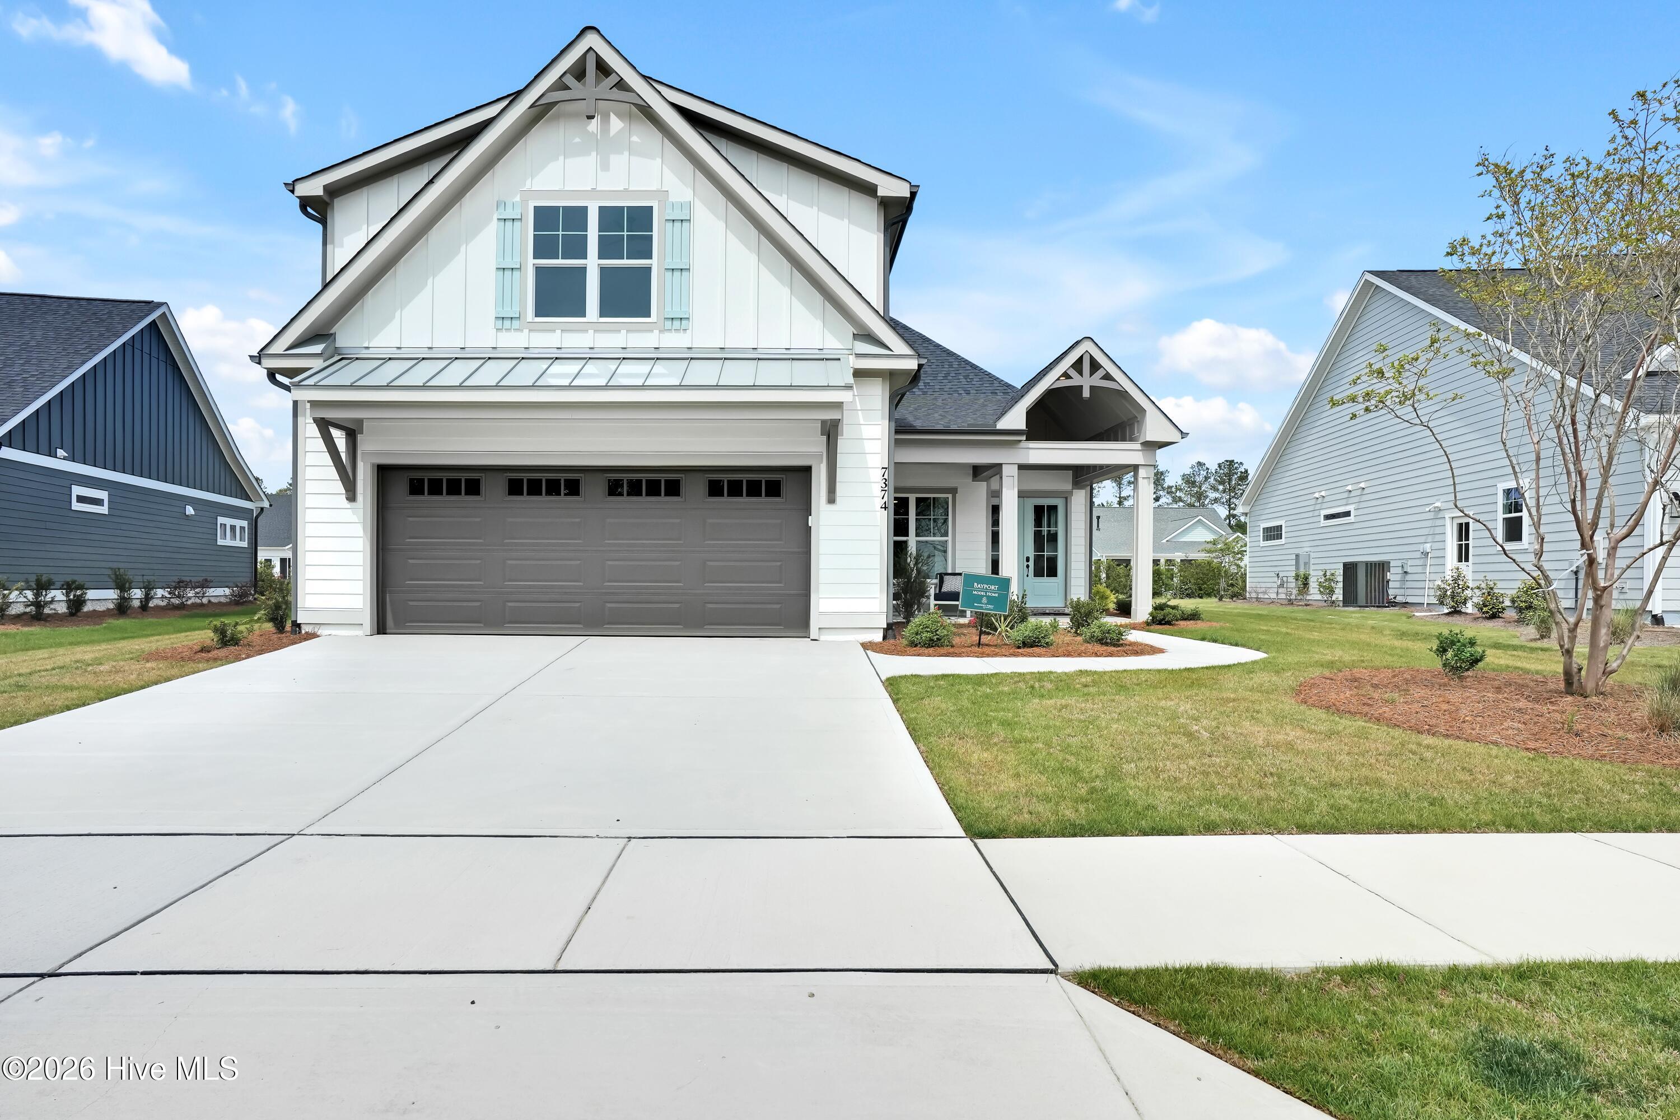
Welcome to the Bayport, the newest addition to Liberty Homes' Blue Star Collection. Built for affordability, the Blue Star Collection combines Liberty Homes' well-known quality construction with thoughtfully chose features specifically designed to deliver that quality at a lower cost. The Bayport with its proven popularity, ticks all of the boxes that homeowners are seeking: versatility of design, spacious rooms, and a welcoming kitchen combined to make this delightful floor plan a joy to own.
Amenities
- Vented Exhaust Fan
- Built-In Microwave
- Built-In Electric Oven
- Self Cleaning Oven
- Double Oven
- Disposal
- Dishwasher
- Cooktop
Additional Features
- Association Amenities: Basketball Court,Clubhouse,Comm Garden,Community Pool,Dog Park,Fitness Center,Golf Course,Indoor Pool,Jogging Path,Maintenance Common Areas,Maintenance Grounds,Meeting Room,Park,Party Room,Pickleball,Picnic Area,Playground,Ramp,Restaurant,Security,Shuffle
- County: Brunswick
- Days on Market: 255
- Exterior: Irrigation System,Cluster Mailboxes
- Pool: No
- Tax Number: 071hd002
- Water/Sewer: Natural Gas Connected, Sewer Connected, Water Connected
- Year Built: 2025
- Property Type: Residential
- Property Sub Type: Single Family Residence
- Tax Year: 2025
- HOA Fees: $1,750.00
- Unit Type: 4 Bedroom Or More
Financial
- Short Sale: Standard
Interior Features
- Cool System: Central Air, Zoned, Ceiling Fan(s), Heat Pump
- Floors: Carpet, Laminate, Tile
- Fireplaces: 1
- Heat System: Heat Pump, Electric, Zoned
- Interior: Master Downstairs, Walk-in Closet(s), Tray Ceiling(s), High Ceilings, Bookcases, Kitchen Island, Ceiling Fan(s), Pantry, Walk-in Shower, Dry Bar, Gas Log, Walk-In Closet(s)
- Room Type: Family Room, Dining Room, Dining Area, Master Bedroom, Bedroom 2, Bedroom 3, Bonus Room
- Total Rooms: 7
- Levels: One and One Half
- Heating Fuel: Electric
- Association Amenities: Basketball Court,Clubhouse,Comm Garden,Community Pool,Dog Park,Fitness Center,Golf Course,Indoor Pool,Jogging Path,Maintenance Common Areas,Maintenance Grounds,Meeting Room,Park,Party Room,Pickleball,Picnic Area,Playground,Ramp,Restaurant,Security,Shuffle
- Full Baths: 3
- 1/2 Baths: 0
- Laundry: Dryer Hookup,Washer Hookup,Laundry Room,Utility Sink
- Water Heater: Electric
- Attic Description: Floored,Permanent Stairs,Walk-In
- Basement Description: None
Exterior Features
- Exterior: Irrigation System, Cluster Mailboxes
- Fuel Tanks: None
- Parking: Garage Faces Front, Garage Door Opener, Off Street, Paved, Garage
- Roof: Architectural Shingle
- Siding: Fiber Cement, Shake Siding
- Is New Construction: Yes
- Construction: Shake Siding,Fiber Cement,Wood Frame
- Foundation: Slab
- Water Source: Public
- Septic or Sewer: Municipal Sewer
- Utilities: Natural Gas Connected,Sewer Connected,Water Connected
- Garage Spaces: 2
- Parking Spaces: 2
- Fencing: None
- Exterior: Fiber Cement,Shake Siding
- Patio/Deck Description: Patio,Porch,Screened,Front Porch,Rear Porch
- Zoning: Le-Pud
- Building Total Area (Sq.Ft): 2435
- Road Description: Maintained,City Street,State Road,Paved
- Road Improvements: See Remarks
- View Description: None
Location
- Directions: Hwy 17 South. Left onto Brunswick Forest Parkway. Round the traffic circle. Right onto River Club Drive. Right onto Fantail Drive. Left onto Foxbriar Drive to 7374 Foxbriar Dr.
- Street Number: 7374
- County: Brunswick
- Latitude: 34.170318
- Longitude: -78.051706
- Subdivision: Brunswick Forest
- Marketing City: Leland
Listed by: Jerry L Helms from Brunswick Forest Realty, LLC.