
Location
Agent Comments
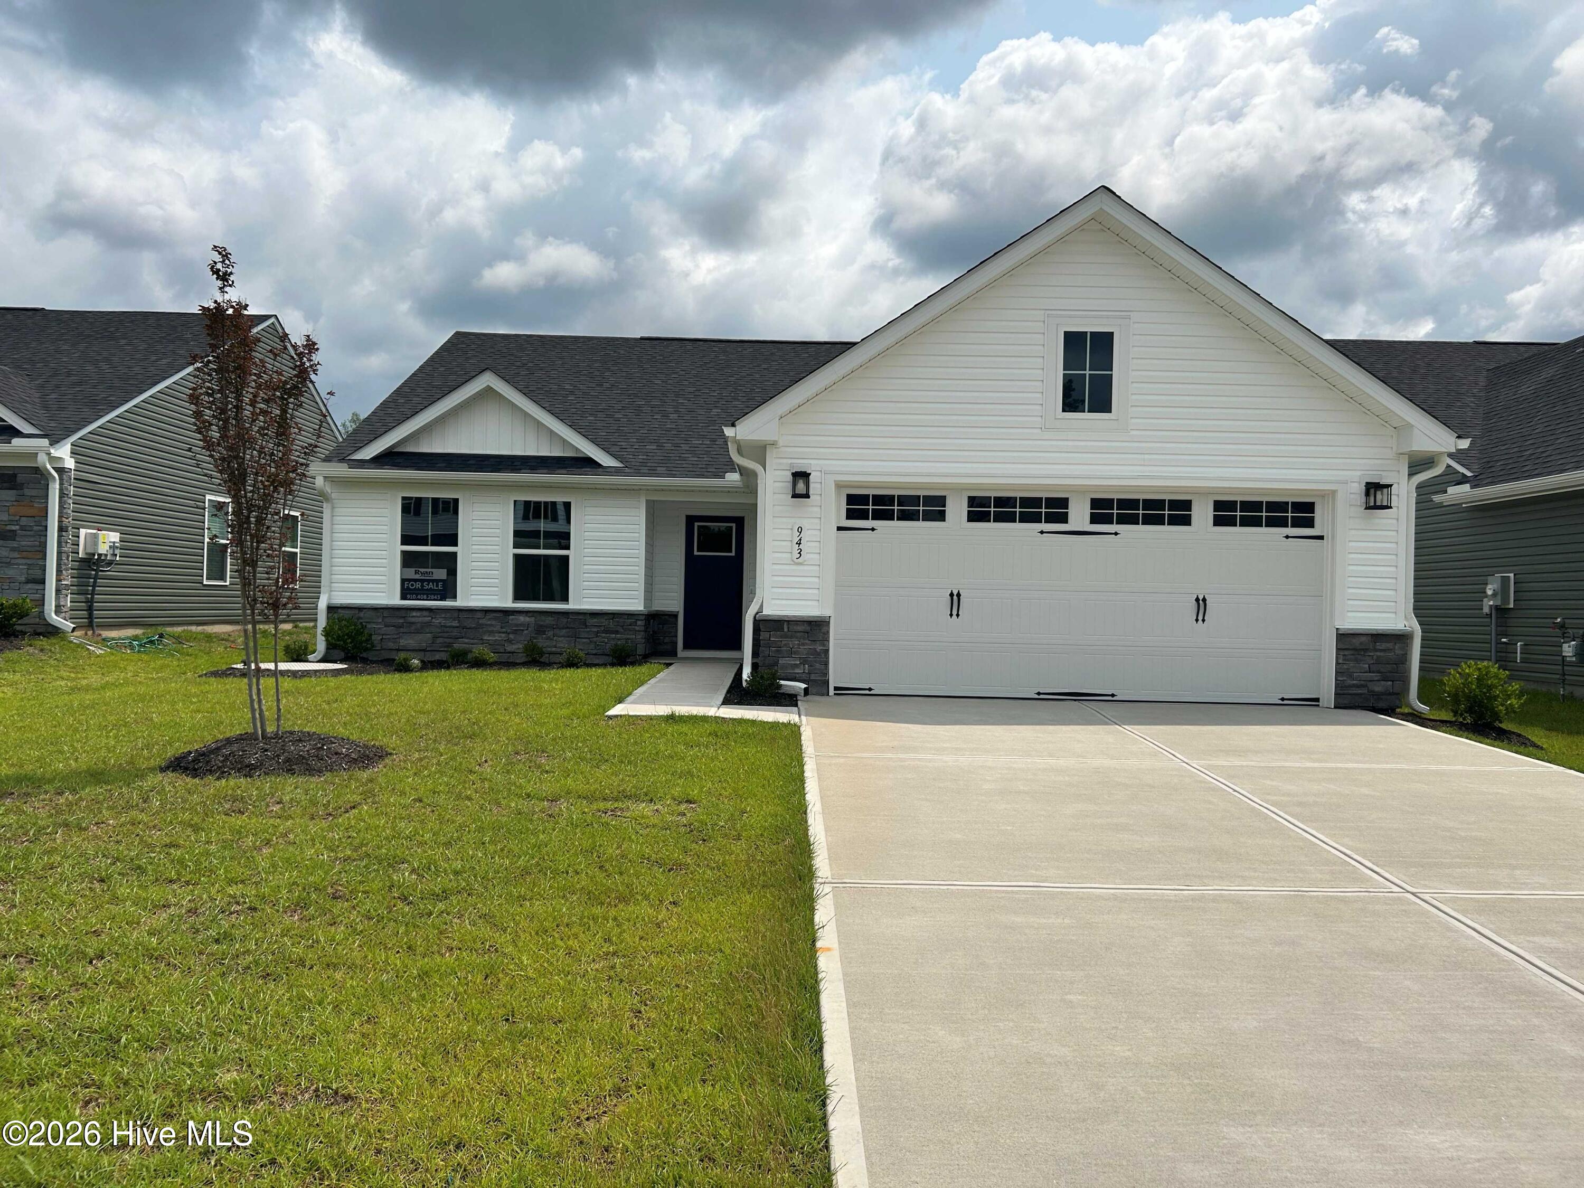

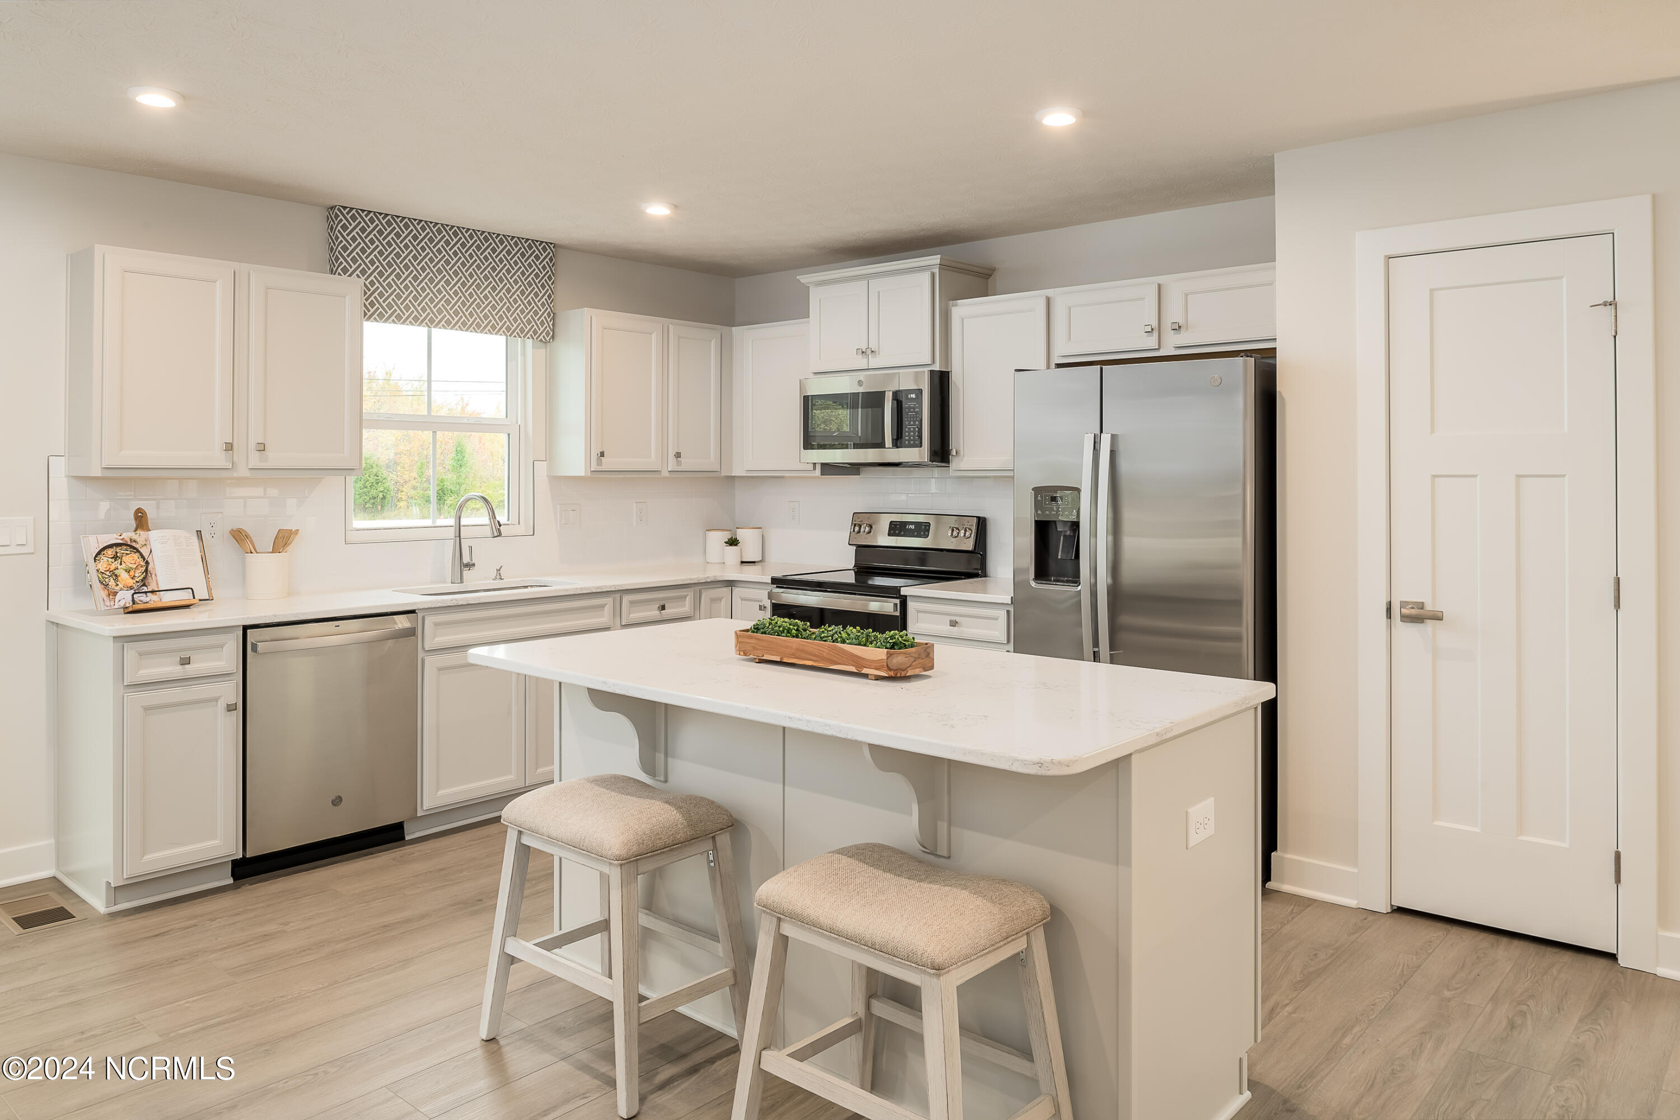
AVAILABLE NOW! $3,500 IN CLOSING COST ASSISTANCE! Discover Middle Creek Village Ranches, a natural gas community! Where coastal charm meets convenience and affordability! The Grand Cayman offers 1,533 sqft of spacious, open concept living. Featuring 3 bedrooms, 2 full baths, plus a 2 car garage. This home includes luxury vinyl plank flooring, granite countertops, GE stainless steal appliances and craftsman finishes throughout. Pick your homesite, pick your finishes and we will build your beautiful new Grand Cayman for an April 2025 delivery! The spacious owners bedroom located in the back of the house features an oversized walk in closet, a double sink vanity, plus an option for a tiled walk-in shower and bench. Boasting a convenient location minutes from Historic Southport and the beautiful beaches of Oak Island. Enjoy the future amenities at MCV including a large swimming pool, pickleball, firepits and more. The Grand Cayman is for those who enjoy their space while entertaining their friends and family. Contact us today to learn more about the Grand Cayman at Middle Creek Village.
Amenities
- Gas Oven
- Gas Cooktop
- Built-In Microwave
- Refrigerator
- Disposal
- Dishwasher
- Gas Range
Additional Features
- Association Amenities: Barbecue,Cabana,Community Pool,Maintenance Common Areas,Maintenance Grounds,Maintenance Roads,Pickleball,Picnic Area,Playground,Sidewalks,Street Lights,Trash
- County: Brunswick
- Days on Market: 254
- Exterior: Cluster Mailboxes
- Pool: Yes
- Pool Features: None
- Tax Number: 139jc048
- Waterfront Features: None
- Water/Sewer: Natural Gas Available, Sewer Available, Water Available
- Year Built: 2025
- Property Type: Residential
- Property Sub Type: Single Family Residence
- Tax Year: 2025
- HOA Fees: $820.00
- Unit Type: 3 Bedroom
Financial
- Short Sale: Standard
Interior Features
- Cool System: Central Air, Zoned
- Floors: LVT/LVP, Carpet, Tile
- Heat System: Forced Air, Natural Gas, Zoned
- Interior: Walk-in Closet(s), Entrance Foyer, Kitchen Island, Pantry, Walk-in Shower, Walk-In Closet(s)
- Room Type: Great Room, Dining Area, Dining Room, Master Bedroom, Bedroom 2, Bedroom 3
- Total Rooms: 6
- Levels: One
- Heating Fuel: Natural Gas
- Association Amenities: Barbecue,Cabana,Community Pool,Maintenance Common Areas,Maintenance Grounds,Maintenance Roads,Pickleball,Picnic Area,Playground,Sidewalks,Street Lights,Trash
- Full Baths: 2
- 1/2 Baths: 0
- Furnished: Unfurnished
- Laundry: Dryer Hookup,Washer Hookup,Laundry Room
- Water Heater: Natural Gas
- Attic Description: Access Only
- Basement Description: None
Exterior Features
- Exterior: Cluster Mailboxes
- Fuel Tanks: None
- Parking: Garage Faces Front, Attached, Concrete, Garage Door Opener, Paved
- Pool: None
- Roof: Architectural Shingle
- Siding: Stone Veneer, Vinyl Siding
- Waterfront Feature: None
- Is New Construction: Yes
- Construction: Vinyl Siding,Wood Frame
- Foundation: Slab
- Water Source: Public
- Septic or Sewer: Municipal Sewer
- Utilities: Natural Gas Available,Sewer Available,Water Available
- Garage Spaces: 2
- Parking Spaces: 4
- Fencing: None
- Exterior: Stone Veneer,Vinyl Siding
- Patio/Deck Description: Patio
- Is Horse Property: No
- Zoning: R-75
- Building Total Area (Sq.Ft): 1553
- Road Description: Private Road,Paved
- Road Improvements: See Remarks
- View Description: See Remarks
Location
- Directions: From Downtown Wilmington take Bus US-17 S toward US-17 / US-74, take the exit onto US-17, Turn Left on to Old Ocean Hwy, Turn right onto Middle Crest Drive. From Shallotte Take Ocean Hwy W, Turn right onto Old Ocean Hwy, Turn left onto Middle Crest Drive. Model Home address: 1124 Middle Crest Drive NE, Bolivia, NC.
- Street Number: 943
- County: Brunswick
- Latitude: 34.053943
- Longitude: -78.177635
- Subdivision: Middle Creek Village
- Marketing City: Bolivia
Listed by: Harold Chappell from NextHome Cape Fear.