
Location
Agent Comments
Stunning, Completely Renovated Home on 5.44 Acres in Camden, NC
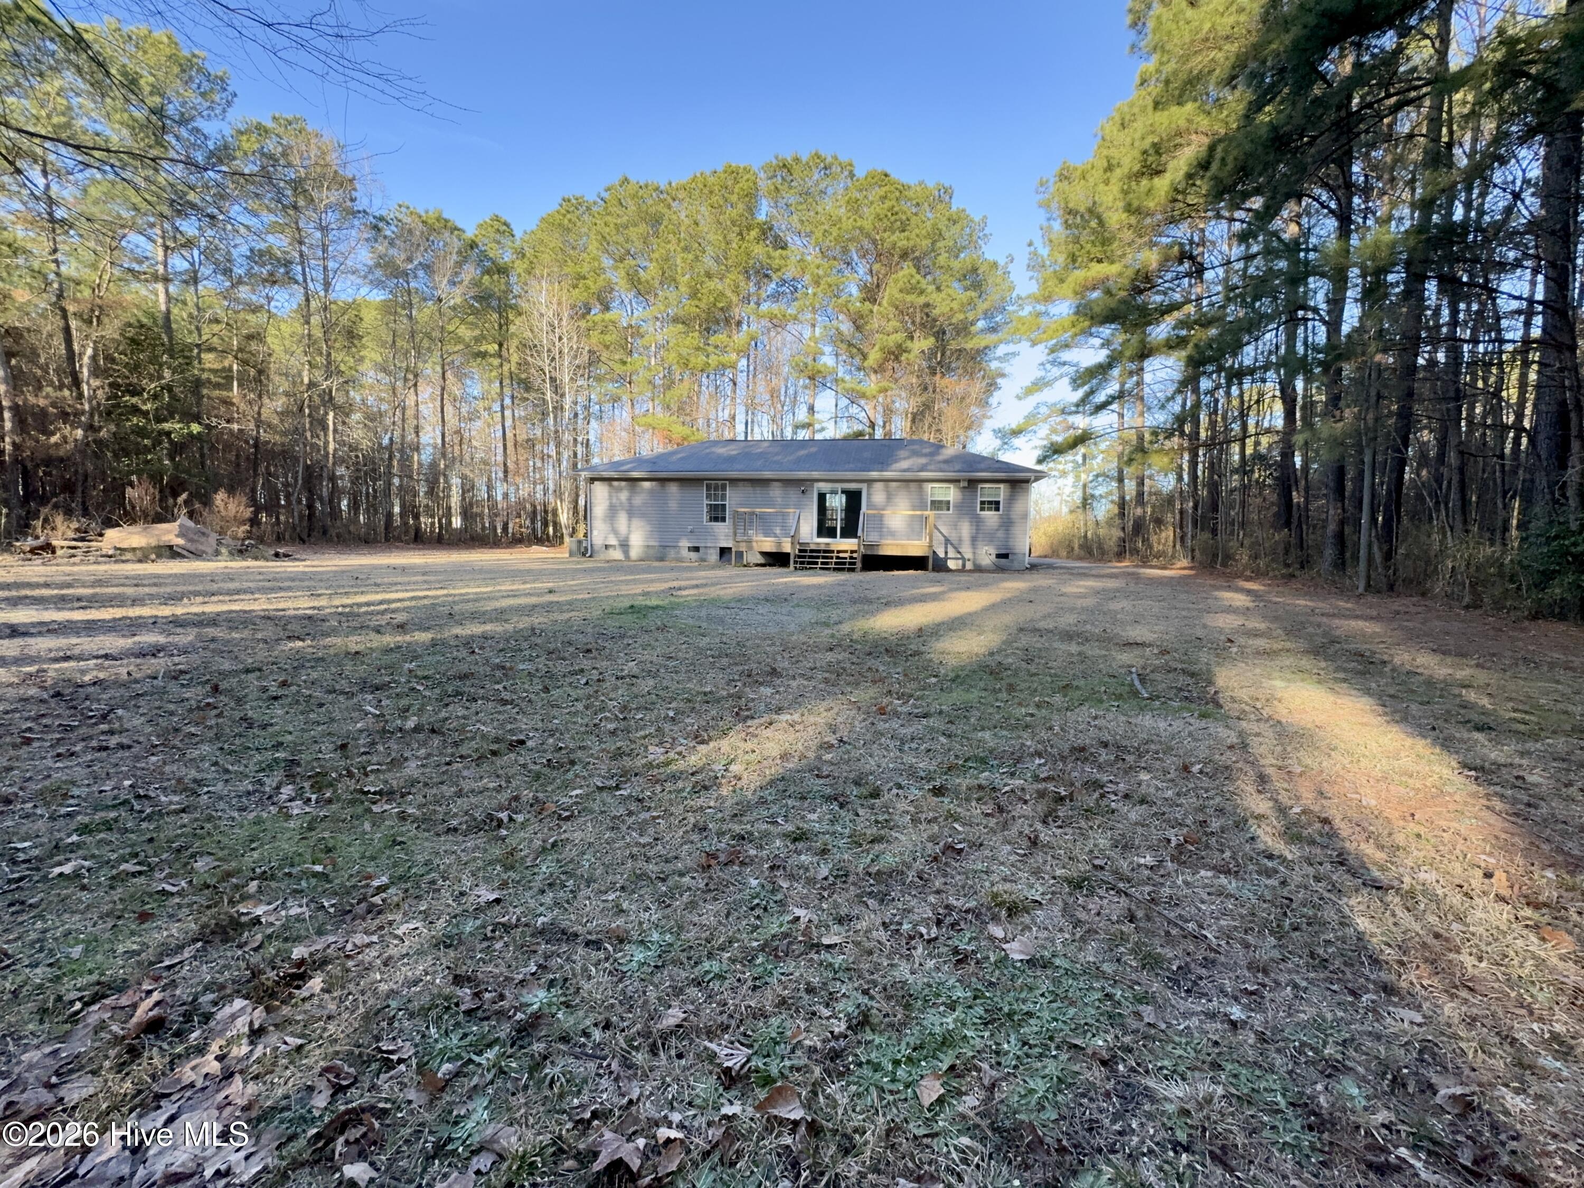
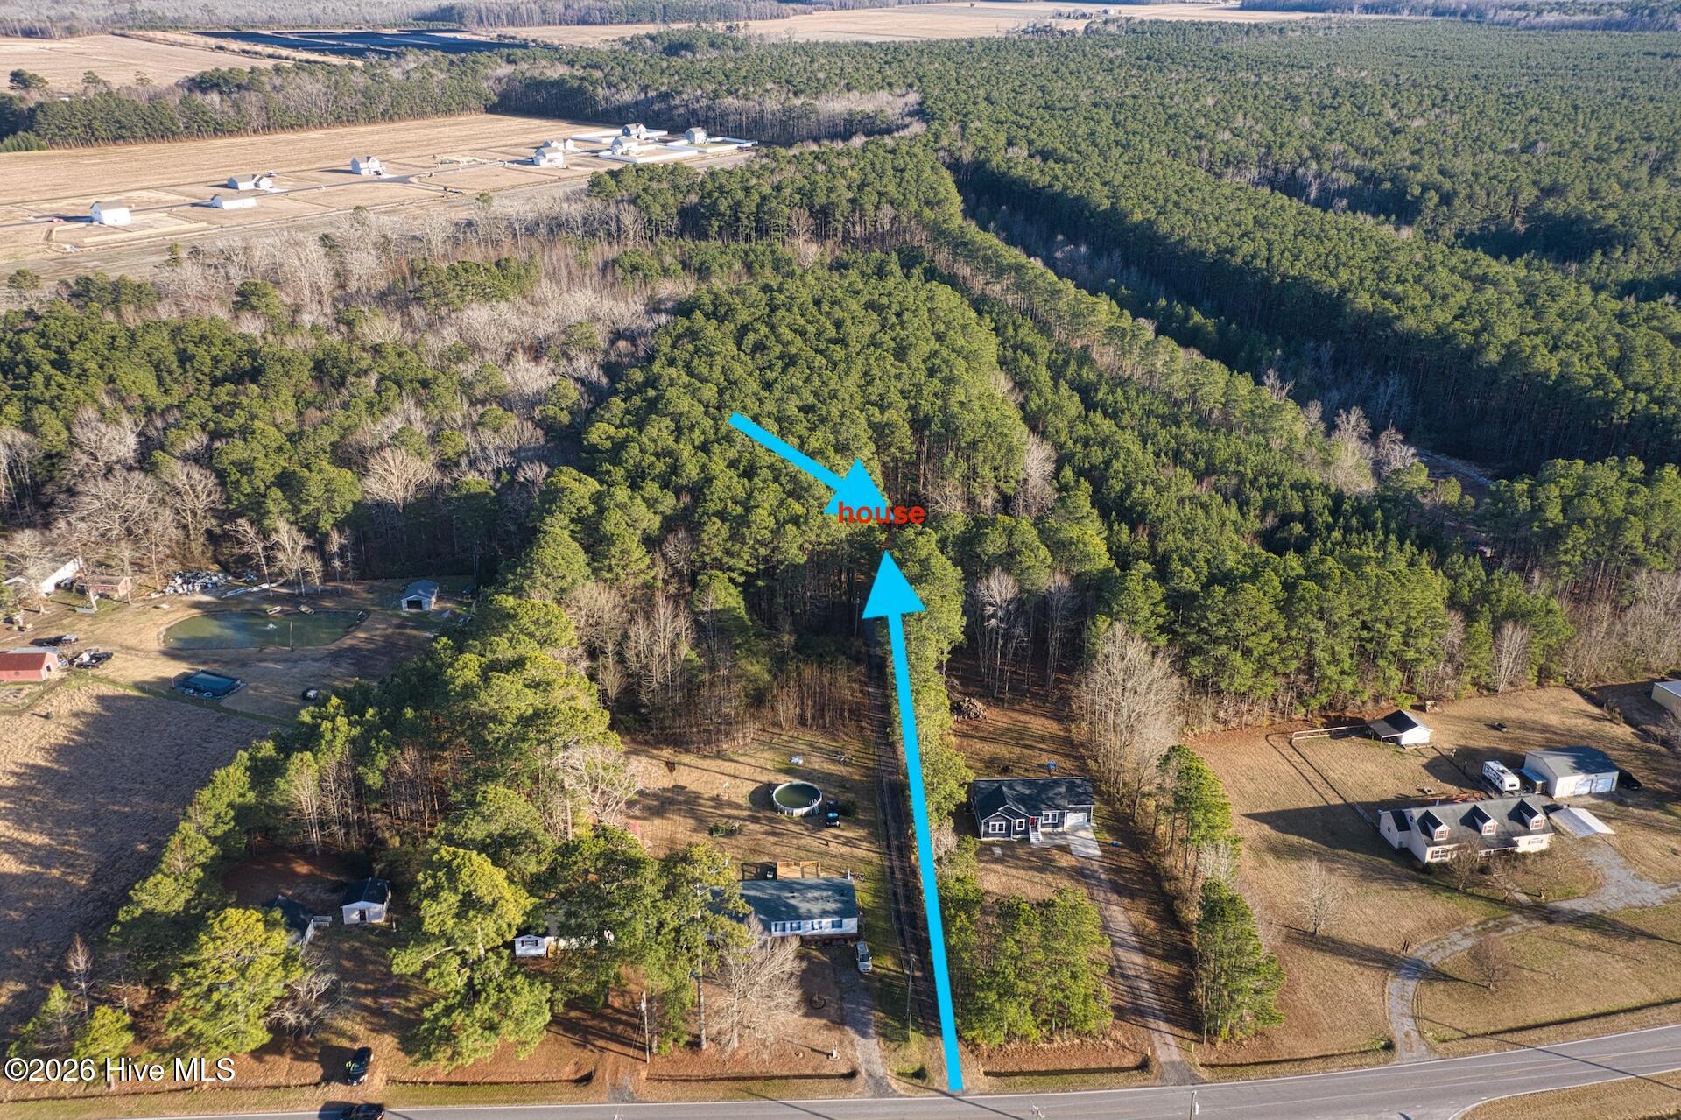
Nestled away from the road, this beautiful three-bedroom, two-bathroom home offers ultimate privacy and tranquility. Set on a generous 5.44-acre lot, with one acre cleared and surrounded by four acres of trees, you'll enjoy seclusion and natural beauty.
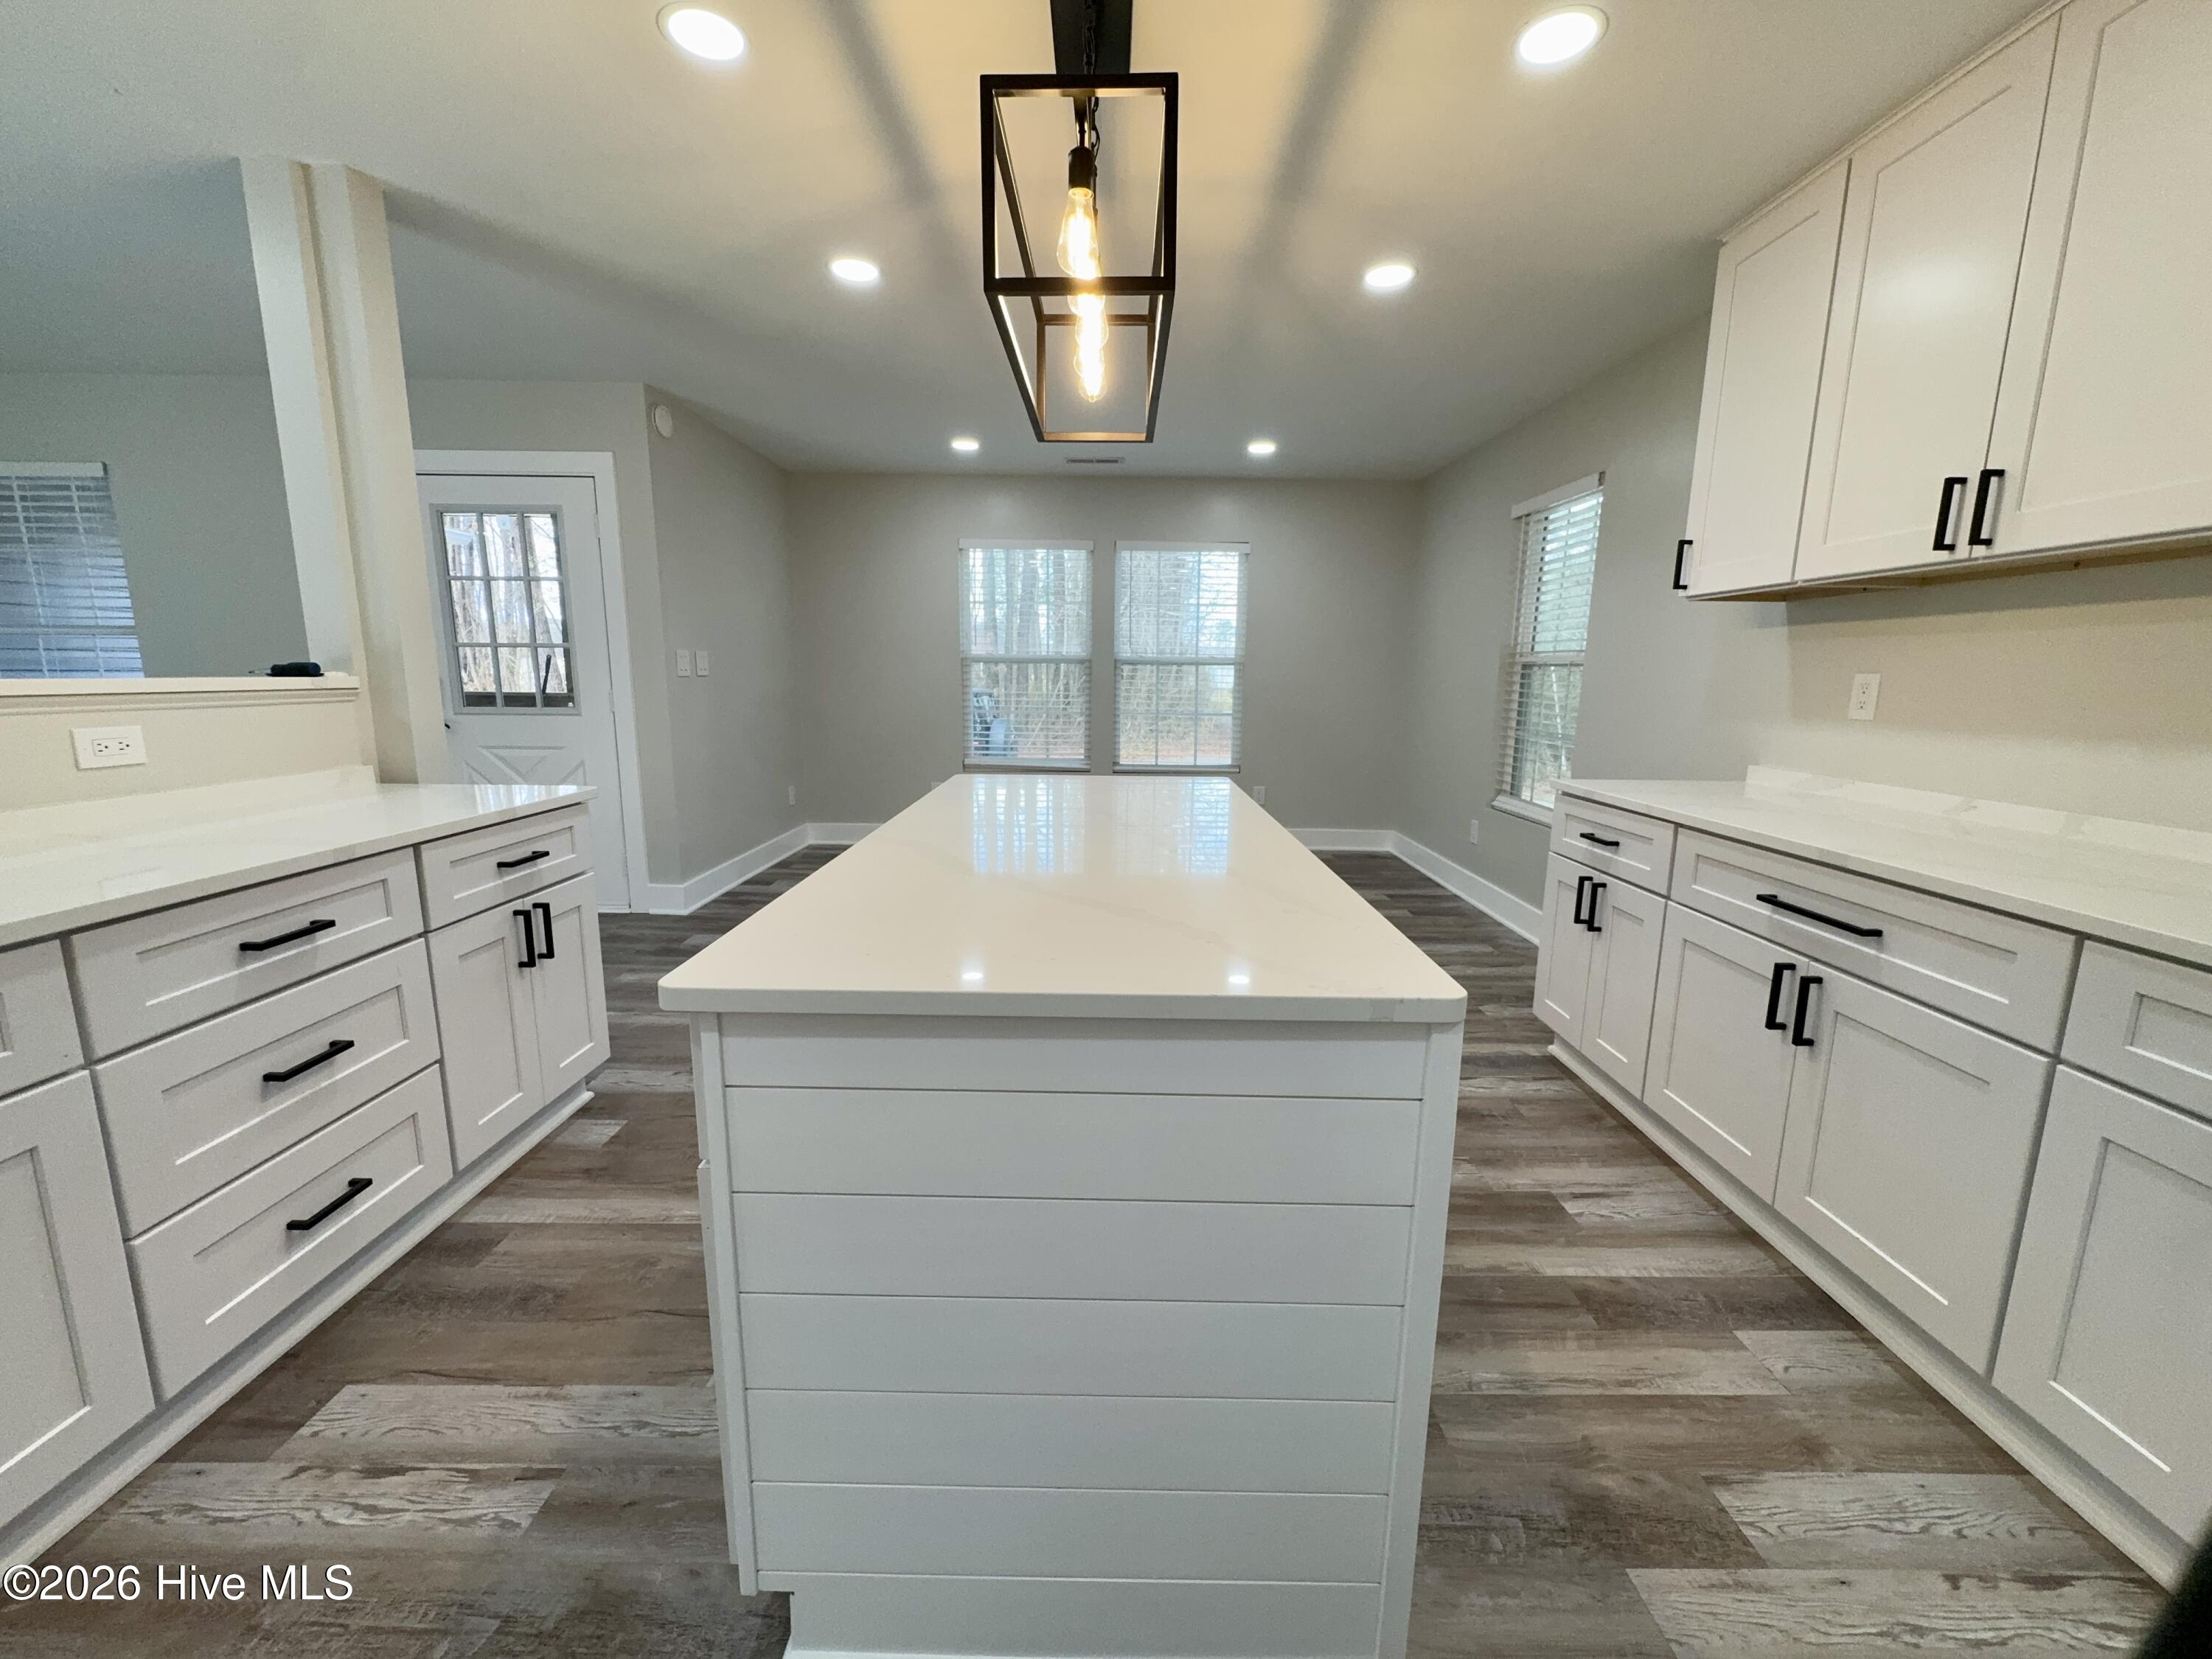
Inside, the home boasts a bright, open-concept kitchen, living, and dining area. The kitchen features solid stone countertops, a large island perfect for entertaining, and ample space for dining. The living room is spacious and opens up to the backyard through sliding doors, seamlessly blending indoor and outdoor living.
Additional highlights include brand-new LVP flooring, recessed lighting, fresh paint, and blinds throughout. The home also features a newer HVAC system for added comfort.
The primary suite is a true retreat, with a gorgeous walk-in tile shower, dual shower heads, and a spacious walk-in closet. Each bedroom is generously sized and includes ample closet space.
Plus, the property is in a no-flood zone, ensuring peace of mind. Located in the highly sought-after Camden County, NC, this home is also within a top-rated school district, offering an excellent educational environment.
Additional Features
- County: Camden
- Days on Market: 235
- Pool: No
- Tax Number: 03.8965.00.12.3896.0000
- Water/Sewer: Water Connected
- Year Built: 2000
- Property Type: Residential
- Property Sub Type: Single Family Residence
- Tax Year: 2024
- Tax Amount: $1,651.65
Financial
- Short Sale: Standard
Interior Features
- Cool System: Central Air, Ceiling Fan(s)
- Floors: LVT/LVP
- Heat System: Electric, Heat Pump
- Interior: Walk-in Closet(s), Kitchen Island, Ceiling Fan(s), Walk-In Closet(s)
- Room Type: Master Bedroom, Bedroom 2, Bedroom 3, Dining Area, Living Room, Bathroom 1, Bathroom 2
- Total Rooms: 7
- Levels: One
- Heating Fuel: Electric
- Full Baths: 2
- 1/2 Baths: 0
- Furnished: Unfurnished
- Laundry: Dryer Hookup,Washer Hookup
- Water Heater: Electric,Tankless
- Attic Description: Access Only
- Basement Description: None
Exterior Features
- Fuel Tanks: None
- Parking: Gravel
- Roof: Architectural Shingle
- Siding: Vinyl Siding
- Is New Construction: No
- Construction: Vinyl Siding,Wood Frame
- Foundation: Crawl Space
- Water Source: County Water
- Septic or Sewer: Septic Tank
- Utilities: Water Connected
- Garage Spaces: 0
- Parking Spaces: 0
- Fencing: None
- Exterior: Vinyl Siding
- Patio/Deck Description: Open,Deck,Front Porch,Rear Porch
- Zoning: Residential
- Building Total Area (Sq.Ft): 1336
- Road Description: Maintained
- Road Improvements: See Remarks
- View Description: See Remarks
Location
- Directions: Hwy 158 to Upton Rd, L on Seymore, Right on 343 S, L on Ivy Neck, R on N River Rd, L on N Trotman-*****HOUSE OFF THE STREET BEHIND THE HOUSE WITH THE RED DOOR-LOOK FOR SIGN AND FOLLOW LONG GRAVEL DRIVEWAY TO THE HOME
- Street Number: 554a
- County: Camden
- Latitude: 36.333187
- Longitude: -76.074599
- Subdivision: None
Listed by: Heidi Hanreck from Iron Valley Real Estate Elizabeth City.