
Location
Agent Comments
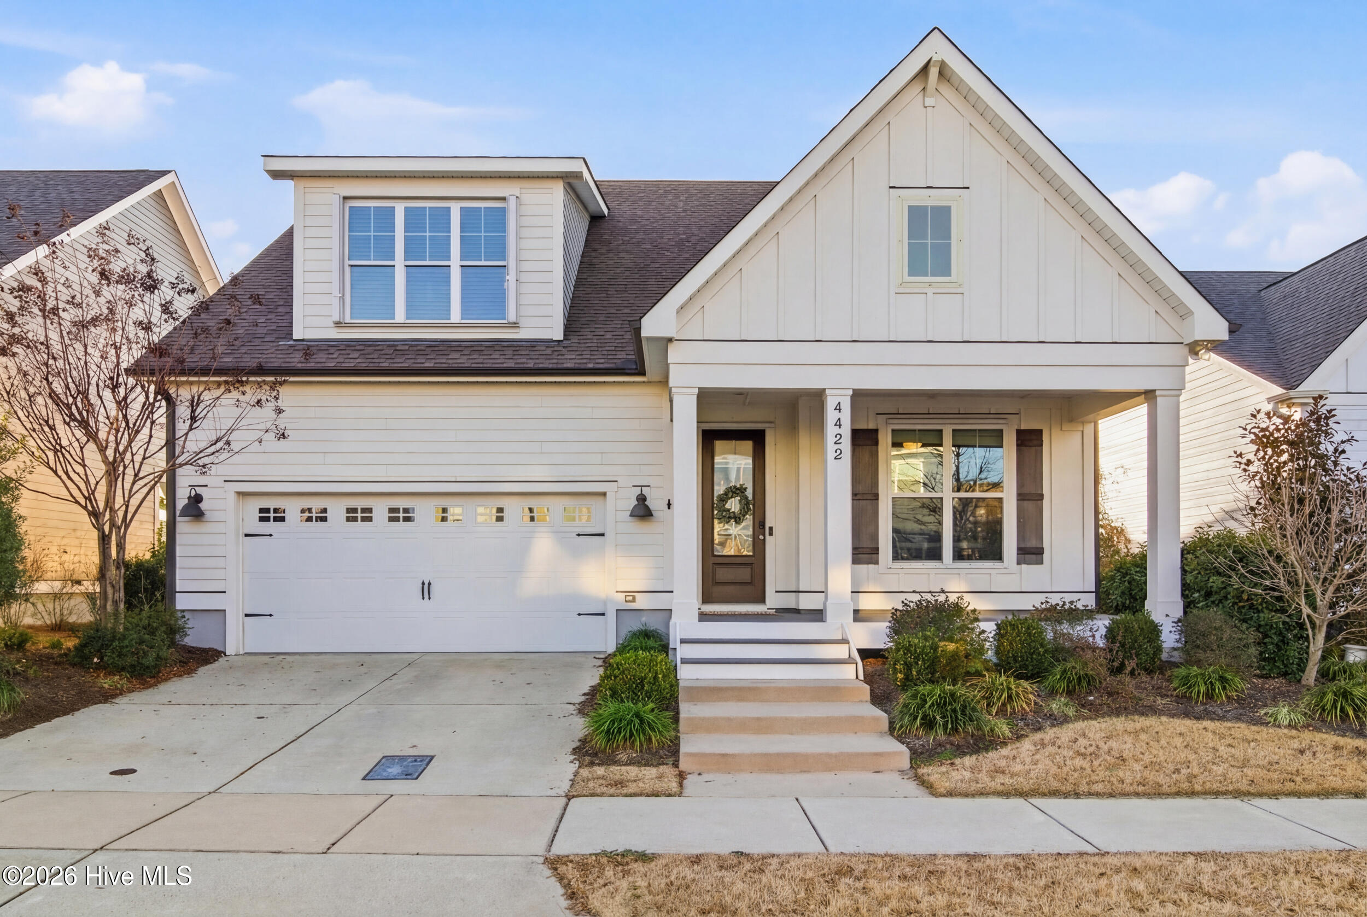
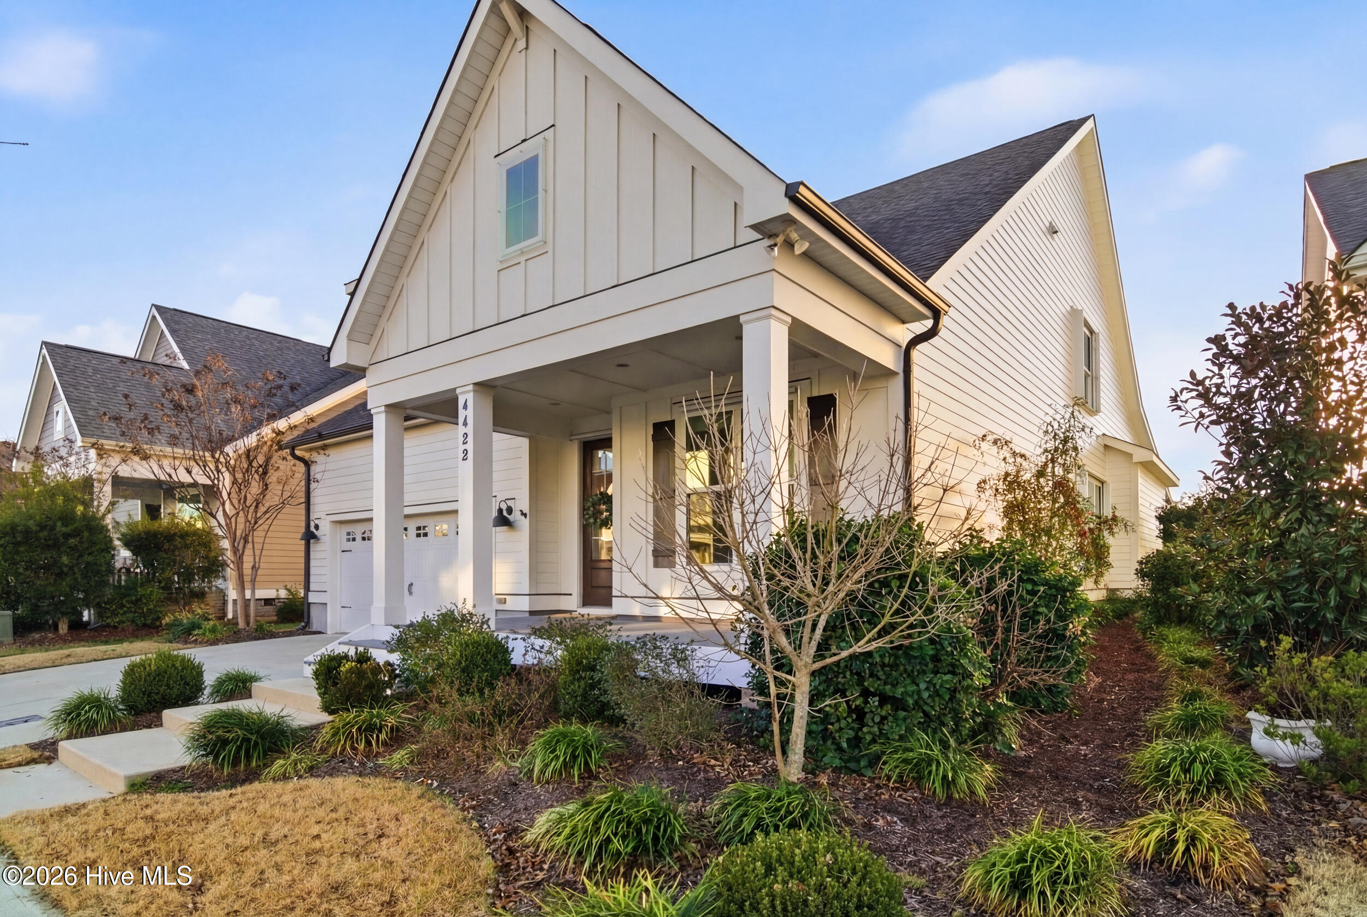
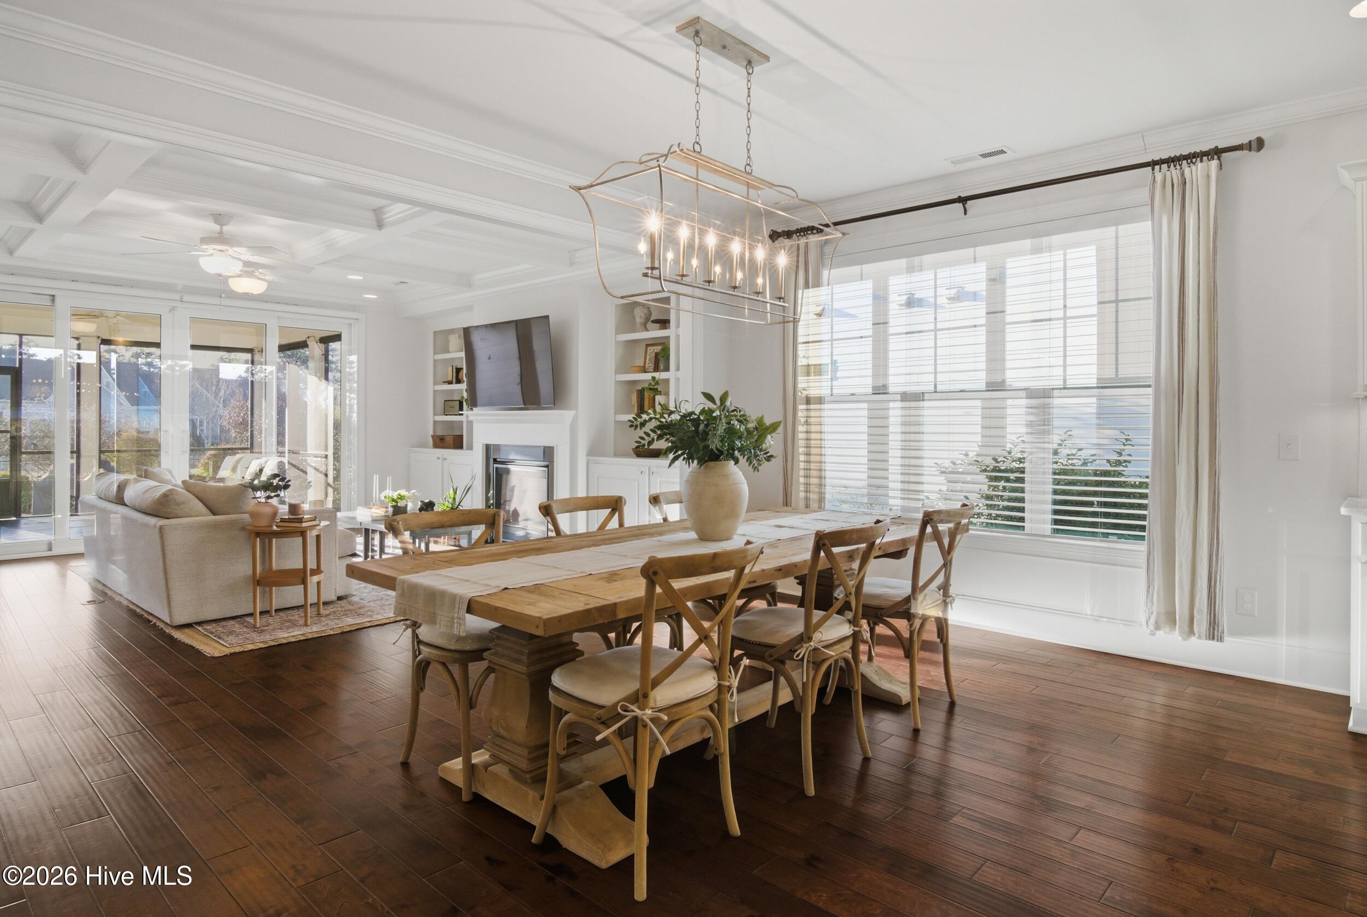
Motivated Seller! Meticulously maintained home in Riverlights, thoughtfully designed for refined comfort and effortless coastal elegance. This 5 bedrooms and 4 full bathrooms offers a seamless open-concept kitchen, living, and dining area, enhanced by expansive sliding glass doors that open to a screened-in porch and fenced backyard--where you can watch the sunsets over the Cape Fear River.
Added highlights include removable hurricane shutters, a whole-home generator, & an irrigation system--delivering both luxury and peace of mind.
Riverlights offers 8 miles of scenic trails, pools, fitness centers, parks, pickleball courts, dog parks, & the vibrant Marina Village with shopping, dining, and so much more.
The designer kitchen features premium upgraded finishes, an induction cooktop/oven, and a vented range hood--perfect for elevated entertaining and everyday ease. If you prefer cooking with gas, an existing gas hookup allows for a simple conversion.
The living room showcases timeless craftsmanship with a coffered ceiling, custom built-in shelving and cabinetry, and a gas fireplace.
The main-level primary suite is a true retreat, showcasing a vaulted ceiling, spa-inspired walk-in shower, and a walk-in closet with custom shelving. A spacious 9x7 laundry room is conveniently located nearby. At the front of the home, a versatile office or formal dining room provides elegant flexibility, while a guest bedroom with a full bath, plus a functional mudroom, offer comfort for hosting and multigenerational living.
Small part of driveway is in a 'buffer' flood zone, flood insurance is NOT required.
Amenities
- Vented Exhaust Fan
- Electric Oven
- See Remarks
- Refrigerator
- Disposal
- Dishwasher
Additional Features
- Association Amenities: Waterfront Community,Billiard Room,Boat Dock,Clubhouse,Comm Garden,Community Pool,Dog Park,Fitness Center,Game Room,Jogging Path,Maintenance Common Areas,Maintenance Grounds,Management,Meeting Room,Park,Party Room,Pickleball,Picnic Area,Playground,Sidewal
- County: New Hanover
- Days on Market: 234
- Exterior: Irrigation System,Garden,Other
- Pool: Yes
- Pool Features: None
- Tax Number: R07000-006-280-000
- Waterfront Features: Water Access Comm
- Water/Sewer: Cable Available, Natural Gas Connected, Sewer Connected, Water Connected
- Year Built: 2017
- Property Type: Residential
- Property Sub Type: Single Family Residence
- Tax Year: 2025
- Tax Amount: $3,428.61
- HOA Fees: $1,740.00
- Unit Type: 4 Bedroom Or More
Financial
- Short Sale: Standard
Interior Features
- Cool System: Central Air, Zoned, Ceiling Fan(s), Heat Pump
- Floors: Carpet, Tile, Wood
- Fireplaces: 1
- Heat System: Heat Pump, Fireplace(s), Electric, Natural Gas, Zoned
- Interior: Master Downstairs, Walk-in Closet(s), High Ceilings, Entrance Foyer, Mud Room, Whole-Home Generator, Bookcases, Kitchen Island, Ceiling Fan(s), Walk-in Shower, Blinds/Shades, Built-in Features, Eat-in Kitchen, Gas Log, Walk-In Closet(s)
- Room Type: Master Bedroom, Bedroom 1, Bedroom 2, Bedroom 3, Dining Room, Dining Area, Living Room, Bedroom 4
- Total Rooms: 8
- Levels: Two
- Heating Fuel: Electric,Natural Gas
- Association Amenities: Waterfront Community,Billiard Room,Boat Dock,Clubhouse,Comm Garden,Community Pool,Dog Park,Fitness Center,Game Room,Jogging Path,Maintenance Common Areas,Maintenance Grounds,Management,Meeting Room,Park,Party Room,Pickleball,Picnic Area,Playground,Sidewal
- Full Baths: 4
- 1/2 Baths: 0
- Furnished: Unfurnished
- Laundry: Dryer Hookup,Washer Hookup,Laundry Room
- Water Heater: Electric
- Attic Description: Floored - Partial,Storage,Walk-In
- Basement Description: None
Exterior Features
- Exterior: Irrigation System, Garden, Other
- Fuel Tanks: None
- Parking: Garage Faces Front, Concrete, Garage Door Opener, On Site, Garage
- Pool: None
- Roof: Shingle
- Siding: Fiber Cement
- Waterfront Feature: Water Access Comm
- Is New Construction: No
- Construction: Fiber Cement,Wood Frame
- Foundation: Raised,Slab
- Water Source: Public
- Septic or Sewer: Municipal Sewer,Cape Fear Public Utility Authority
- Water Provider: Cape Fear Public Utility Authority
- Utilities: Cable Available,Natural Gas Connected,Sewer Connected,Water Connected
- Garage Spaces: 2
- Parking Spaces: 4
- Fencing: Metal/Ornamental,Back Yard
- Exterior: Fiber Cement
- Patio/Deck Description: Covered,Screened,Front Porch,Rear Porch
- Zoning: R-7
- Building Total Area (Sq.Ft): 3381
- Road Description: City Street,State Road
- Road Improvements: See Remarks
- View Description: See Remarks
Location
- Directions: Left on River Road through traffic circle, turn right on Old Towne Street - house is on the right.
- Street Number: 4422
- County: New Hanover
- Latitude: 34.147136
- Longitude: -77.938151
- Subdivision: Riverlights
- Marketing City: Wilmington
Listed by: Mary-Margaret A Porter from Fathom Realty NC LLC.