
Location
Agent Comments
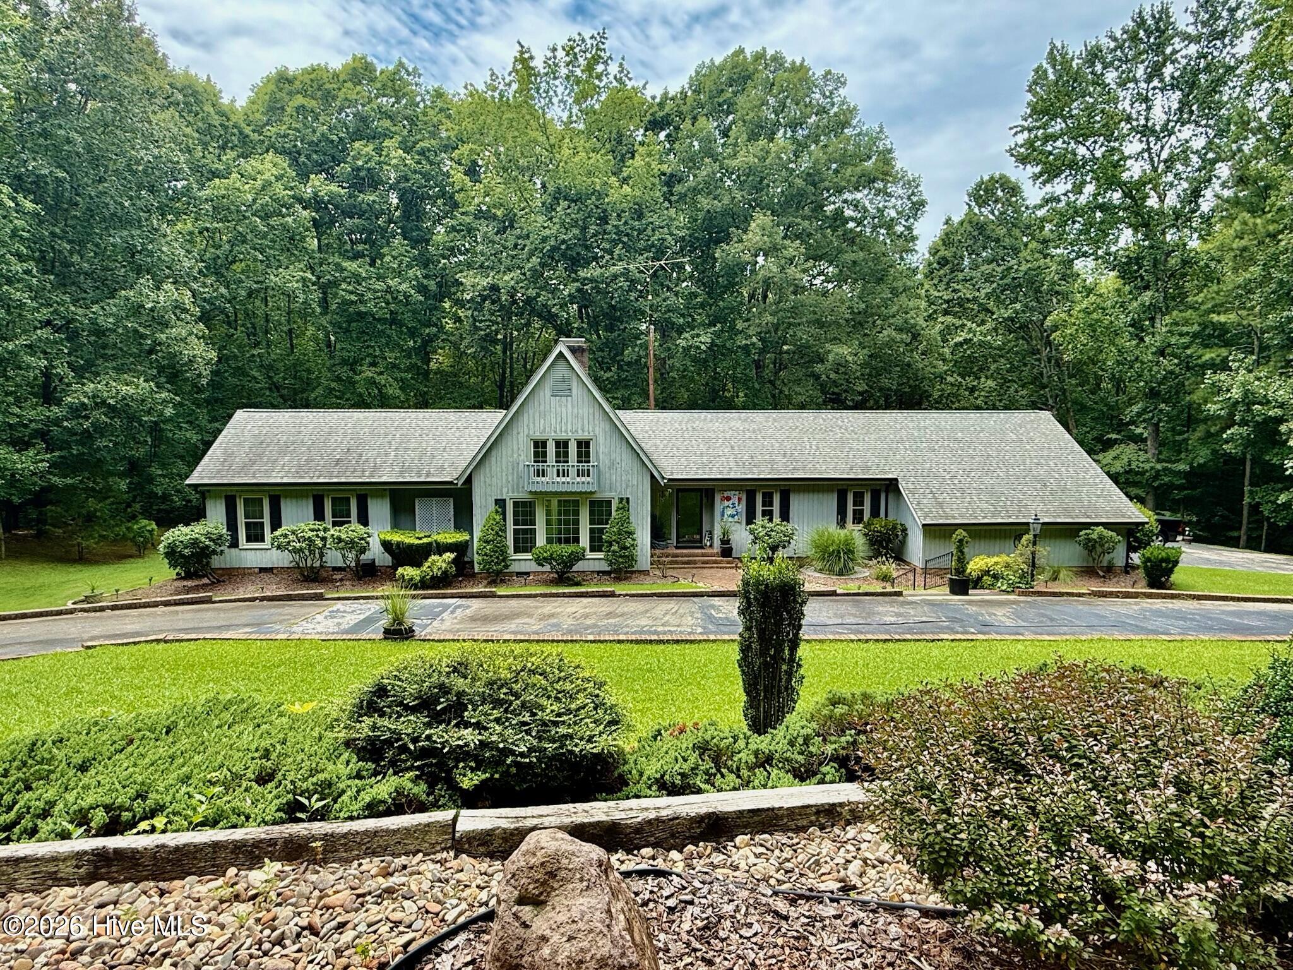
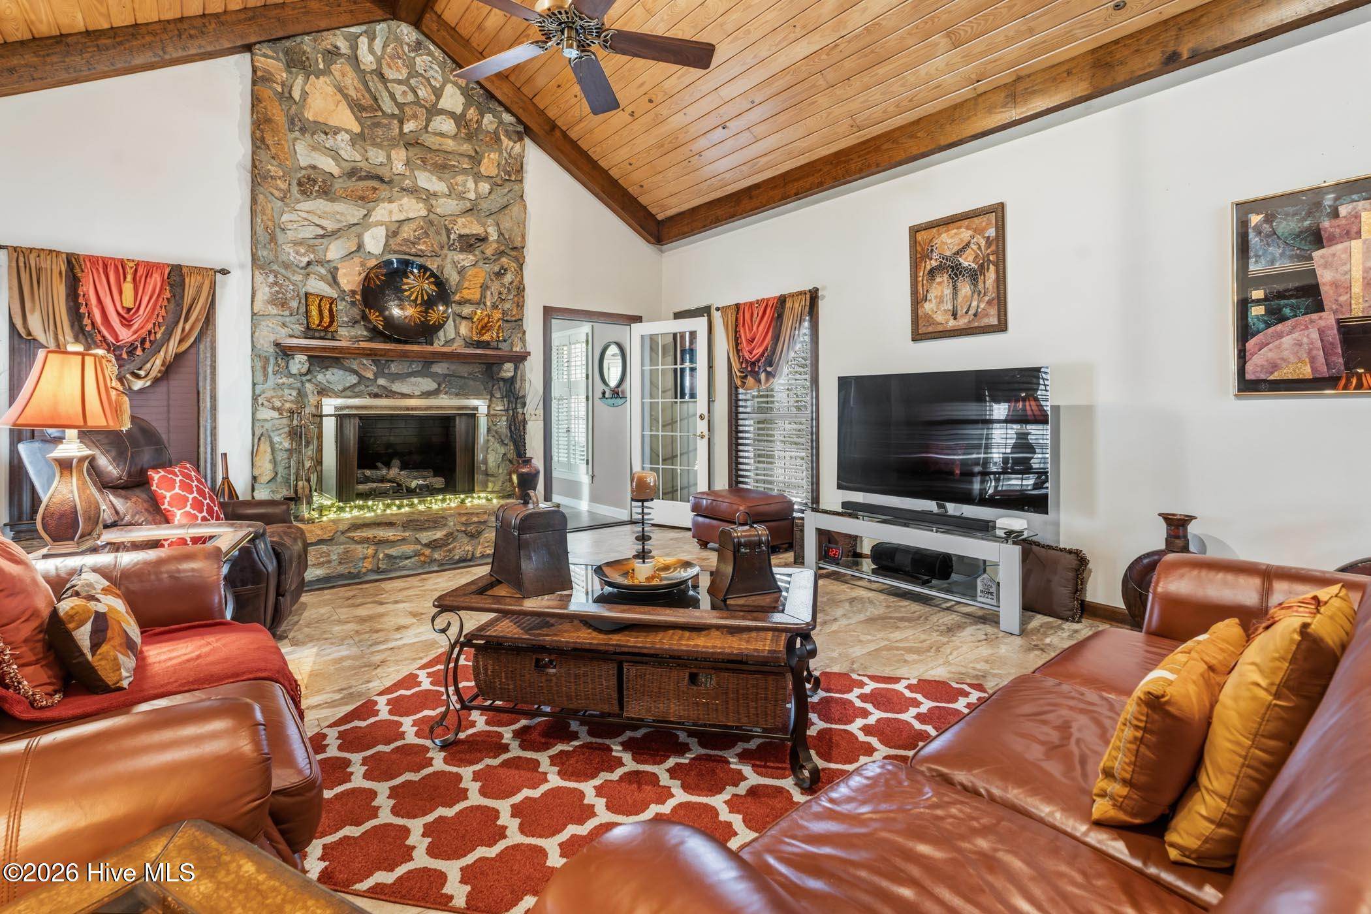
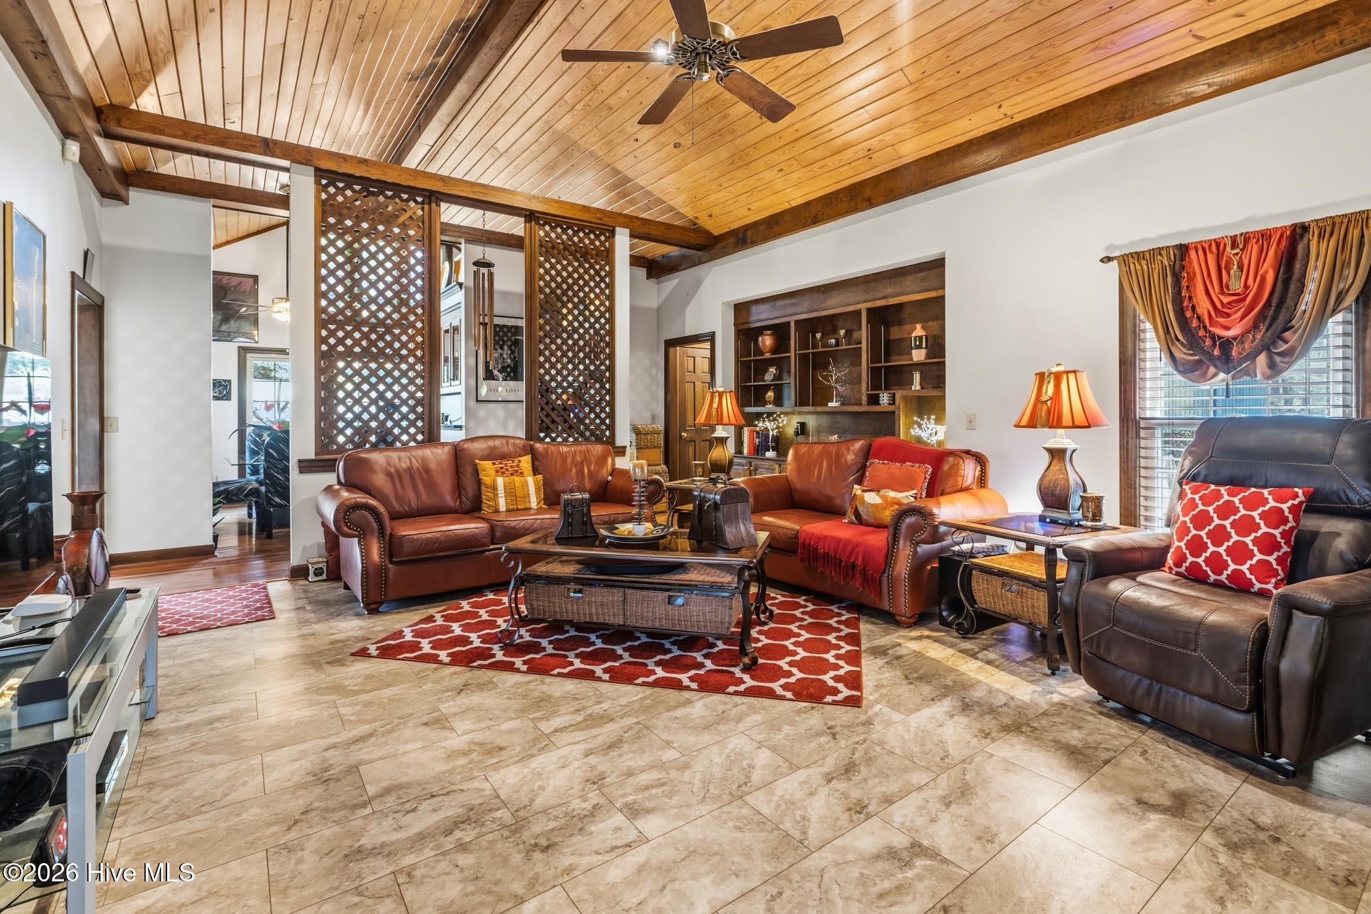
Situated on a private cul-de-sac on 3 beautiful acres, this sprawling one-story home offers peaceful living with stunning natural surroundings. The property backs to the 18th hole of the Twin Valley Golf Club and features a wooded backyard with a gently meandering creek, creating a truly serene setting. Inside, you'll find dramatic contemporary vaulted ceilings in both the great room and the primary suite, adding light and architectural interest. Off the great room, the inviting Carolina room opens to a deck overlooking the rolling hills and hardwoods beyond. A split floor plan provides exceptional privacy, and a small office off the primary suite is perfect for working from home or a quiet retreat space. The home also offers abundant storage, including a walk-in basement area and a large storage room inside the two-car garage. The surrounding landscape of rolling hills, mature trees, and creek views makes this home a rare find. Make your appointment today to view this tranquil property.
Amenities
- Built-In Microwave
- Built-In Electric Oven
- Refrigerator
- Dishwasher
- Cooktop
Additional Features
- County: Anson
- Days on Market: 253
- Exterior: Irrigation System
- Pool: No
- Tax Number: 6483-02-87-1632
- Water/Sewer: Water Connected
- Year Built: 1981
- Property Type: Residential
- Property Sub Type: Single Family Residence
- Tax Year: 2025
- Tax Amount: $2,106.55
Financial
- Short Sale: Standard
Interior Features
- Cool System: Whole House Fan, Heat Pump
- Fireplaces: 1
- Heat System: Heat Pump, Electric
- Interior: Walk-in Closet(s), Vaulted Ceiling(s), Entrance Foyer, Pantry, Blinds/Shades, Built-in Features, Eat-in Kitchen, Gas Log, Walk-In Closet(s), Whole House Fan
- Room Type: Great Room, Dining Area, Sunroom, Master Bedroom, Bedroom 2, Bedroom 3, Office
- Total Rooms: 7
- Levels: One
- Heating Fuel: Electric
- Full Baths: 2
- 1/2 Baths: 0
- Water Heater: Propane
- Basement Description: Exterior Entry,Unfinished
Exterior Features
- Exterior: Irrigation System
- Fuel Tanks: None
- Parking: Garage Faces Side, Circular Driveway, Asphalt, Garage Door Opener, Storage
- Roof: Architectural Shingle
- Siding: Wood Siding
- Is New Construction: No
- Construction: Wood Siding,Wood Frame
- Foundation: Crawl Space
- Septic or Sewer: Septic Tank
- Utilities: Water Connected
- Garage Spaces: 2
- Parking Spaces: 2
- Fencing: None
- Exterior: Wood Siding
- Patio/Deck Description: Deck,Patio
- Zoning: Residential
- Building Total Area (Sq.Ft): 2276
- Road Description: Private Road
- Road Improvements: Creek,Golf Course
- View Description: Creek,Creek/Stream
Location
- Directions: From Hwy 74 take Hwy 52, left on Country Club Road, left on Goldmine Road, Left on w Beaver Creek Road. Driveway is at the end on the right.
- Street Number: 102
- County: Anson
- Latitude: 34.947943
- Longitude: -80.040731
- Marketing City: Wadesboro
Listed by: Caroline Thomas Goodwin from Thomas Realty.