
Location
Agent Comments
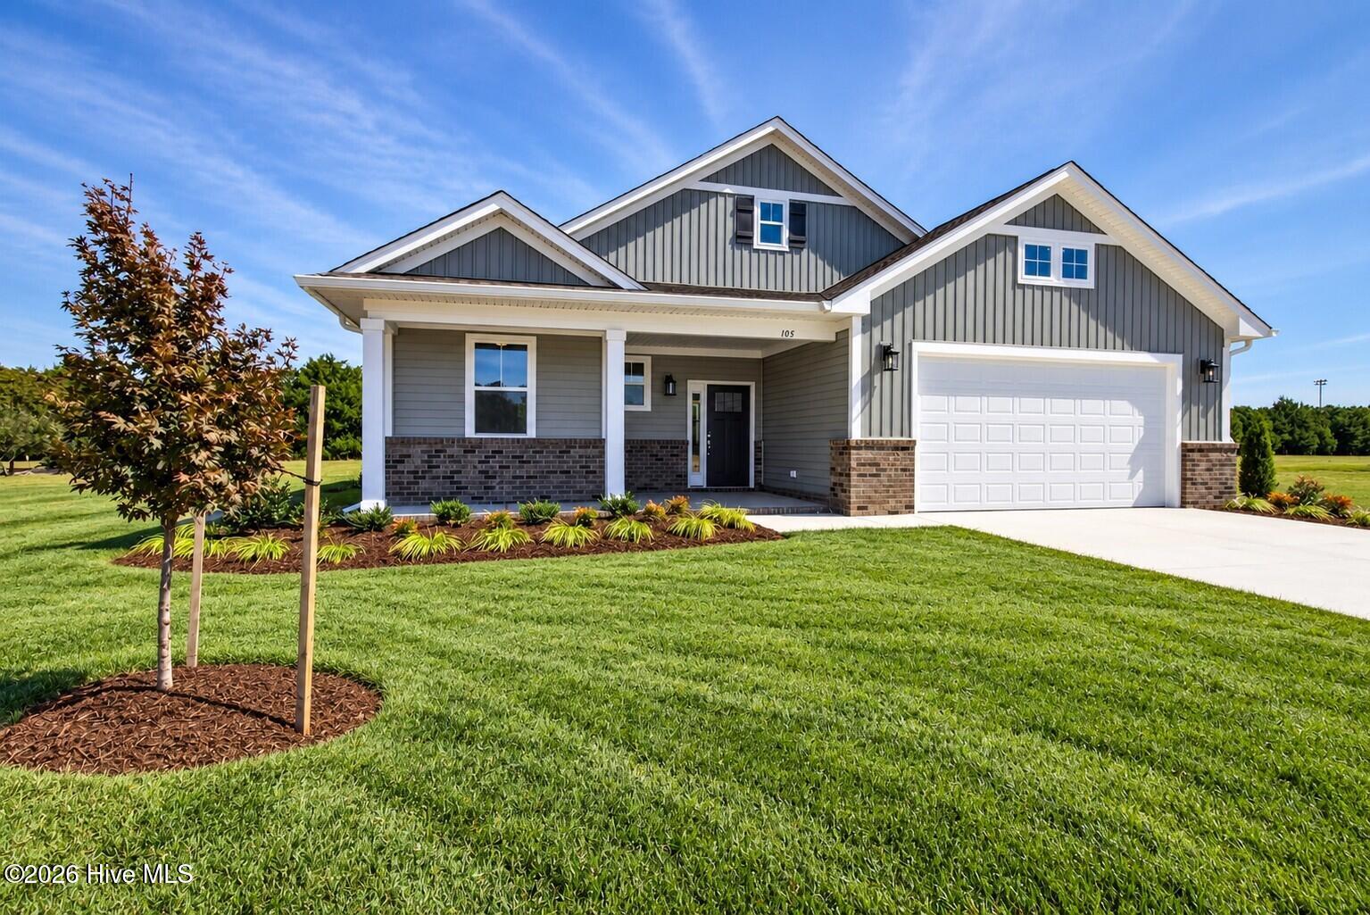
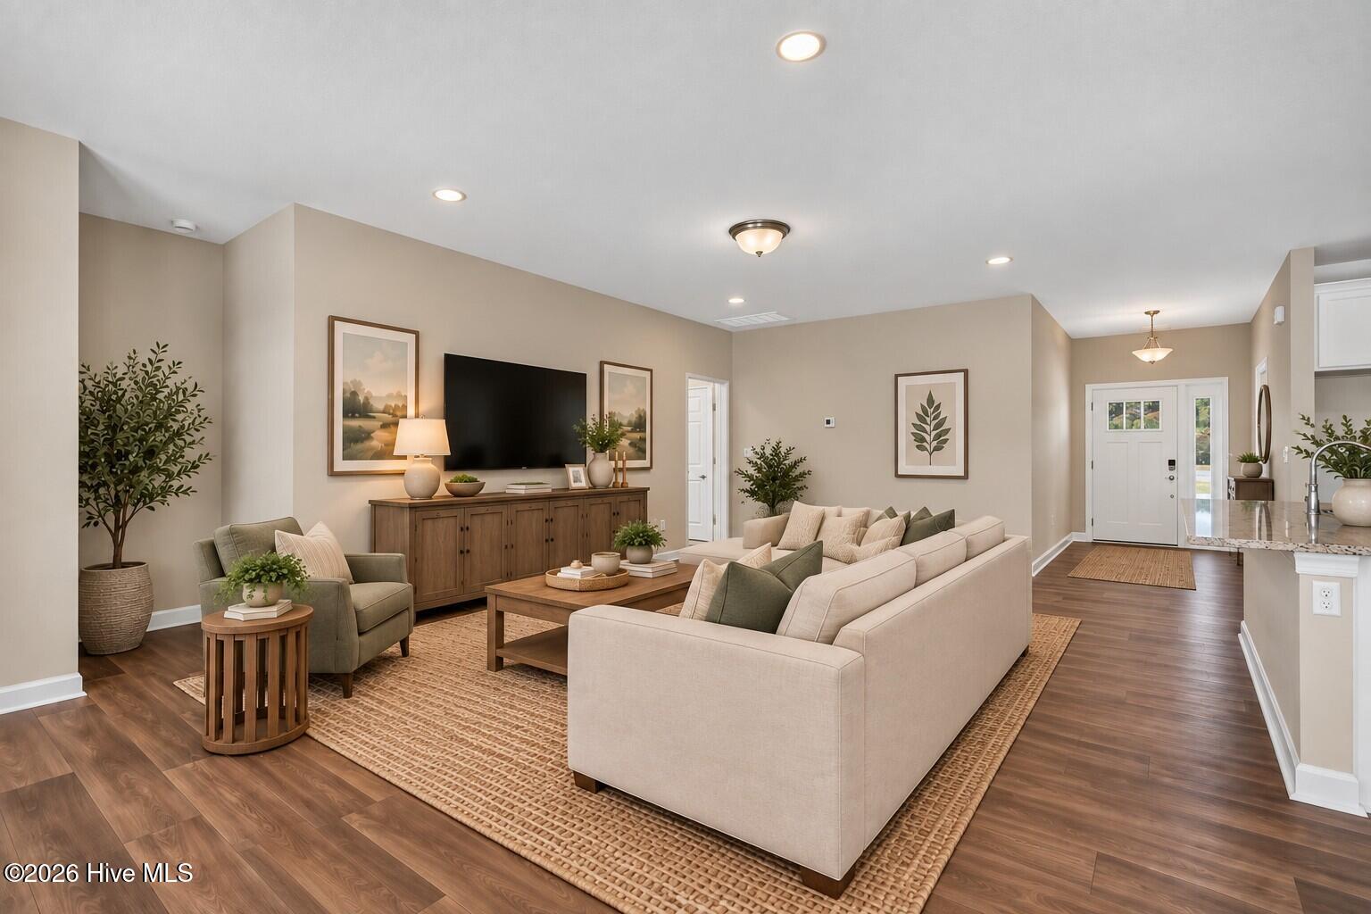
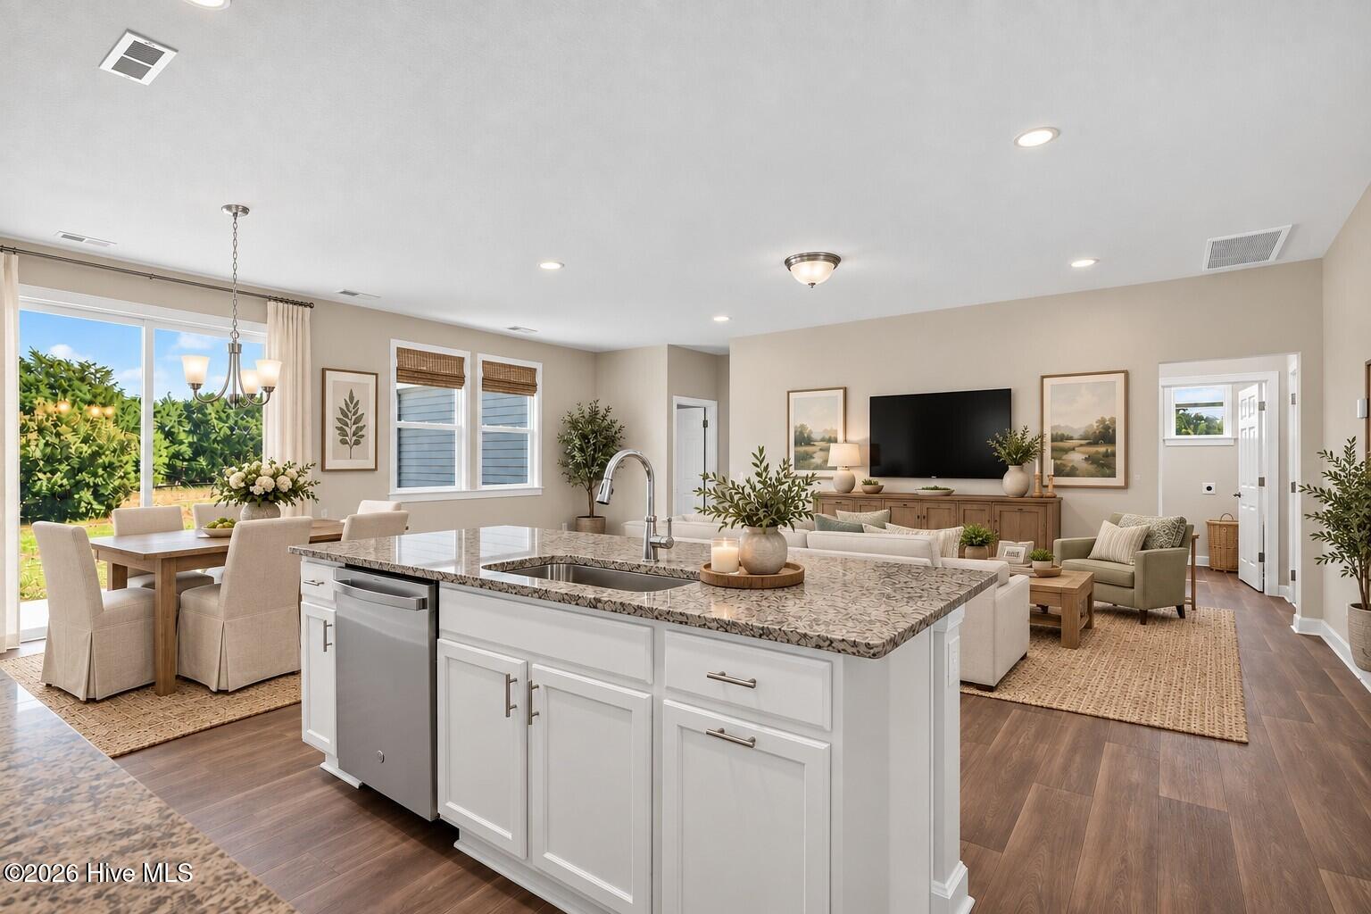
MOVE IN READY! The Price brings a sense of home. From spacious front porch, you're welcomed into bright foyer designed to guide you naturally to the heart of the home. One side, a pocket office offers a quiet escape -- the ideal nook for remote work or favorite hobbies. Tucked away enough to feel peaceful, yet close. Foyer opens up to great rm, kitchen, & dining come together in seamless, open space where everyday moments feel effortless. Kitchen features thoughtful layout w convenient pantry & easy access to the 2nd bedroom hallway -- keeping things organized, functional, & perfectly in flow. Beds 2 /3, with full bath are nestled just off the kitchen, offering comfort /privacy for family members or guests. Other side of great rm, primary becomes personal retreat -- calming space designed for rest /rejuvenation, complete with well-planned primary bath and walk-in closet. Hallway leads to the drop zone, laundry room, & garage, creating efficient daily rhythm. Incentives w trusted lender use. Some pictures are virtually staged! NC#311996
Amenities
- Built-In Microwave
- Dishwasher
- Tankless Water Heater
- Gas Range
Additional Features
- Association Amenities: Maintenance Common Areas,None
- County: Currituck
- Days on Market: 257
- Exterior: Cluster Mailboxes,Thermal Doors
- Pool: Yes
- Pool Features: None
- Tax Number: 0109000053k0000
- Waterfront Features: None
- Water/Sewer: Natural Gas Connected, Water Connected
- Year Built: 2026
- Property Type: Residential
- Property Sub Type: Single Family Residence
- Tax Year: 2026
- Tax Amount: $989.52
- HOA Fees: $520.00
Financial
- Short Sale: Standard
Interior Features
- Cool System: Central Air, Zoned, Heat Pump
- Floors: Carpet, Vinyl
- Heat System: Heat Pump, Electric
- Interior: Master Downstairs, Walk-in Closet(s), High Ceilings, Entrance Foyer, Mud Room, Solid Surface, Kitchen Island, Pantry, Reverse Floor Plan, Walk-in Shower, Eat-in Kitchen, Walk-In Closet(s)
- Room Type: Master Bedroom, Bedroom 2, Bedroom 3, Dining Area, Great Room
- Total Rooms: 5
- Levels: One
- Heating Fuel: Electric
- Association Amenities: Maintenance Common Areas,None
- Full Baths: 2
- 1/2 Baths: 0
- Furnished: Unfurnished
- Laundry: Dryer Hookup,Washer Hookup,Laundry Room
- Water Heater: Natural Gas
- Attic Description: None
- Basement Description: None
Exterior Features
- Exterior: Cluster Mailboxes, Thermal Doors
- Fuel Tanks: None
- Parking: Garage Faces Front, Attached, Concrete, Garage
- Pool: None
- Roof: Architectural Shingle
- Siding: Block, Brick, Stucco, Vinyl Siding
- Waterfront Feature: None
- Is New Construction: Yes
- Construction: Block,Brick,Stucco,Vinyl Siding,Wood Frame
- Foundation: Raised,Slab
- Water Source: County Water
- Septic or Sewer: Septic Permit On File,Septic Tank
- Water Provider: Currituck County
- Utilities: Natural Gas Connected,Water Connected
- Garage Spaces: 2
- Parking Spaces: 2
- Fencing: None
- Exterior: Block,Brick,Stucco,Vinyl Siding
- Patio/Deck Description: Covered,Patio,Porch
- Zoning: SFM
- Building Total Area (Sq.Ft): 1619
- Road Description: Maintained,Asphalt
- Road Improvements: See Remarks
- View Description: None
Location
- Directions: HEADED SOUTH ON 168, TURN LEFT ON FORBES RD, THEN 2ND RIGHT ON INDIAN KETTLE RD. LOTS ARE MARKED
- Street Number: 105
- County: Currituck
- Latitude: 36.200332
- Longitude: -75.859569
- Marketing City: Currituck
Listed by: Joy Mills from AtCoastal Realty, LLC.