
Location
Agent Comments
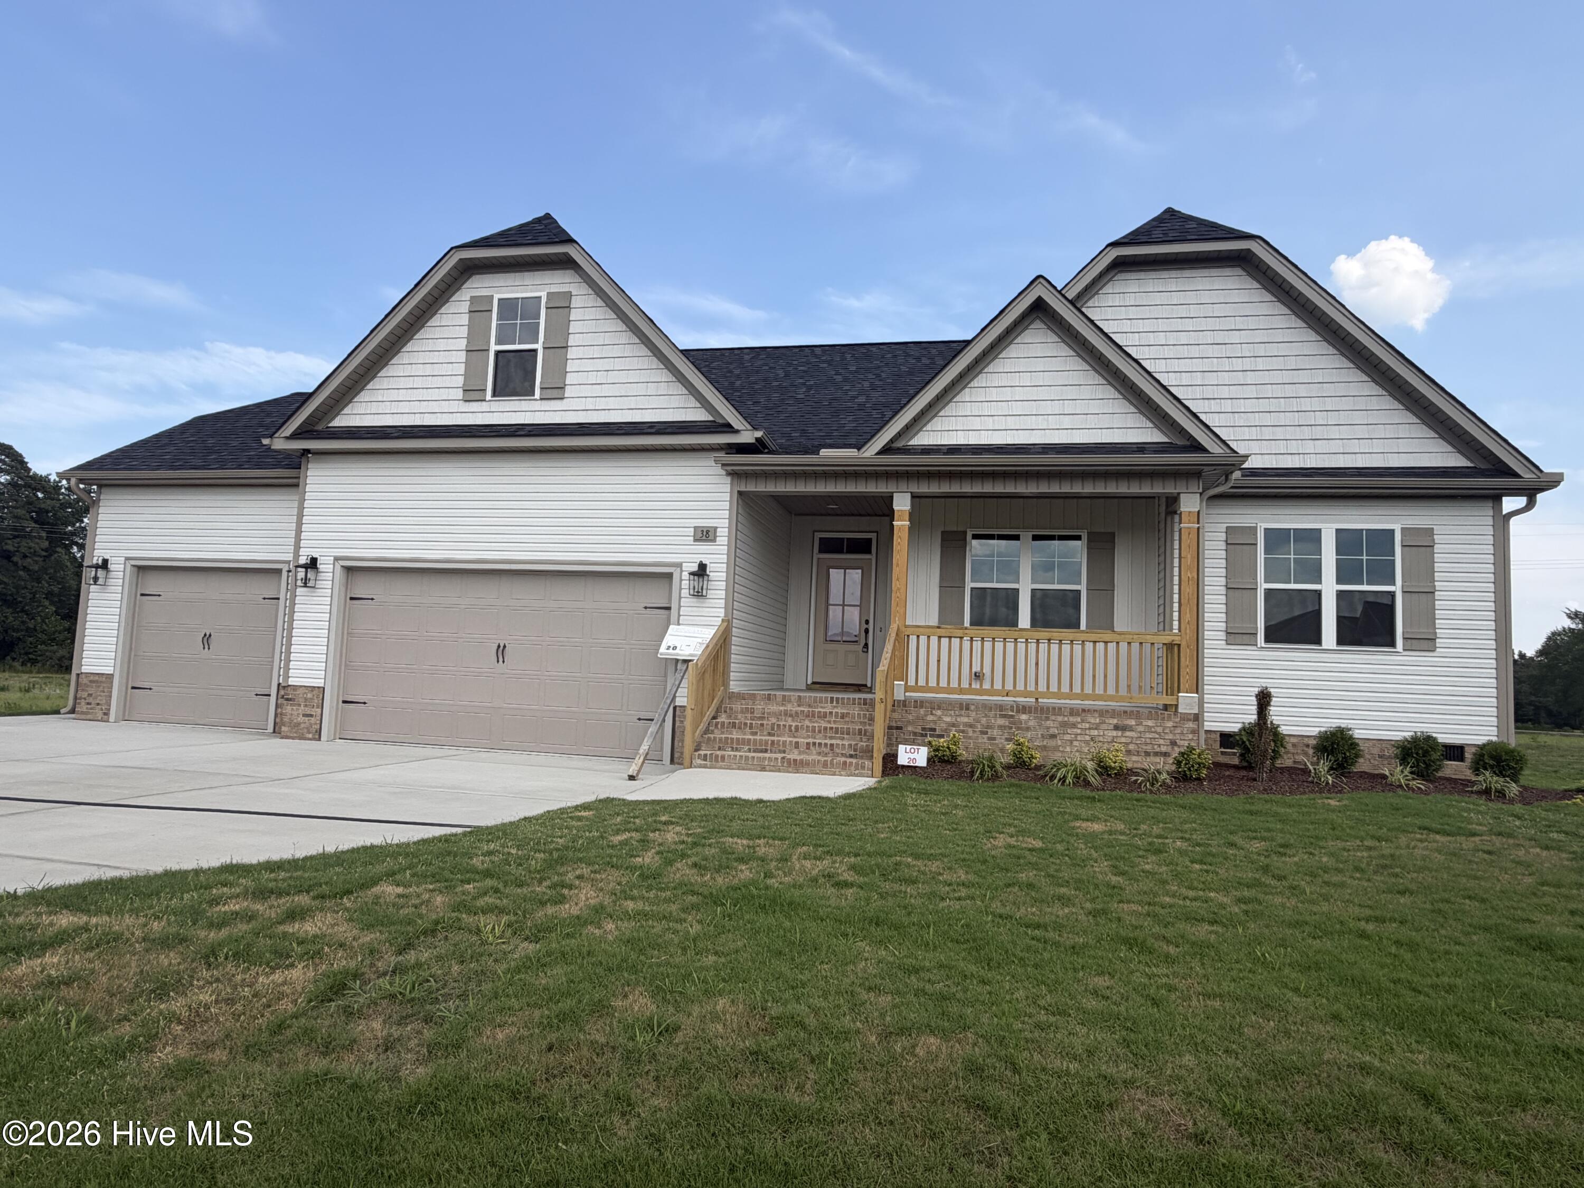
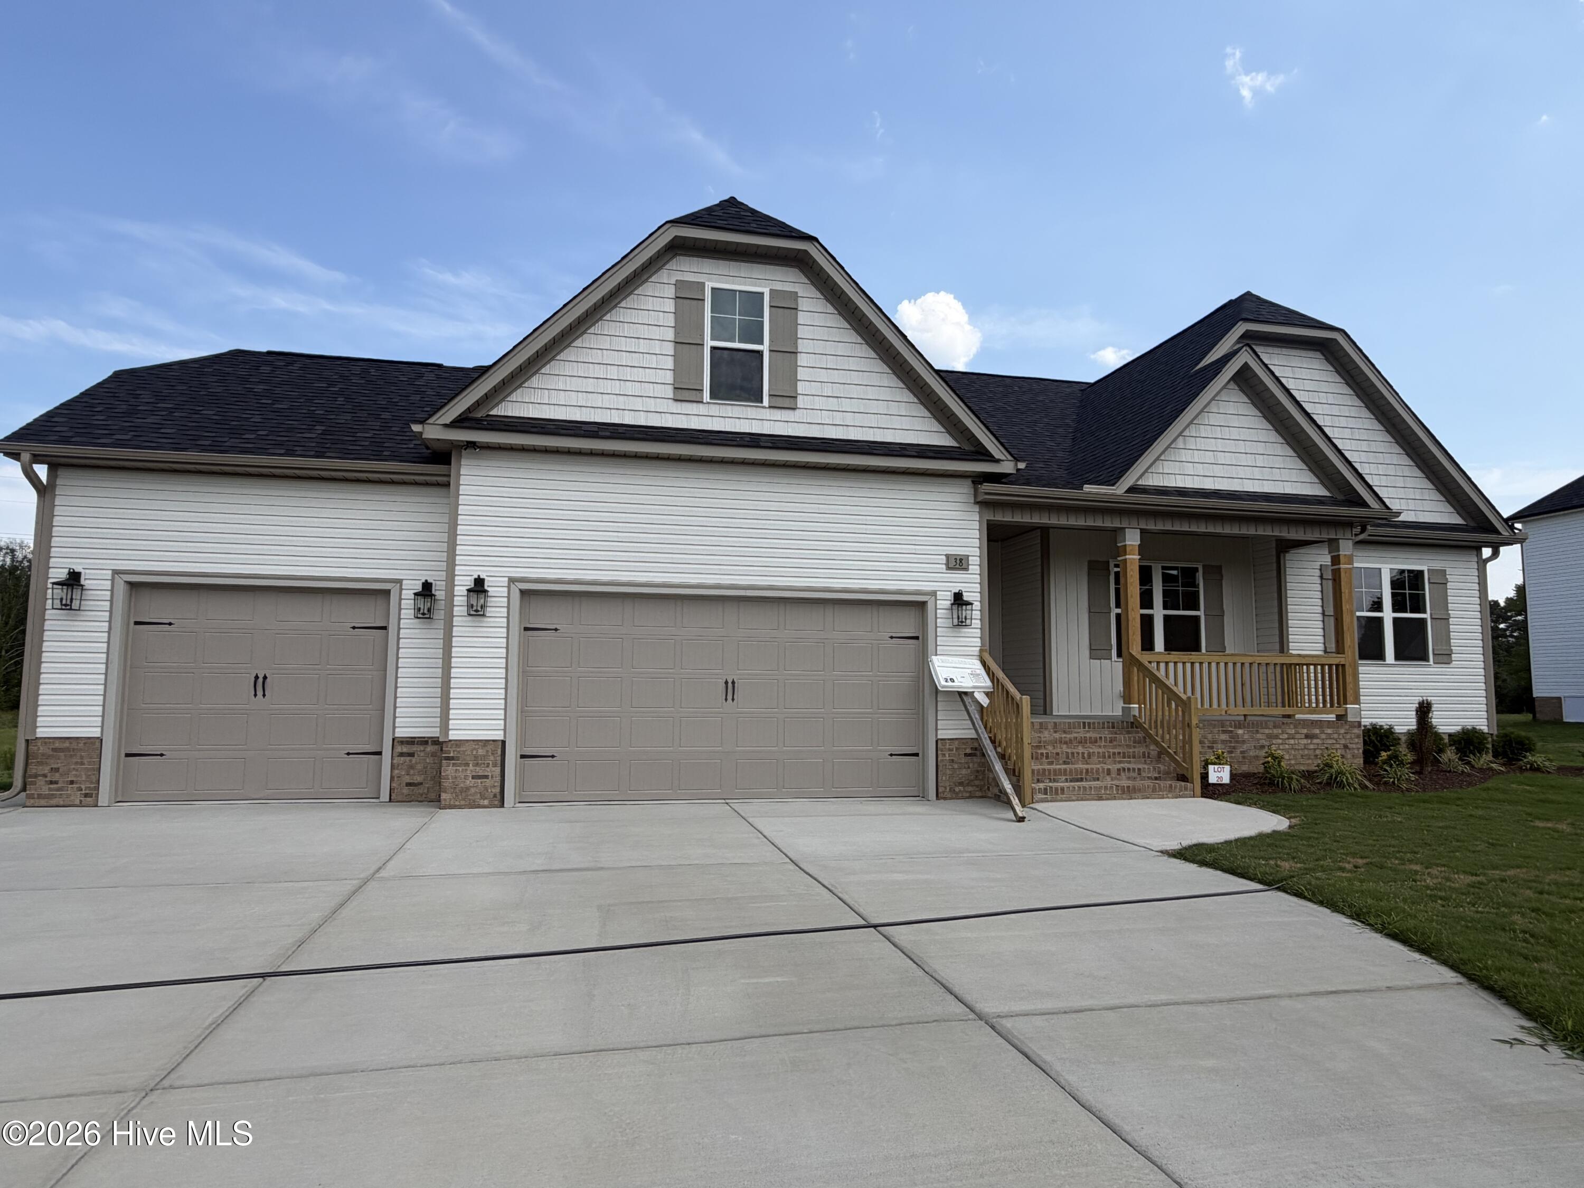
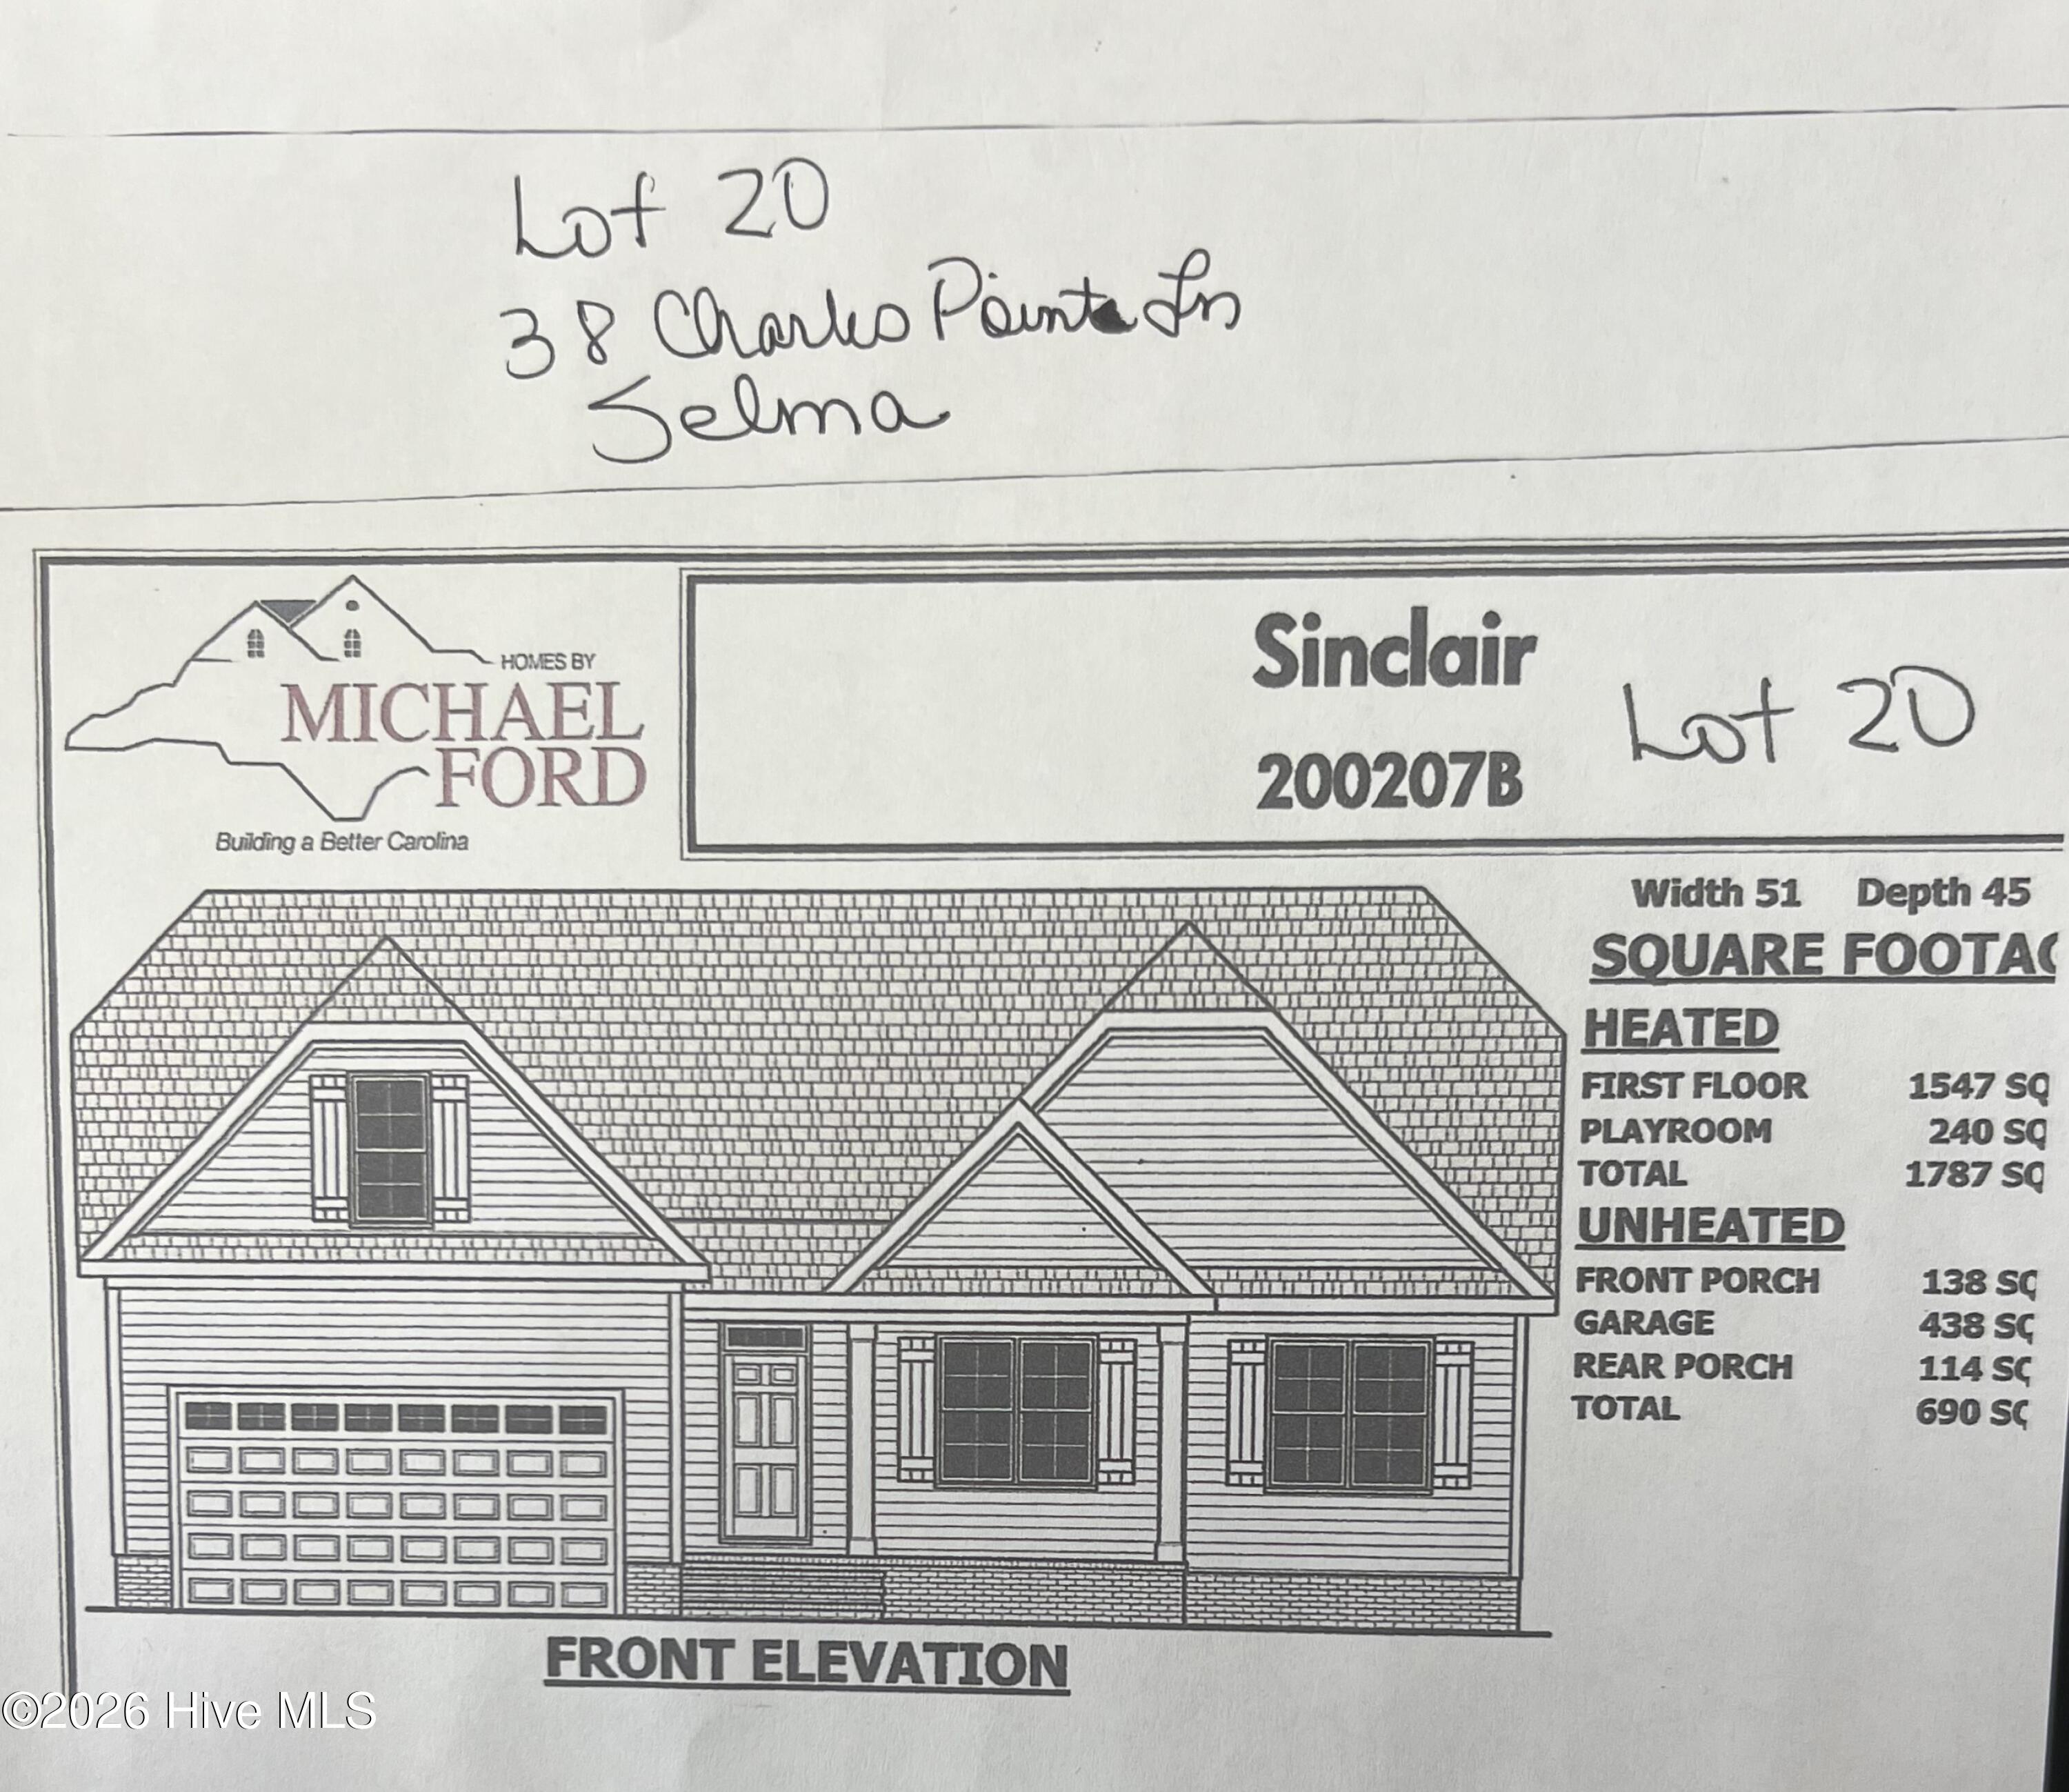
NEW CONSTRUCTION!!!! This beautiful RANCH w/ upstairs play Room Features 3 CAR GARAGE-Kitchen has Custom Cabinets,
GRANITE Countertops, Tile Backsplash and STAINLESS Appliances and Eat-At ISLAND Bar-Den has Vaulted ceiling and Fireplace
with GAS LOGS-Door leads to SCREENED PORCH and Grilling Deck-Master has WIC and large Bath with Dual sinks and Separate
Tub and Shower-upstairs Room can be Office or Play Room-LVP flooring in Living areas and Kitchen. Builder offering $3000 in
closing cost using preferred lender and closing attorney!!
Amenities
- Built-In Microwave
- Dishwasher
- Electric Range
Additional Features
- Association Amenities: Maintenance Common Areas
- County: Johnston
- Days on Market: 256
- Pool: No
- Tax Number: 10o07080r
- Water/Sewer: Sewer Connected, Water Connected
- Year Built: 2026
- Property Type: Residential
- Property Sub Type: Single Family Residence
- Tax Year: 2026
- HOA Fees: $200.00
Financial
- Short Sale: Standard
Interior Features
- Cool System: Central Air, Ceiling Fan(s)
- Floors: LVT/LVP, Carpet
- Fireplaces: 1
- Heat System: Fireplace(s), Electric, Forced Air
- Interior: Master Downstairs, Walk-in Closet(s), Vaulted Ceiling(s), Tray Ceiling(s), Entrance Foyer, Kitchen Island, Ceiling Fan(s), Pantry, Walk-in Shower, Walk-In Closet(s)
- Room Type: Master Bedroom, Bedroom 2, Bedroom 3, Bonus Room, Dining Area, Dining Room, Family Room, Laundry
- Total Rooms: 7
- Levels: One and One Half
- Heating Fuel: Electric
- Association Amenities: Maintenance Common Areas
- Full Baths: 2
- 1/2 Baths: 0
- Laundry: Laundry Room
- Water Heater: Electric
- Attic Description: Scuttle
- Basement Description: None
Exterior Features
- Fuel Tanks: None
- Parking: Garage Faces Front, Attached, Concrete, Garage
- Roof: Shingle
- Siding: Vinyl Siding
- Is New Construction: Yes
- Construction: Vinyl Siding,Wood Frame
- Foundation: Crawl Space
- Water Source: County Water
- Utilities: Sewer Connected,Water Connected
- Garage Spaces: 3
- Parking Spaces: 3
- Fencing: None
- Exterior: Vinyl Siding
- Patio/Deck Description: Deck,Screened,Front Porch
- Zoning: Residential
- Building Total Area (Sq.Ft): 1787
- Road Description: Asphalt,Paved
- Road Improvements: See Remarks
- View Description: None
Location
- Directions: i 95n-Right on Micro exit-Right at top of exit Ramp-Right at stop sign on Lizzie Mill Rd-First left onto Hinnant Edgerton Rd-Approx. 1 mile Right into Subdivision-Left onto Charles Point Ln-2nd house on the right
- Street Number: 38
- County: Johnston
- Latitude: 35.542049
- Longitude: -78.190832
- Subdivision: Hinnant Farm East
- Marketing City: Selma
Listed by: Debbie Edwards Howard from Carolina Realty.