
Location
Agent Comments
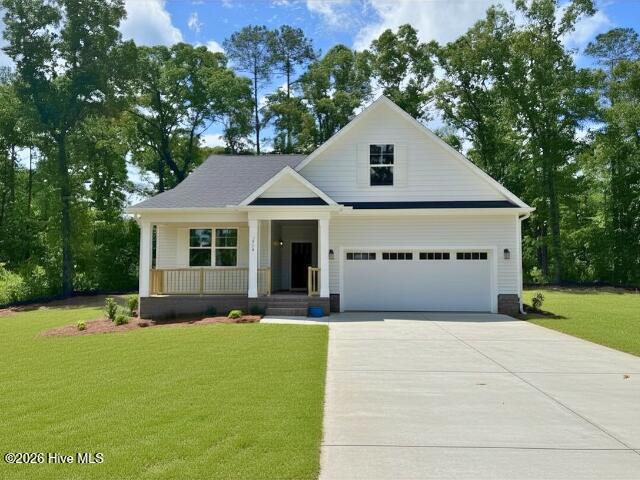
*** Up to $10K in flex cash*** When using builders preferred Lender and Attorney. Introducing the Pinehaven floor plan--never before built in New Bern! Situated on a spacious .38-acre homesite in Hickory Run at River Trace, this thoughtfully designed ranch-style home offers the perfect blend of comfort, functionality, and privacy.
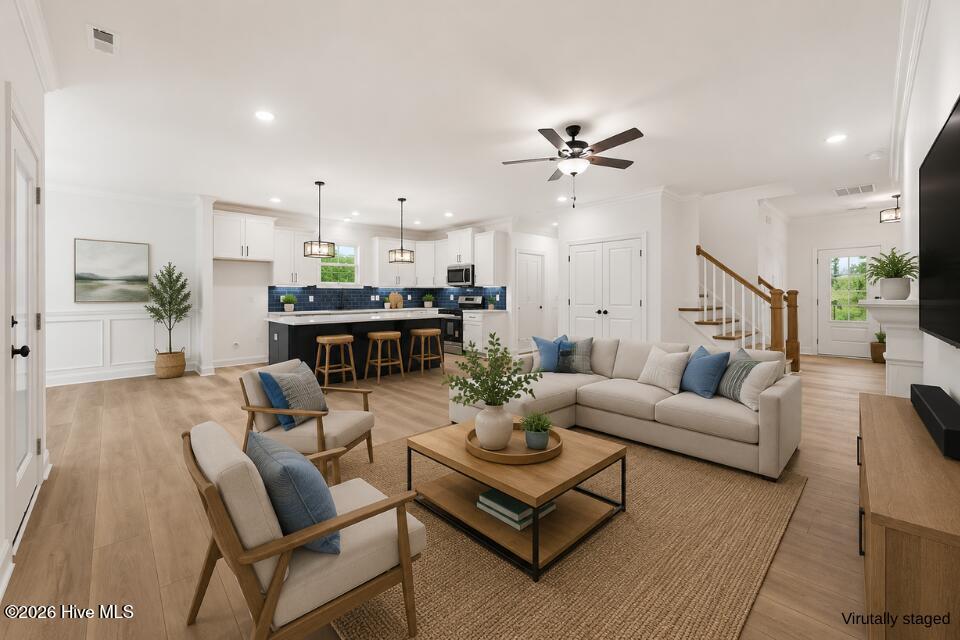
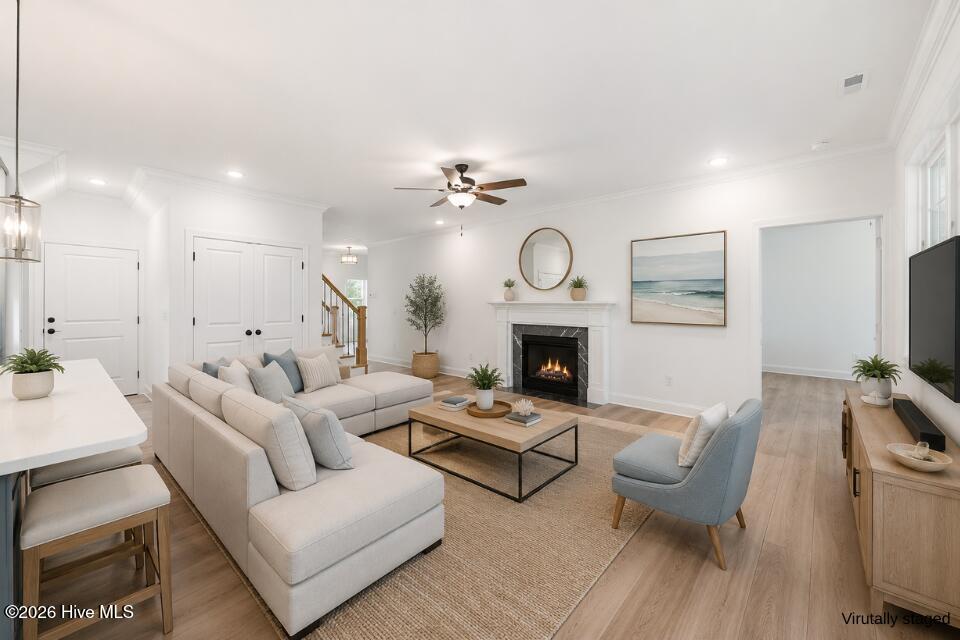
The main level features 2 bedrooms and 2 full baths, including a private primary suite conveniently located just off the great room. The open-concept living area showcases a welcoming fireplace and a well-appointed kitchen with a large center island, creating an ideal space for everyday living and entertaining. Upstairs, a versatile bonus room includes an additional bedroom and full bath, perfect for guests, a home office, or multi-generational living.
Outdoor living is just as impressive, with both a covered front porch and screened in back porch extending the living space beyond the primary dining area. Additional features include a 2-car attached garage and a practical layout designed for today's lifestyle.
Nestled in the tucked-away community of Hickory Run at River Trace, residents enjoy large wooded homesites, privacy, and room to breathe--all with no drive-thru traffic and a limited HOA. Conveniently located near historic downtown New Bern, MCAS Cherry Point, and the beaches of North Carolina's Crystal Coast, this community offers a lifestyle focused on space, privacy, and connection rather than crowded neighborhoods and cookie-cutter floor plans.
Amenities
- Built-In Microwave
- Dishwasher
- Tankless Water Heater
- Gas Range
Additional Features
- Association Amenities: Maintenance Common Areas,Street Lights
- County: Craven
- Days on Market: 247
- Exterior: Cluster Mailboxes,Thermal Doors
- Pool: Yes
- Pool Features: None
- Tax Number: 7-100-4 -017
- Waterfront Features: None
- Water/Sewer: Cable Available, Natural Gas Connected, Water Connected
- Year Built: 2026
- Property Type: Residential
- Property Sub Type: Single Family Residence
- Tax Year: 2025
- HOA Fees: $480.00
- Unit Type: 3 Bedroom
Financial
- Short Sale: Standard
Interior Features
- Cool System: Ceiling Fan(s), Heat Pump
- Floors: LVT/LVP, Carpet, Tile
- Fireplaces: 1
- Heat System: Heat Pump, Electric
- Interior: Master Downstairs, Walk-in Closet(s), High Ceilings, Entrance Foyer, Solid Surface, Kitchen Island, Ceiling Fan(s), Pantry, Walk-in Shower, Gas Log, Walk-In Closet(s)
- Room Type: Other, Master Bedroom, Bedroom 2, Bedroom 3, Dining Area, Great Room, Dining Room, Bonus Room
- Total Rooms: 7
- Levels: One and One Half
- Heating Fuel: Electric
- Association Amenities: Maintenance Common Areas,Street Lights
- Full Baths: 3
- 1/2 Baths: 0
- Furnished: Unfurnished
- Laundry: Laundry Room
- Water Heater: Natural Gas,Tankless
- Basement Description: None
Exterior Features
- Exterior: Cluster Mailboxes, Thermal Doors
- Fuel Tanks: None
- Parking: Garage Faces Front, Concrete, Garage Door Opener
- Pool: None
- Roof: Shingle
- Siding: Vinyl Siding
- Waterfront Feature: None
- Is New Construction: Yes
- Construction: Vinyl Siding,Wood Frame
- Foundation: Raised,Slab
- Water Source: County Water
- Septic or Sewer: Septic Permit On File,Septic Tank
- Water Provider: Craven County
- Utilities: Cable Available,Natural Gas Connected,Water Connected
- Garage Spaces: 2
- Parking Spaces: 2
- Fencing: None
- Exterior: Vinyl Siding
- Patio/Deck Description: Porch,Screened
- Is Horse Property: No
- Zoning: resi
- Building Total Area (Sq.Ft): 2208
- Road Description: Maintained,City Street,State Road
- Road Improvements: See Remarks
- View Description: None
Location
- Directions: Take Madam Moores Ln and Brices Creek Rd to Crump Farm Rd. Right on Possum Trot Rd. Left on Wild Turkey Rd. Right on Starling Ln. Follow around curve. Property on left.
- Street Number: 2519
- County: Craven
- Latitude: 35.063227
- Longitude: -77.092997
- Subdivision: Hickory Run at River Trace
- Marketing City: New Bern
Listed by: CYNTHIA NICE from COLDWELL BANKER SEA COAST ADVANTAGE.