
Location
Agent Comments
No town taxes, this home has a brand-new well installed in 2025!! Sellers are doing the heavy lighting for buyers and major foundation repairs are in process being completed the week of Aug 15th - Aug 25th - The sellers have already retained Southeast Foundation Services for the work- an estimated cost of more than $26,000 to the sellers. See estimate in MLS docs section. Buyers are encouraged to ask their broker for a copy of the home inspection report available in the MLS documents also .
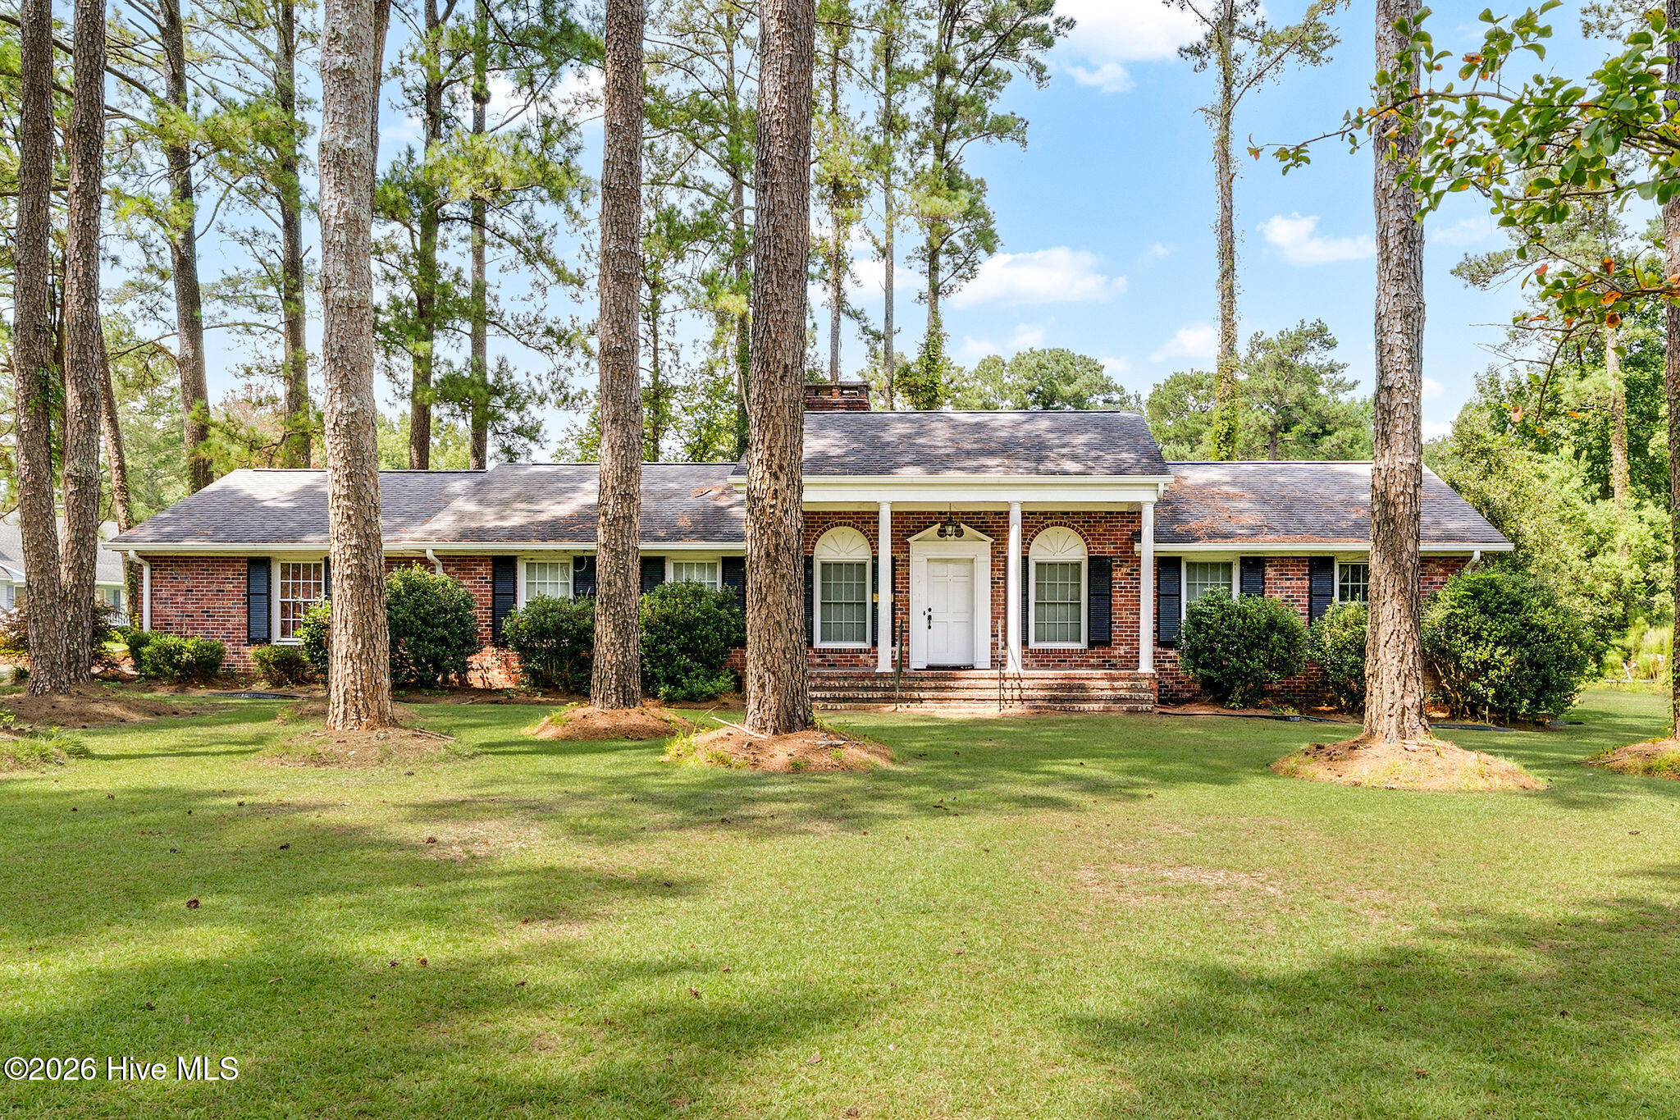
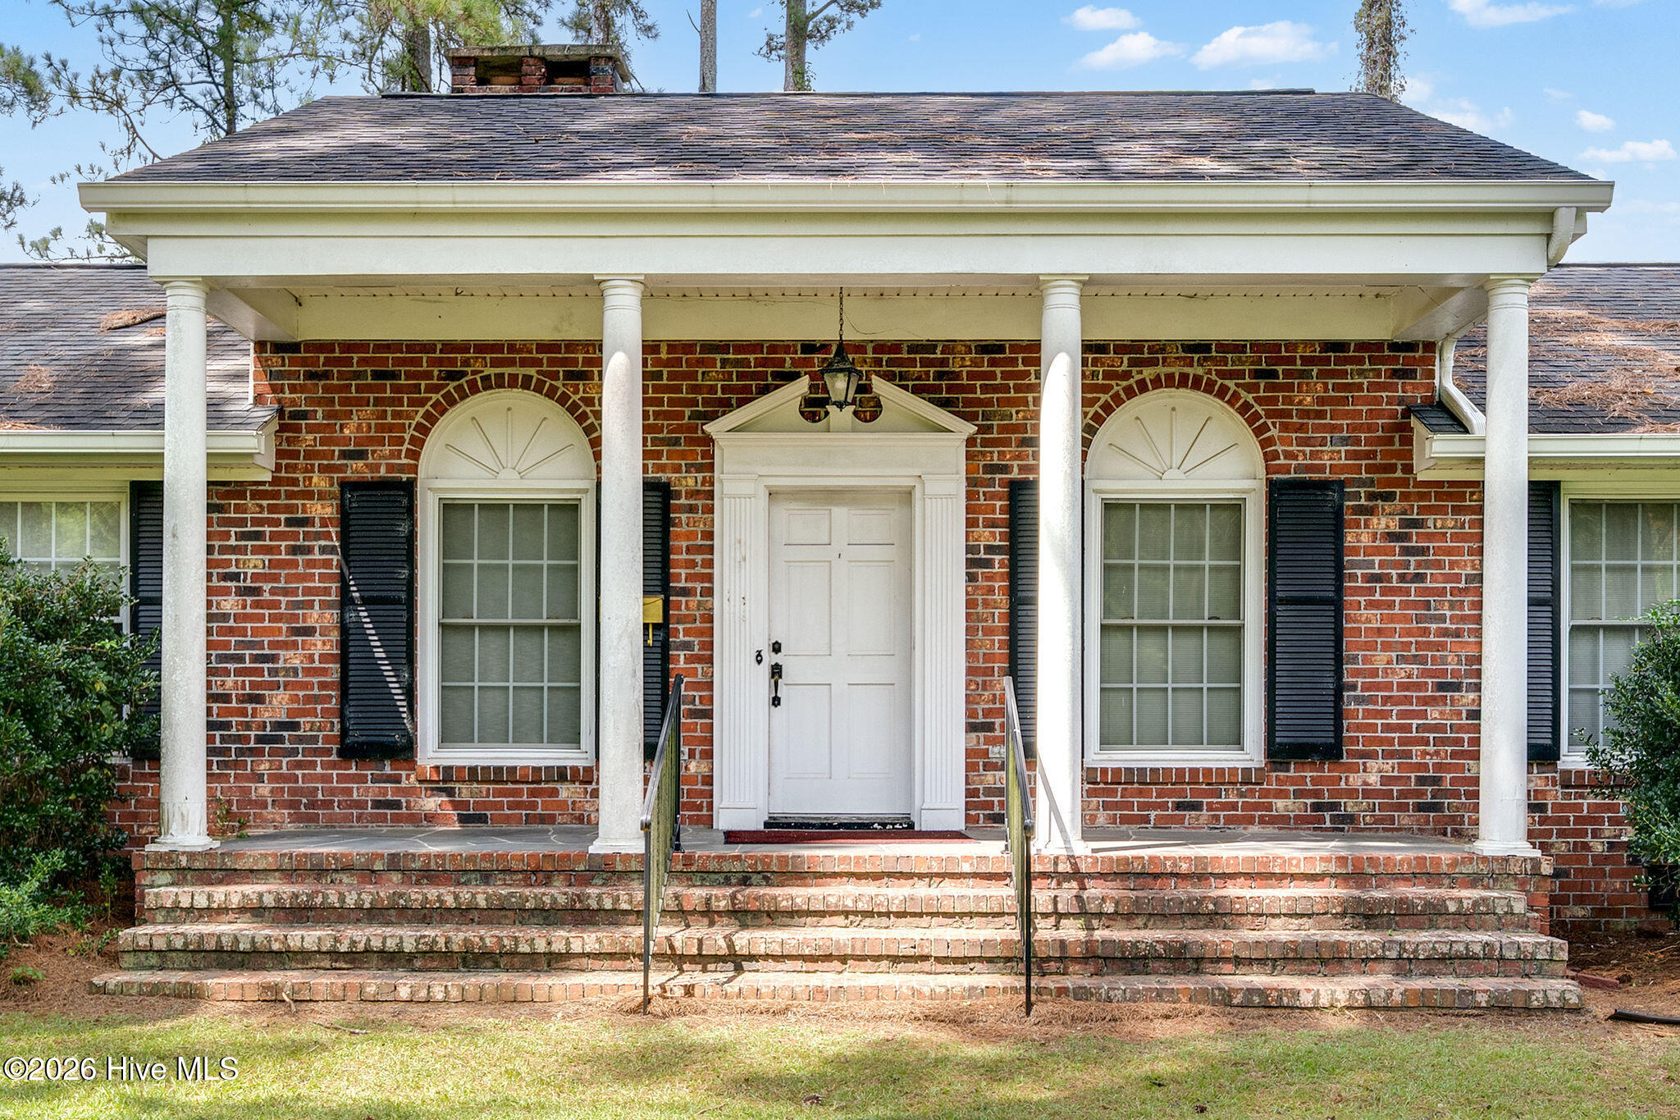
This custom-built, one-owner home sits on just over an acre and offers plenty of space, character, and potential. The freshly painted U-shaped kitchen features abundant cabinetry, a workstation sink, dishwasher, updated granite countertops, vinyl flooring, and a classic white subway tile backsplash.
With two casual living areas, there's room for everyone to spread out. The cozy den offers the warm feel of a mountain lodge, while a thoughtfully designed addition created a bright breakfast nook . Both areas feature durable brick flooring that stands up to busy households, pets, and everyday life. Previous inspection identified foundation repairs that are needed.
Conveniently located just 3 minutes from I-40, this home offers an easy commute to Jacksonville (approximately 35 minutes), Wilmington (approximately 45 minutes), and Goldsboro (less than an hour).
Amenities
- Gas Cooktop
- Electric Oven
- Dishwasher
Additional Features
- County: Duplin
- Days on Market: 259
- Pool: Yes
- Pool Features: None
- Tax Number: 09-3923
- Water/Sewer: See Remarks
- Year Built: 1970
- Property Type: Residential
- Property Sub Type: Single Family Residence
- Tax Year: 2025
Financial
- Short Sale: Standard
Interior Features
- Cool System: Central Air
- Floors: LVT/LVP, Brick, Carpet, Tile, Hardwood
- Fireplaces: 2
- Heat System: Electric, Forced Air
- Interior: Walk-in Shower, Blinds/Shades, Built-in Features
- Room Type: Master Bedroom, Bedroom 2, Bedroom 3, Living Room, Dining Room, Dining Area, Laundry, Loft, Family Room, Breakfast Room
- Total Rooms: 10
- Levels: One
- Heating Fuel: Electric
- Full Baths: 2
- 1/2 Baths: 0
- Furnished: Unfurnished
- Laundry: Laundry Room
- Basement Description: None
Exterior Features
- Fuel Tanks: None
- Parking: Unpaved, Off Street, Garage
- Pool: None
- Roof: Architectural Shingle
- Siding: Brick Veneer, Vinyl Siding
- Is New Construction: No
- Construction: Brick Veneer,Vinyl Siding,Wood Frame
- Foundation: Crawl Space
- Water Source: Well
- Septic or Sewer: Septic Tank
- Utilities: See Remarks
- Garage Spaces: 2
- Parking Spaces: 2
- Fencing: Privacy,Partial,Wood
- Exterior: Brick Veneer,Vinyl Siding
- Patio/Deck Description: Patio,Porch
- Zoning: county
- Building Total Area (Sq.Ft): 2704
- Road Description: City Street,State Road,See Remarks
- Road Improvements: See Remarks
- View Description: See Remarks
Location
- Directions: Take Hwy 117 in Wallace to Lodge St in Teachey and turn right like you are going to WRH high school. Pass the school and the home is approx 1/2 mi on your left.
- Street Number: 110
- County: Duplin
- Latitude: 34.771857
- Longitude: -77.994484
- Marketing City: Teachey
Listed by: Valerie R Johnson from Johnson Realty.