

Location
Agent Comments

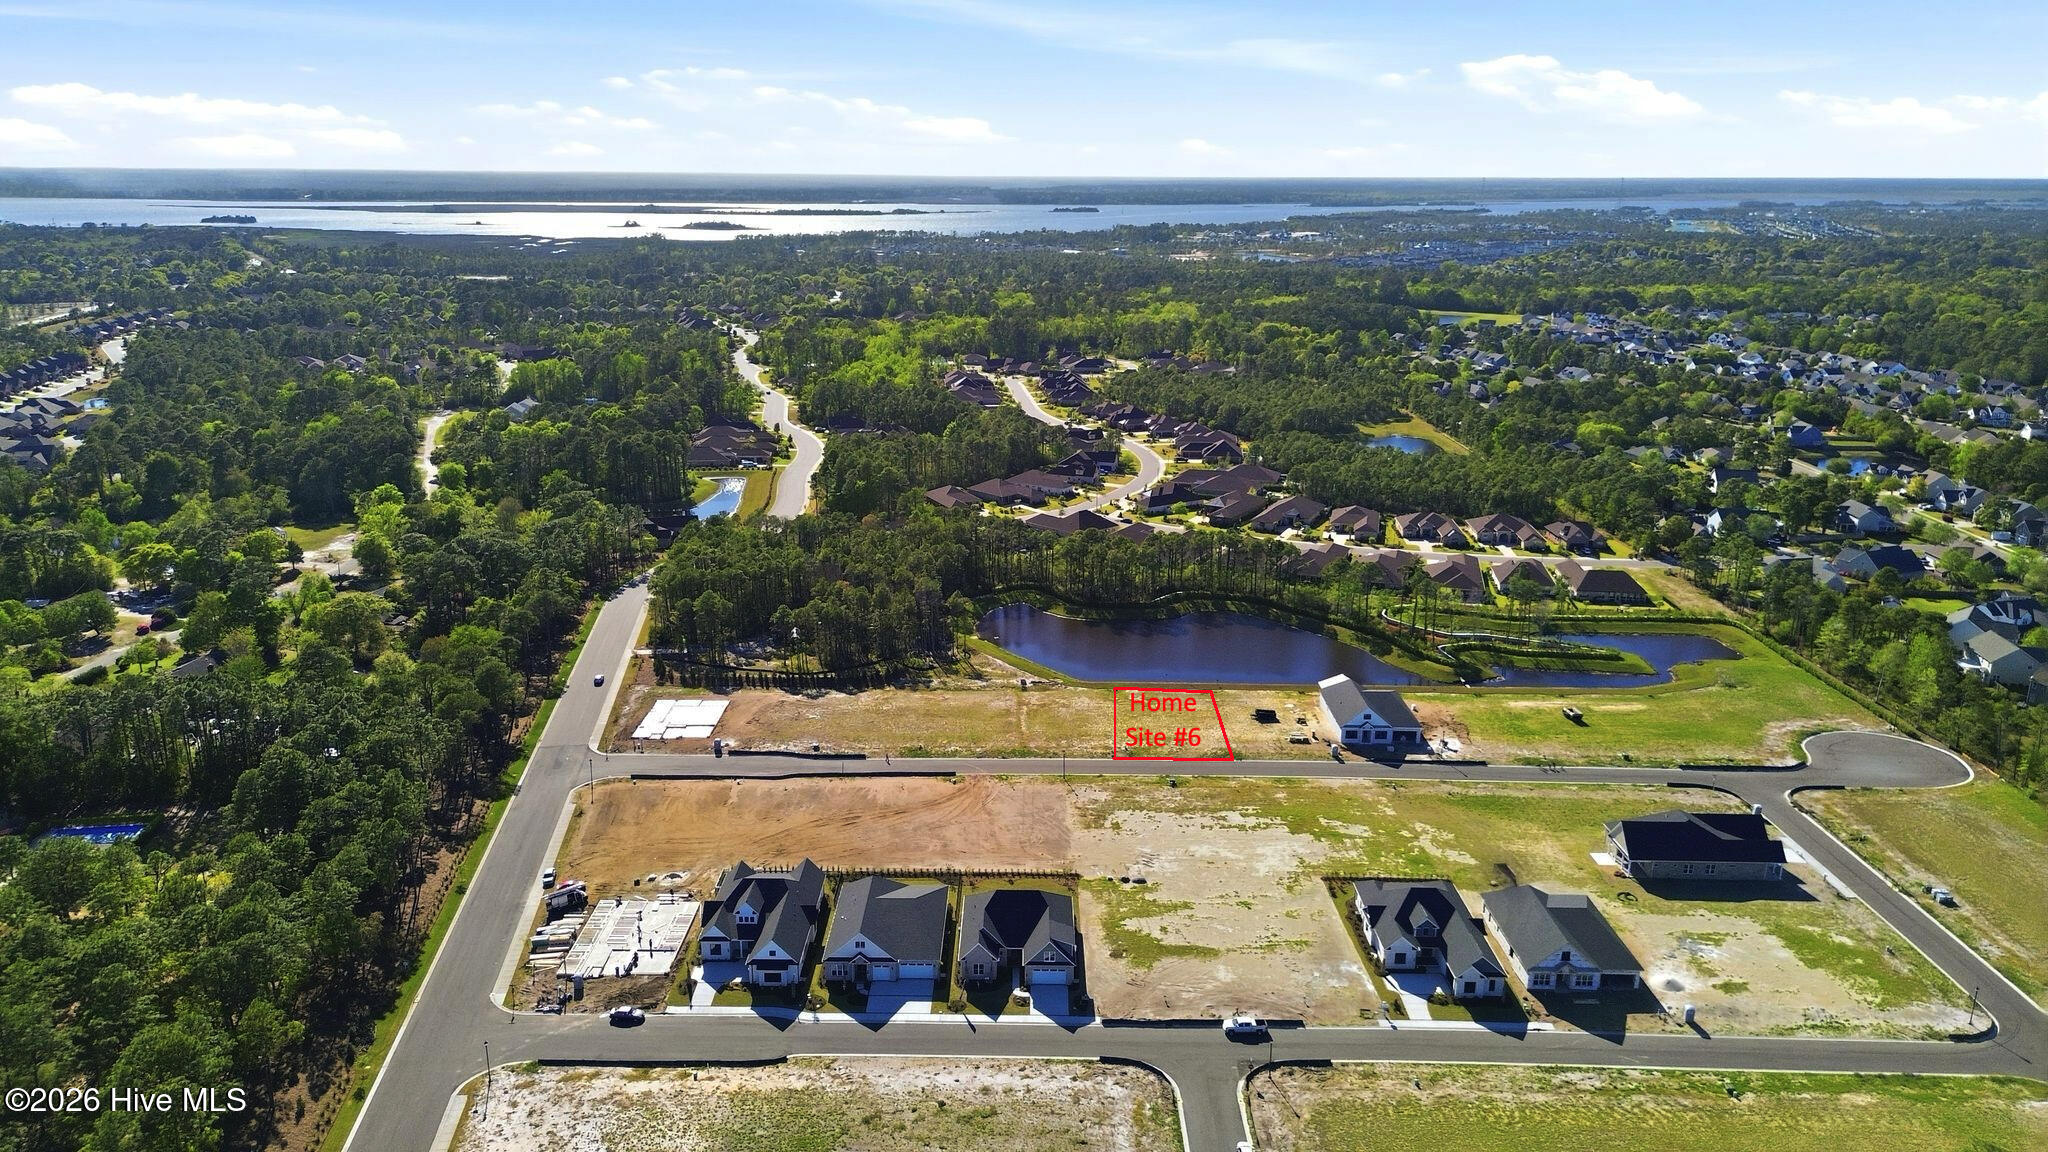
PROPOSED CONSTRUCTION! Single-story luxury living at its finest. Choose your home site and build our new SeaSpray floor plan. This low maintenance brick-sided home overlooks a pond. 10' ceilings with 8' solid core interior doors enhance the spaciousness of this open floor plan. Kitchenaid appliances include a 36'' Natural Gas range and stainless range hood. Built-in microwave in a large 9' island. Quartz counters throughout the home. Walk-in pantry will include wooden shelving throughout. Expansive Great room and Dining rooms make entertaining a breeze. Large Master suite includes an enormous Walk-in Closet. The 38' long screened porch overlooks the pond behind to enjoy beautiful sunsets behind the home! No detail has been spared. 3-car garage with epoxy floor included! HOA-provided lawn care and access to 2 amenity areas. No city taxes! Model home at 6504 Motts Village Rd. is open for tours Mon-Sat 10a-5pm.
Amenities
- Built-In Microwave
- Disposal
- Dishwasher
- Gas Range
Additional Features
- Association Amenities: Clubhouse,Community Pool,Fitness Center,Maintenance Common Areas,Maintenance Grounds,Maintenance Roads,Management,Pickleball,Sidewalks,Street Lights,Tennis Court(s)
- County: New Hanover
- Days on Market: 260
- Exterior: Irrigation System,DP50 Windows
- Pool: No
- Tax Number: R07600-006-638-000
- Waterfront Features: None
- Water/Sewer: Cable Available, Natural Gas Connected, Sewer Connected
- Year Built: 2027
- Property Type: Residential
- Property Sub Type: Single Family Residence
- Tax Year: 2027
- HOA Fees: $3,408.00
Financial
- Short Sale: Standard
Interior Features
- Cool System: Central Air, Zoned
- Floors: LVT/LVP, Carpet, Tile
- Fireplaces: 1
- Heat System: Electric, Heat Pump, Zoned
- Interior: Master Downstairs, Walk-in Closet(s), Tray Ceiling(s), High Ceilings, Entrance Foyer, Bookcases, Kitchen Island, Ceiling Fan(s), Pantry, Walk-in Shower, Walk-In Closet(s)
- Room Type: Master Bedroom, Bedroom 2, Bedroom 3, Bedroom 4, Great Room, Dining Room, Other, Dining Area
- Total Rooms: 7
- Levels: One
- Heating Fuel: Electric
- Association Amenities: Clubhouse,Community Pool,Fitness Center,Maintenance Common Areas,Maintenance Grounds,Maintenance Roads,Management,Pickleball,Sidewalks,Street Lights,Tennis Court(s)
- Full Baths: 3
- 1/2 Baths: 1
- Furnished: Unfurnished
- Laundry: Dryer Hookup,Washer Hookup,Laundry Room,Utility Sink
- Water Heater: Natural Gas,Tankless
- Attic Description: Pull-Down Stairs
- Basement Description: None
Exterior Features
- Exterior: Irrigation System, DP50 Windows
- Fuel Tanks: None
- Parking: Garage Faces Front, Concrete, Paved
- Roof: Architectural Shingle
- Siding: Brick Veneer, Vinyl Siding
- Waterfront Feature: None
- Is New Construction: Yes
- Construction: Brick Veneer,Vinyl Siding,Wood Frame
- Foundation: Slab
- Water Source: Community Water,Well
- Septic or Sewer: Municipal Sewer,Cape Fear Public Utility Authority
- Water Provider: Aqua North Carolina
- Utilities: Cable Available,Natural Gas Connected,Sewer Connected
- Garage Spaces: 3
- Parking Spaces: 3
- Fencing: None
- Exterior: Brick Veneer,Vinyl Siding
- Patio/Deck Description: Porch,Screened
- Is Horse Property: No
- Zoning: R-15
- Building Total Area (Sq.Ft): 2672
- Road Description: Private Road,Paved
- Road Improvements: Pond Front
- View Description: Pond
Location
- Directions: Carolina Beach Rd to Jacob Mott Drive. 2nd Right turn onto Fayes Meadow Court. Vacant home site is on left. Model home directions: GPS- 6504 Motts Village Road. From Jacob Mott Dr, continue until it dead ends. Left onto Motts Village Rd. Next Right which is still Motts Village Rd. Model is ahead, past the pond.
- Street Number: 5523
- County: New Hanover
- Latitude: 34.131395
- Longitude: -77.90038
- Marketing City: Wilmington
Listed by: Grae Hilton from Coldwell Banker Sea Coast Advantage-Leland.