


Location
Agent Comments
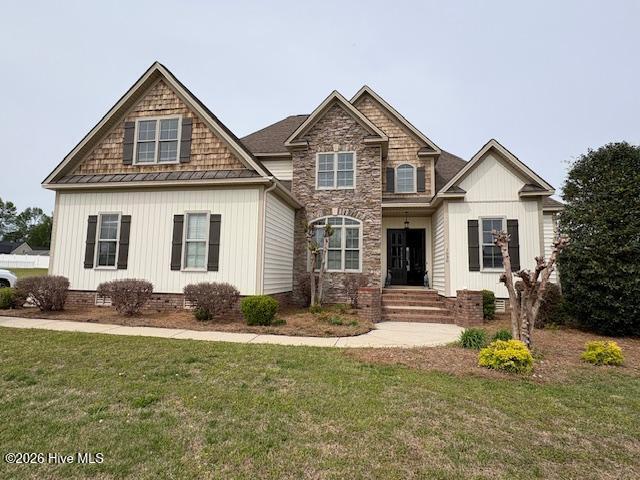
A ONE OF a KIND home with a double attached garage and an attached service garage for lawn equipment. With over 3000 sq. ft, this home offers a rear screened porch and a large patio for entertaining. The yard is almost .75 acres. County location with County Taxes ONLY. County water is in the neighborhood if you would like to hook up. Currently there is a well and septic tank.
This amazing home has 10 foot ceilings and tall doors. Hardwoods in most areas of downstairs. Large Primary Suite down with on suite bathroom with LARGE WALK IN CLOSET with built ins. Shower and Tub.
Eat in Kitchen has granite, tile backsplash, and stainless appliances. A SERVING BAR is between the kitchen and Formal Dining Room with a beautiful Coffered Ceiling. A HUGE laundry room is off of the kitchen with folding table and room for a second fridge or freezer.
Septic for the house is for a three bedroom. But there are three additional bedrooms up and an ENORMOUS BONUS ROOM with an entertainment bar. LARGE walk in attic for storage.
Red Oak Schools
Amenities
- Electric Oven
- Electric Cooktop
- Built-In Microwave
- Dishwasher
Additional Features
- Association Amenities: Maintenance Common Areas,Master Insure
- County: Nash
- Days on Market: 259
- Pool: Yes
- Pool Features: None
- Tax Number: 3812-00-59-0774
- Waterfront Features: None
- Water/Sewer: Underground Utilities, Water Tap Available
- Year Built: 2007
- Property Type: Residential
- Property Sub Type: Single Family Residence
- Tax Year: 2025
- Tax Amount: $3,118.10
- HOA Fees: $200.00
Financial
- Short Sale: Standard
Interior Features
- Cool System: Central Air, Heat Pump
- Floors: Carpet, Tile, Wood
- Fireplaces: 1
- Heat System: Heat Pump, Electric, Forced Air
- Interior: Master Downstairs, Walk-in Closet(s), High Ceilings, Mud Room, Whirlpool, Bookcases, Ceiling Fan(s), Walk-in Shower, Blinds/Shades, Gas Log, Walk-In Closet(s)
- Room Type: Dining Area, Dining Room, Den, Master Bedroom, Bedroom 2, Bedroom 3, Bonus Room, Laundry
- Total Rooms: 8
- Levels: One and One Half
- Heating Fuel: Electric
- Association Amenities: Maintenance Common Areas,Master Insure
- Full Baths: 2
- 1/2 Baths: 1
- Laundry: Dryer Hookup,Washer Hookup,Laundry Room
- Water Heater: Electric
- Attic Description: Floored - Partial,Walk-In
- Basement Description: None
Exterior Features
- Fuel Tanks: None
- Parking: Concrete, On Site, Paved
- Pool: None
- Roof: Architectural Shingle
- Siding: Stone, Vinyl Siding, Shake Siding
- Waterfront Feature: None
- Is New Construction: No
- Construction: Shake Siding,Stone,Vinyl Siding,Wood Frame
- Foundation: Crawl Space
- Water Source: County Water,Well
- Septic or Sewer: Septic Permit On File,Septic Tank
- Water Provider: County
- Utilities: Underground Utilities,Water Tap Available
- Garage Spaces: 2
- Parking Spaces: 2
- Fencing: None
- Exterior: Stone,Vinyl Siding,Shake Siding
- Patio/Deck Description: Patio,Screened
- Is Horse Property: No
- Zoning: R30
- Building Total Area (Sq.Ft): 3040
- Road Description: Maintained,City Street,State Road
- Road Improvements: See Remarks
- View Description: See Remarks
Location
- Directions: From Red Oak Road in Nashville, turn North toward Red Oak. Left on Rose Blvd. Right on Loop Road. First home on the right as you turn onto Red Oak Hills Road.
- Street Number: 1030
- County: Nash
- Latitude: 36.025259
- Longitude: -77.934312
- Marketing City: Nashville
Listed by: Joyner Silk Team from Market Leader Realty, LLC..