
Location
Agent Comments
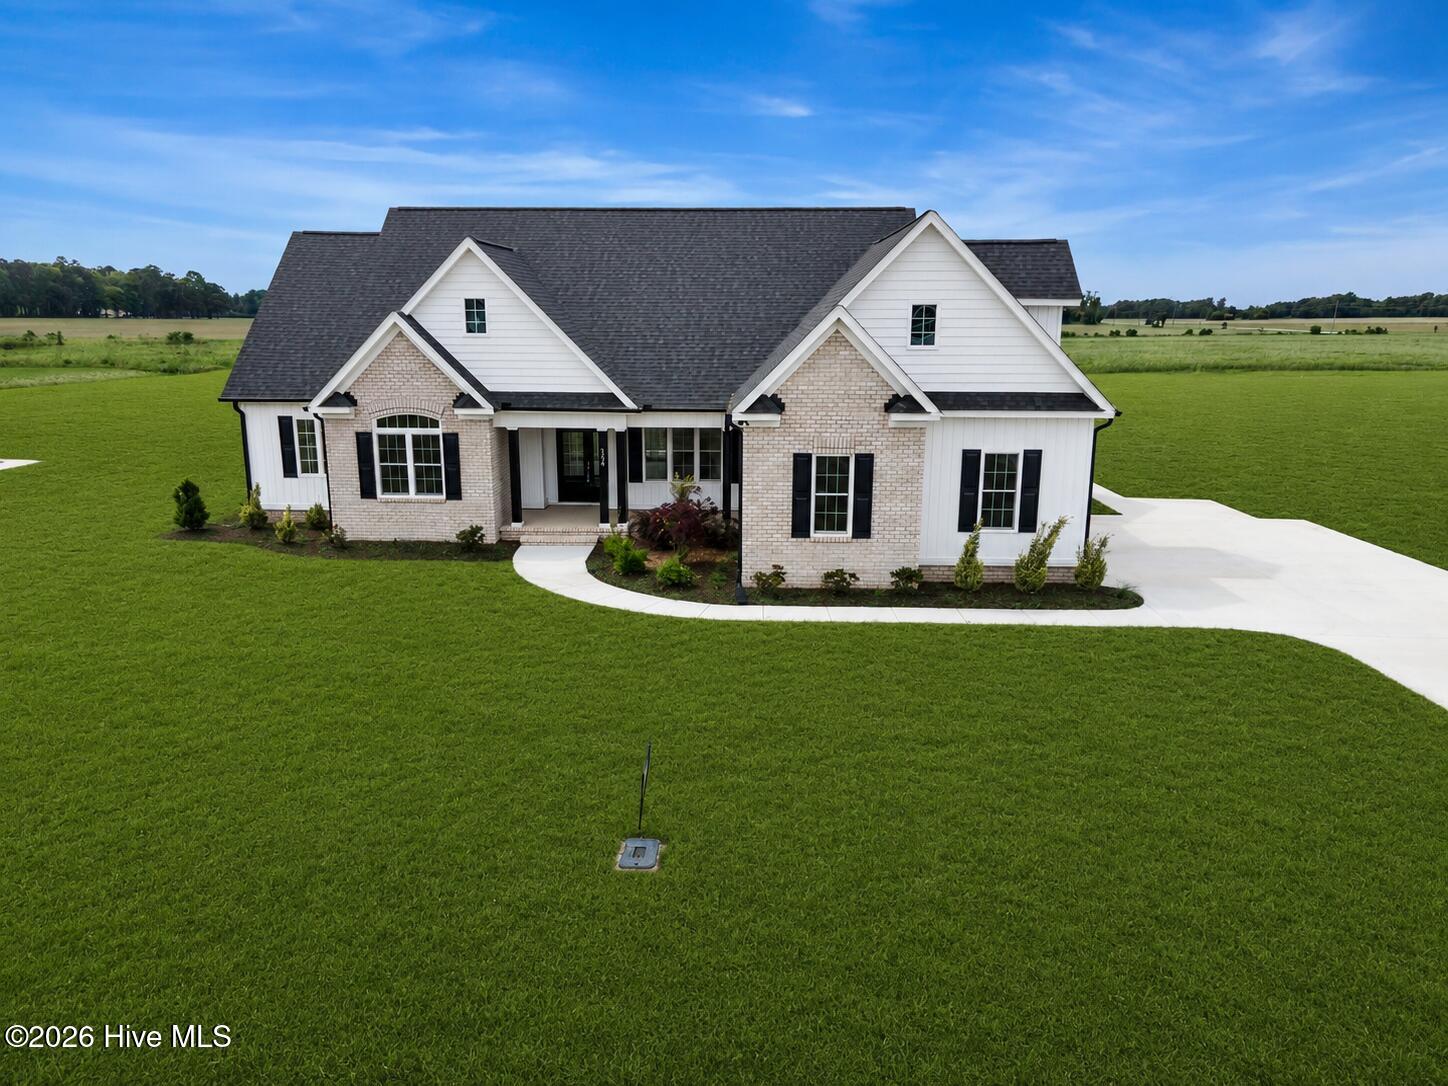
A Dream Home for Entertaining and Living
Spacious Layout
This four-bedroom, three and a half bath residence is designed with hosting and comfort in mind. In addition to a generous great room, the home boasts an extra family room—perfect for gatherings, relaxation, or entertainment.
Quality Craftsmanship and Premium Finishes
The property exceeds all the standards, including granite countertops, stainless steel appliances, luxury laminate and tile flooring, handmade and hand-painted cabinetry, custom shelving, and authentic wood-stained porch ceilings. These features ensure lasting quality and a refined aesthetic throughout the home.
Master Suite Retreat
The master suite offers ample space and privacy, featuring two walk-in closets and an enormous master bathroom. The bathroom is equipped with a soaking tub and a walk-in shower, providing a relaxing and luxurious environment.
Flexible Living Spaces
The home includes a dual-purpose room that can function as either an office or an additional bedroom, depending on your needs. There is also a bonus area with its own heating and cooling system and half bath making it ideal for year-round use as a playroom, gym, or hobby space.
Functional Utility Areas
A separate laundry area is provided, complete with cabinetry and a wash sink for convenience. Located adjacent to the two-car garage, this room can also serve as a mudroom, allowing for easy organization and clean-up after outdoor activities.
Amenities
- Vented Exhaust Fan
- Electric Oven
- Electric Cooktop
- Built-In Microwave
- Refrigerator
- Ice Maker
- Dishwasher
- ENERGY STAR Qualified Appliances
- Tankless Water Heater
Additional Features
- Association Amenities: Maintenance Common Areas,Maintenance Roads
- County: Pitt
- Days on Market: 240
- Exterior: Cluster Mailboxes
- Pool: Yes
- Pool Features: None
- Tax Number: 90758
- Waterfront Features: None
- Water/Sewer: Water Available
- Year Built: 2024
- Property Type: Residential
- Property Sub Type: Single Family Residence
- Tax Year: 2025
- Tax Amount: $2,238.89
- HOA Fees: $250.00
- Unit Type: 4 Bedroom Or More,Efficiency
Financial
- Short Sale: Standard
Interior Features
- Cool System: Zoned
- Floors: Laminate, Tile
- Fireplaces: 1
- Heat System: Fireplace(s), Electric, Natural Gas, Zoned
- Interior: Master Downstairs, Walk-in Closet(s), Vaulted Ceiling(s), Tray Ceiling(s), High Ceilings, Entrance Foyer, Bookcases, Kitchen Island, Ceiling Fan(s), Pantry, Walk-in Shower, Walk-In Closet(s)
- Room Type: Master Bedroom, Bedroom 2, Bedroom 3, Bedroom 4, Dining Room, Dining Area, Laundry, Great Room, Bathroom 1, Bathroom 2, Bathroom 3, Bonus Room, Family Room
- Total Rooms: 13
- Levels: One and One Half
- Heating Fuel: Electric,Natural Gas
- Association Amenities: Maintenance Common Areas,Maintenance Roads
- Full Baths: 3
- 1/2 Baths: 1
- Furnished: Unfurnished
- Laundry: Dryer Hookup,Washer Hookup,Laundry Room
- Water Heater: Tankless
- Attic Description: Floored - Partial,Walk-In
- Basement Description: None
Exterior Features
- Exterior: Cluster Mailboxes
- Fuel Tanks: None
- Parking: Garage Door Opener
- Pool: None
- Roof: Architectural Shingle
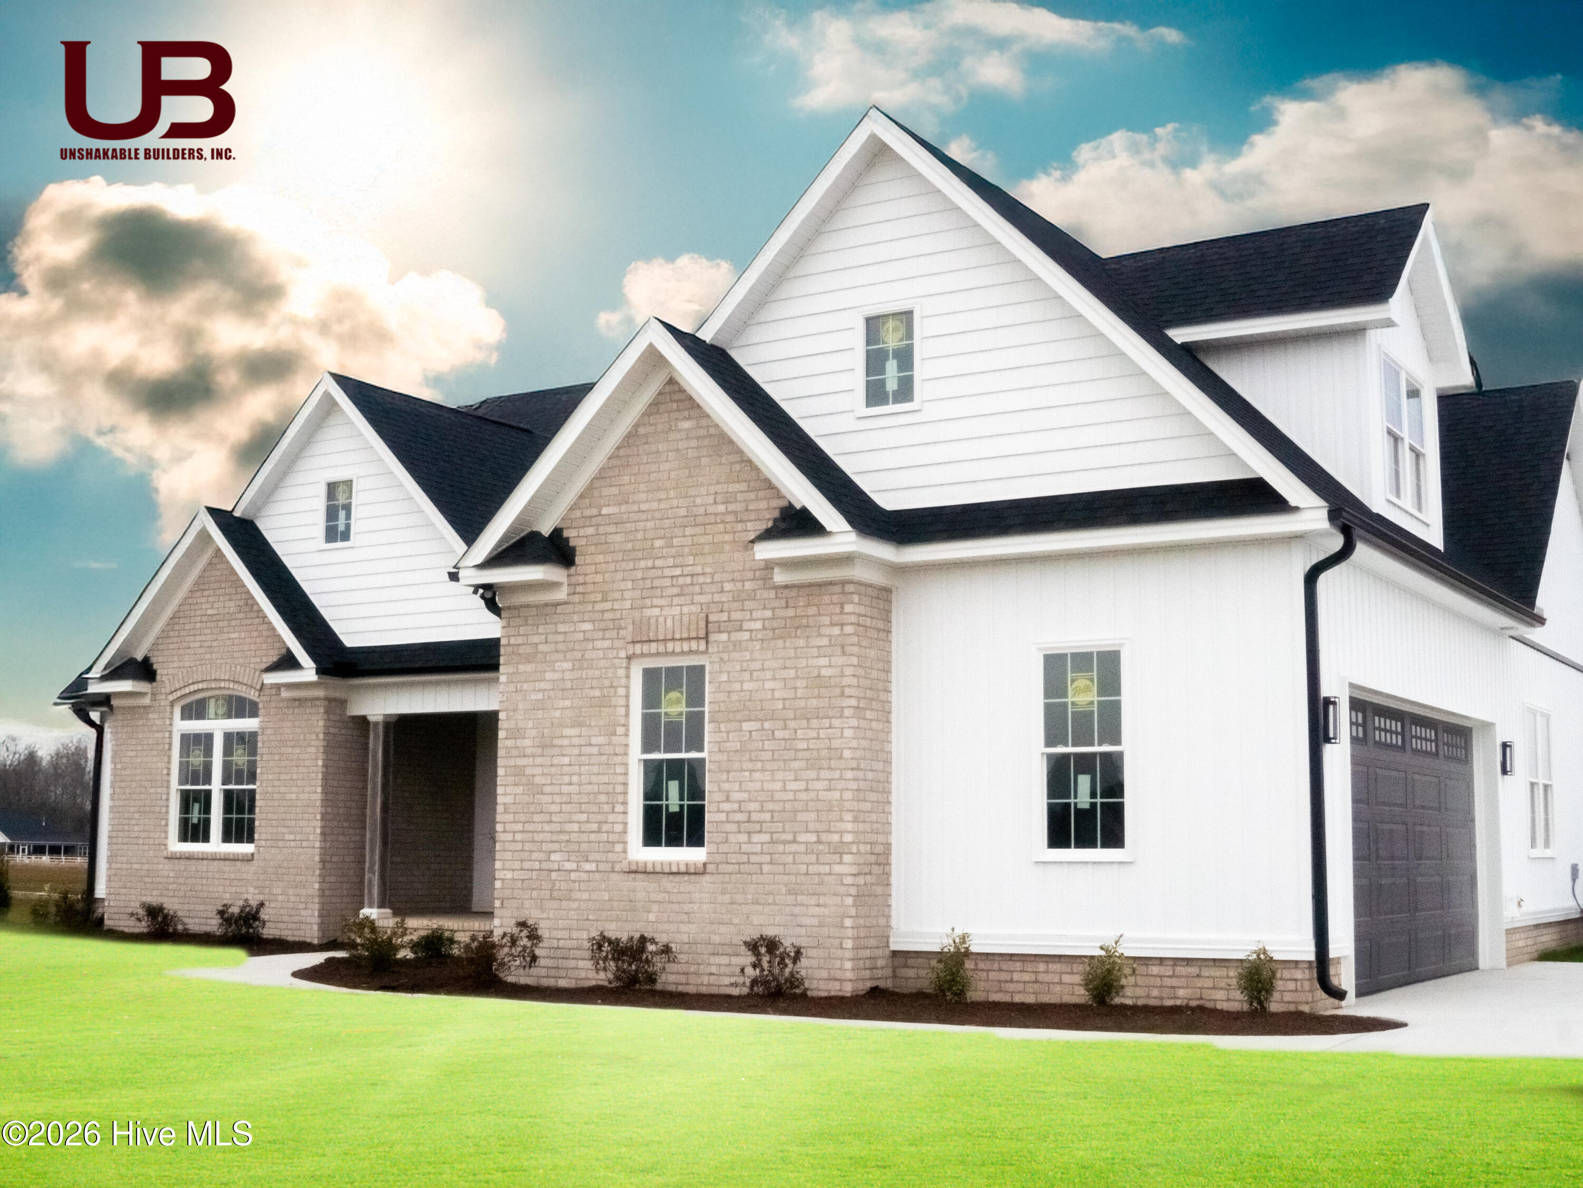
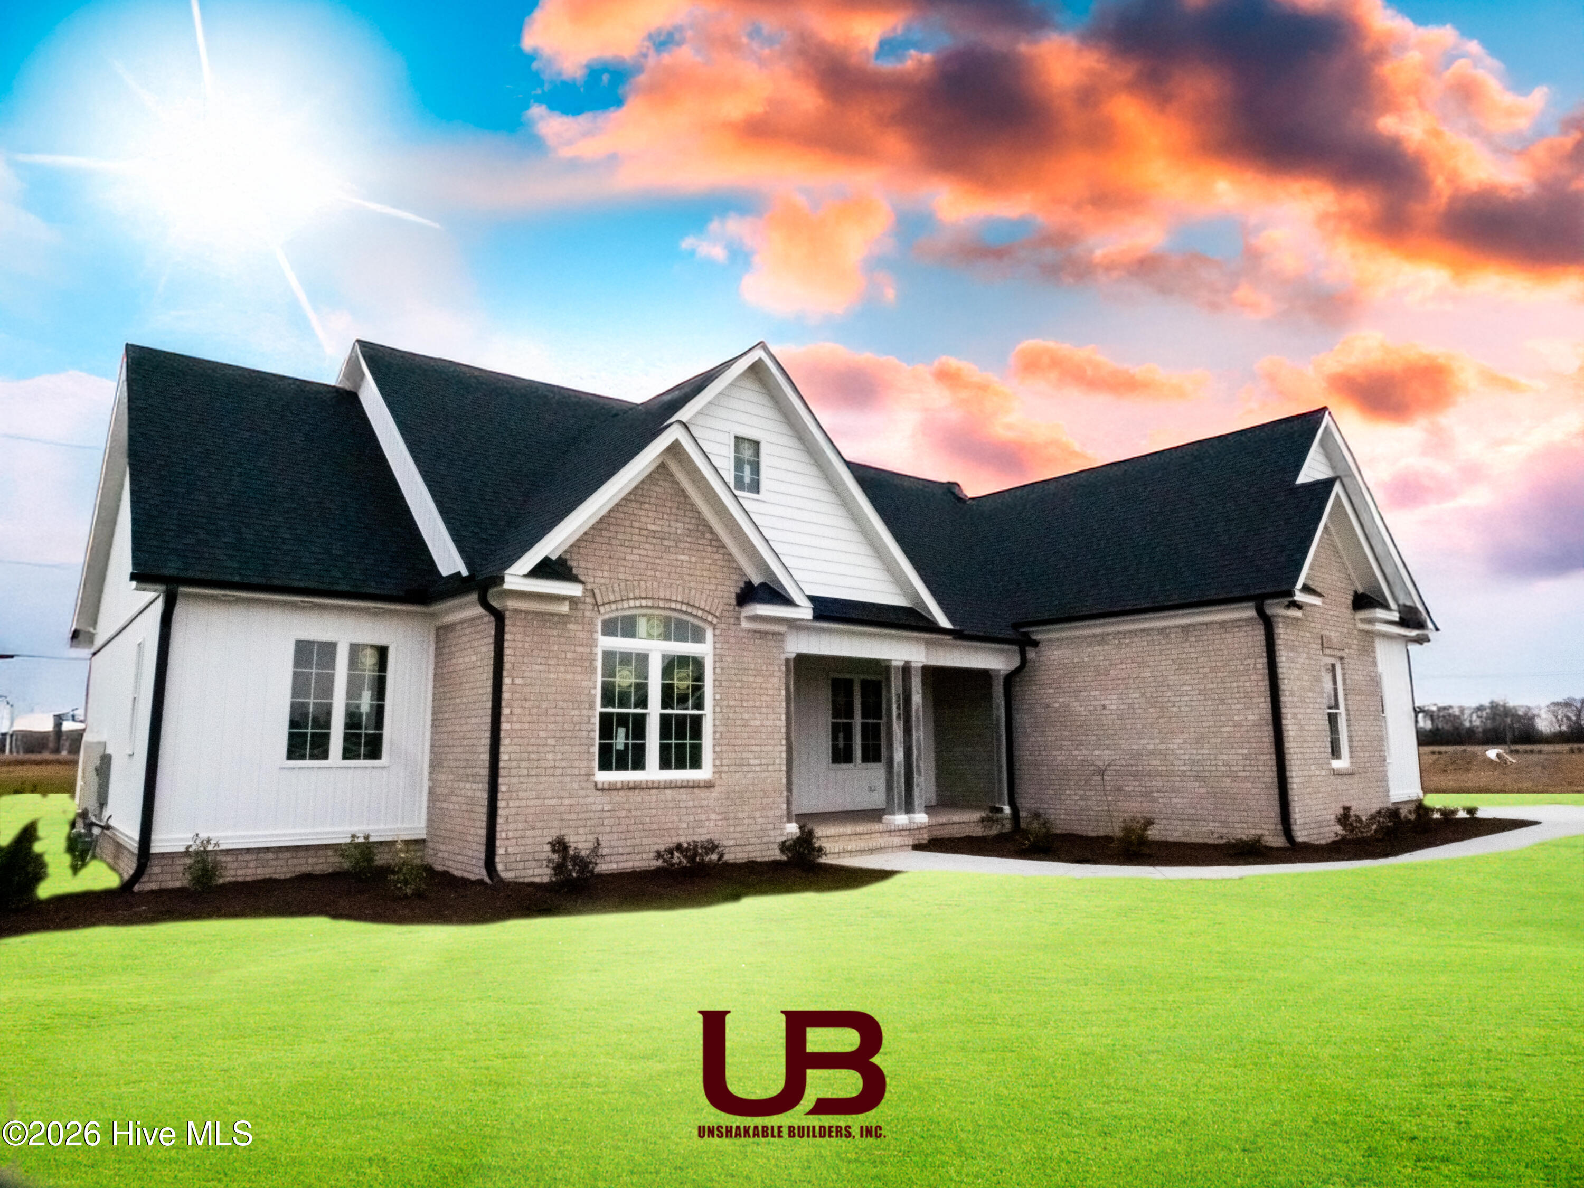
- Siding: Brick, Vinyl Siding, Shake Siding
- Waterfront Feature: None
- Is New Construction: Yes
- Construction: Shake Siding,Block,Concrete,Brick,Vinyl Siding,Wood Frame
- Foundation: Permanent,Raised,Slab
- Water Source: Public
- Septic or Sewer: Septic Tank
- Water Provider: Bell Arthur Water Corp
- Utilities: Water Available
- Garage Spaces: 2
- Parking Spaces: 2
- Fencing: None
- Exterior: Brick,Vinyl Siding,Shake Siding
- Patio/Deck Description: Covered,Porch
- Zoning: R40
- Building Total Area (Sq.Ft): 2750
- Road Description: Private Road,Maintained,Paved
- Road Improvements: See Remarks
- View Description: None
Location
- Directions: Arlington Blvd Greenville, NC 27834 Head toward Dickinson Ave/Dickinson Ave Ext 1.8 mi Turn left onto NC-43 N 4.0 mi Turn left onto Stephanye Ln 0.2 mi 344 Stephanye Ln North Carolina 27834
- Street Number: 344
- County: Pitt
- Latitude: 35.649124
- Longitude: -77.466676
- Marketing City: Greenville
Listed by: Courtney H. Newkirk from UBI Realvest Services, LLC.