
Location
Agent Comments

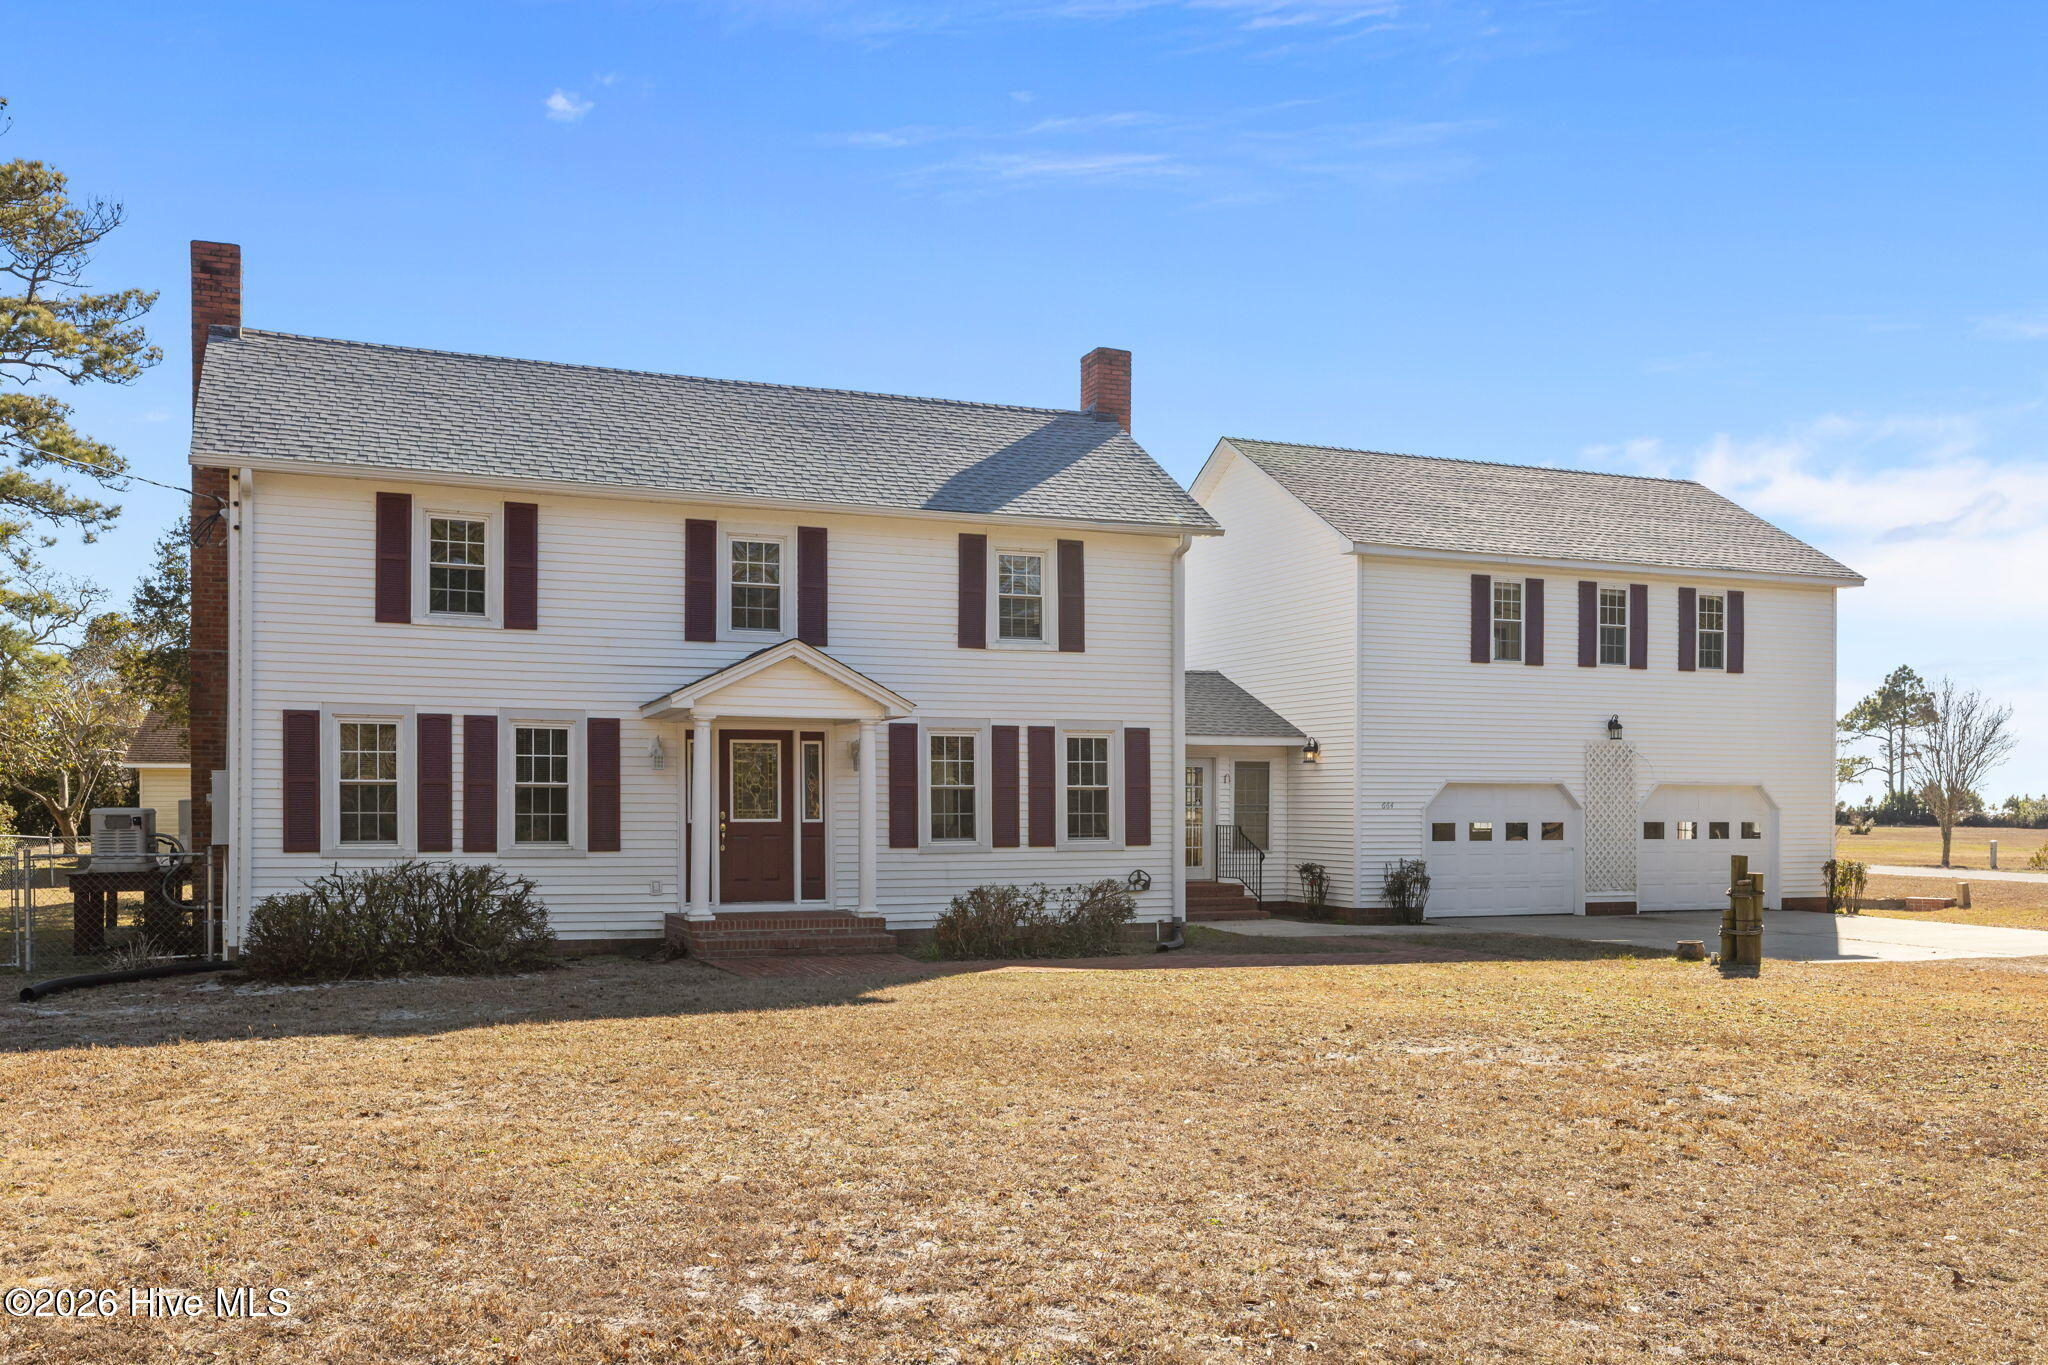

Charming and spacious home on .6 acres. Walking distance to public water access. Home was originally built between 1890-1910?? The home had major improvements and was added onto between 1998-2000. New roof shingles in 2025. Home has been well maintained. It offers 2Br's upstairs with a large full bath. Charming and practical floor plan. Beautiful old Hardwood floors. Mini Split units have replaced heat pumps. Large kitchen open to the dining area that is open to the living room. Large front foyer. Staircase offers shorter risers for easier climbing. Large open landing on 2nd floor. Two fireplaces downstairs (gas logs). There is an enclosed breezeway between the main house and the large 2 car garage. The garage hosts a staircase up to a finished room over the garage with space heat , a window A/C unit and a half bath. It was built as a craft room/art studio but the possibilities are endless. There is a large rear deck that does offer some water views. There is also an older detached single car garage, and a nice fenced in back yard. Easy to show.
Amenities
- Gas Cooktop
- Electric Oven
- Washer
- Refrigerator
- Dryer
- Dishwasher
- Cooktop
- Generator
Additional Features
- Association Amenities: None
- County: Carteret
- Days on Market: 261
- Exterior: Thermal Doors
- Pool: No
- Tax Number: 2147483647
- Waterfront Features: Third Row
- Water/Sewer: Cable Available
- Year Built: 1910
- Property Type: Residential
- Property Sub Type: Single Family Residence
- Tax Year: 2025
- Tax Amount: $1,023.87
Financial
- Short Sale: Standard
Interior Features
- Cool System: Whole House Fan, Ceiling Fan(s), Multi Units
- Floors: Laminate, Vinyl, Wood
- Fireplaces: 2
- Heat System: Other, Electric
- Interior: Whole-Home Generator, Bookcases, Ceiling Fan(s), Pantry, Walk-in Shower, Blinds/Shades, Built-in Features, Gas Log, Whole House Fan
- Room Type: Living Room, Family Room, Dining Room, Dining Area, Bedroom 2, Master Bedroom, Laundry, Bonus Room
- Total Rooms: 7
- Levels: One and One Half
- Heating Fuel: Electric,See Remarks
- Association Amenities: None
- Full Baths: 2
- 1/2 Baths: 1
- Furnished: Unfurnished
- Laundry: Laundry Room
- Water Heater: Electric
- Attic Description: Pull-Down Stairs
- Basement Description: None
Exterior Features
- Exterior: Thermal Doors
- Fuel Tanks: None
- Parking: Attached, Detached, Paved, Unpaved, Garage, Parking Pad
- Roof: Shingle
- Siding: Vinyl Siding
- Waterfront Feature: Third Row
- Is New Construction: No
- Construction: Vinyl Siding,Wood Frame
- Foundation: Crawl Space
- Water Source: Well
- Septic or Sewer: Septic Tank
- Utilities: Cable Available
- Garage Spaces: 2
- Parking Spaces: 3
- Fencing: Chain Link,Back Yard
- Exterior: Vinyl Siding
- Patio/Deck Description: Deck
- Zoning: none
- Building Total Area (Sq.Ft): 1943
- Road Description: Maintained,Paved
- Road Improvements: See Remarks
- View Description: Sound,Water
Location
- Directions: Hwy 70 E and Over the Stacy-Sea Level bridge. Turn right and continue 4 miles or so. Sign will be on your right.
- Street Number: 664
- County: Carteret
- Latitude: 34.874789
- Longitude: -76.350441
- Subdivision: Not In Subdivision
- Marketing City: Atlantic
Listed by: Penny E Smith from Realty World First Coast Rlty.