
Location
Agent Comments
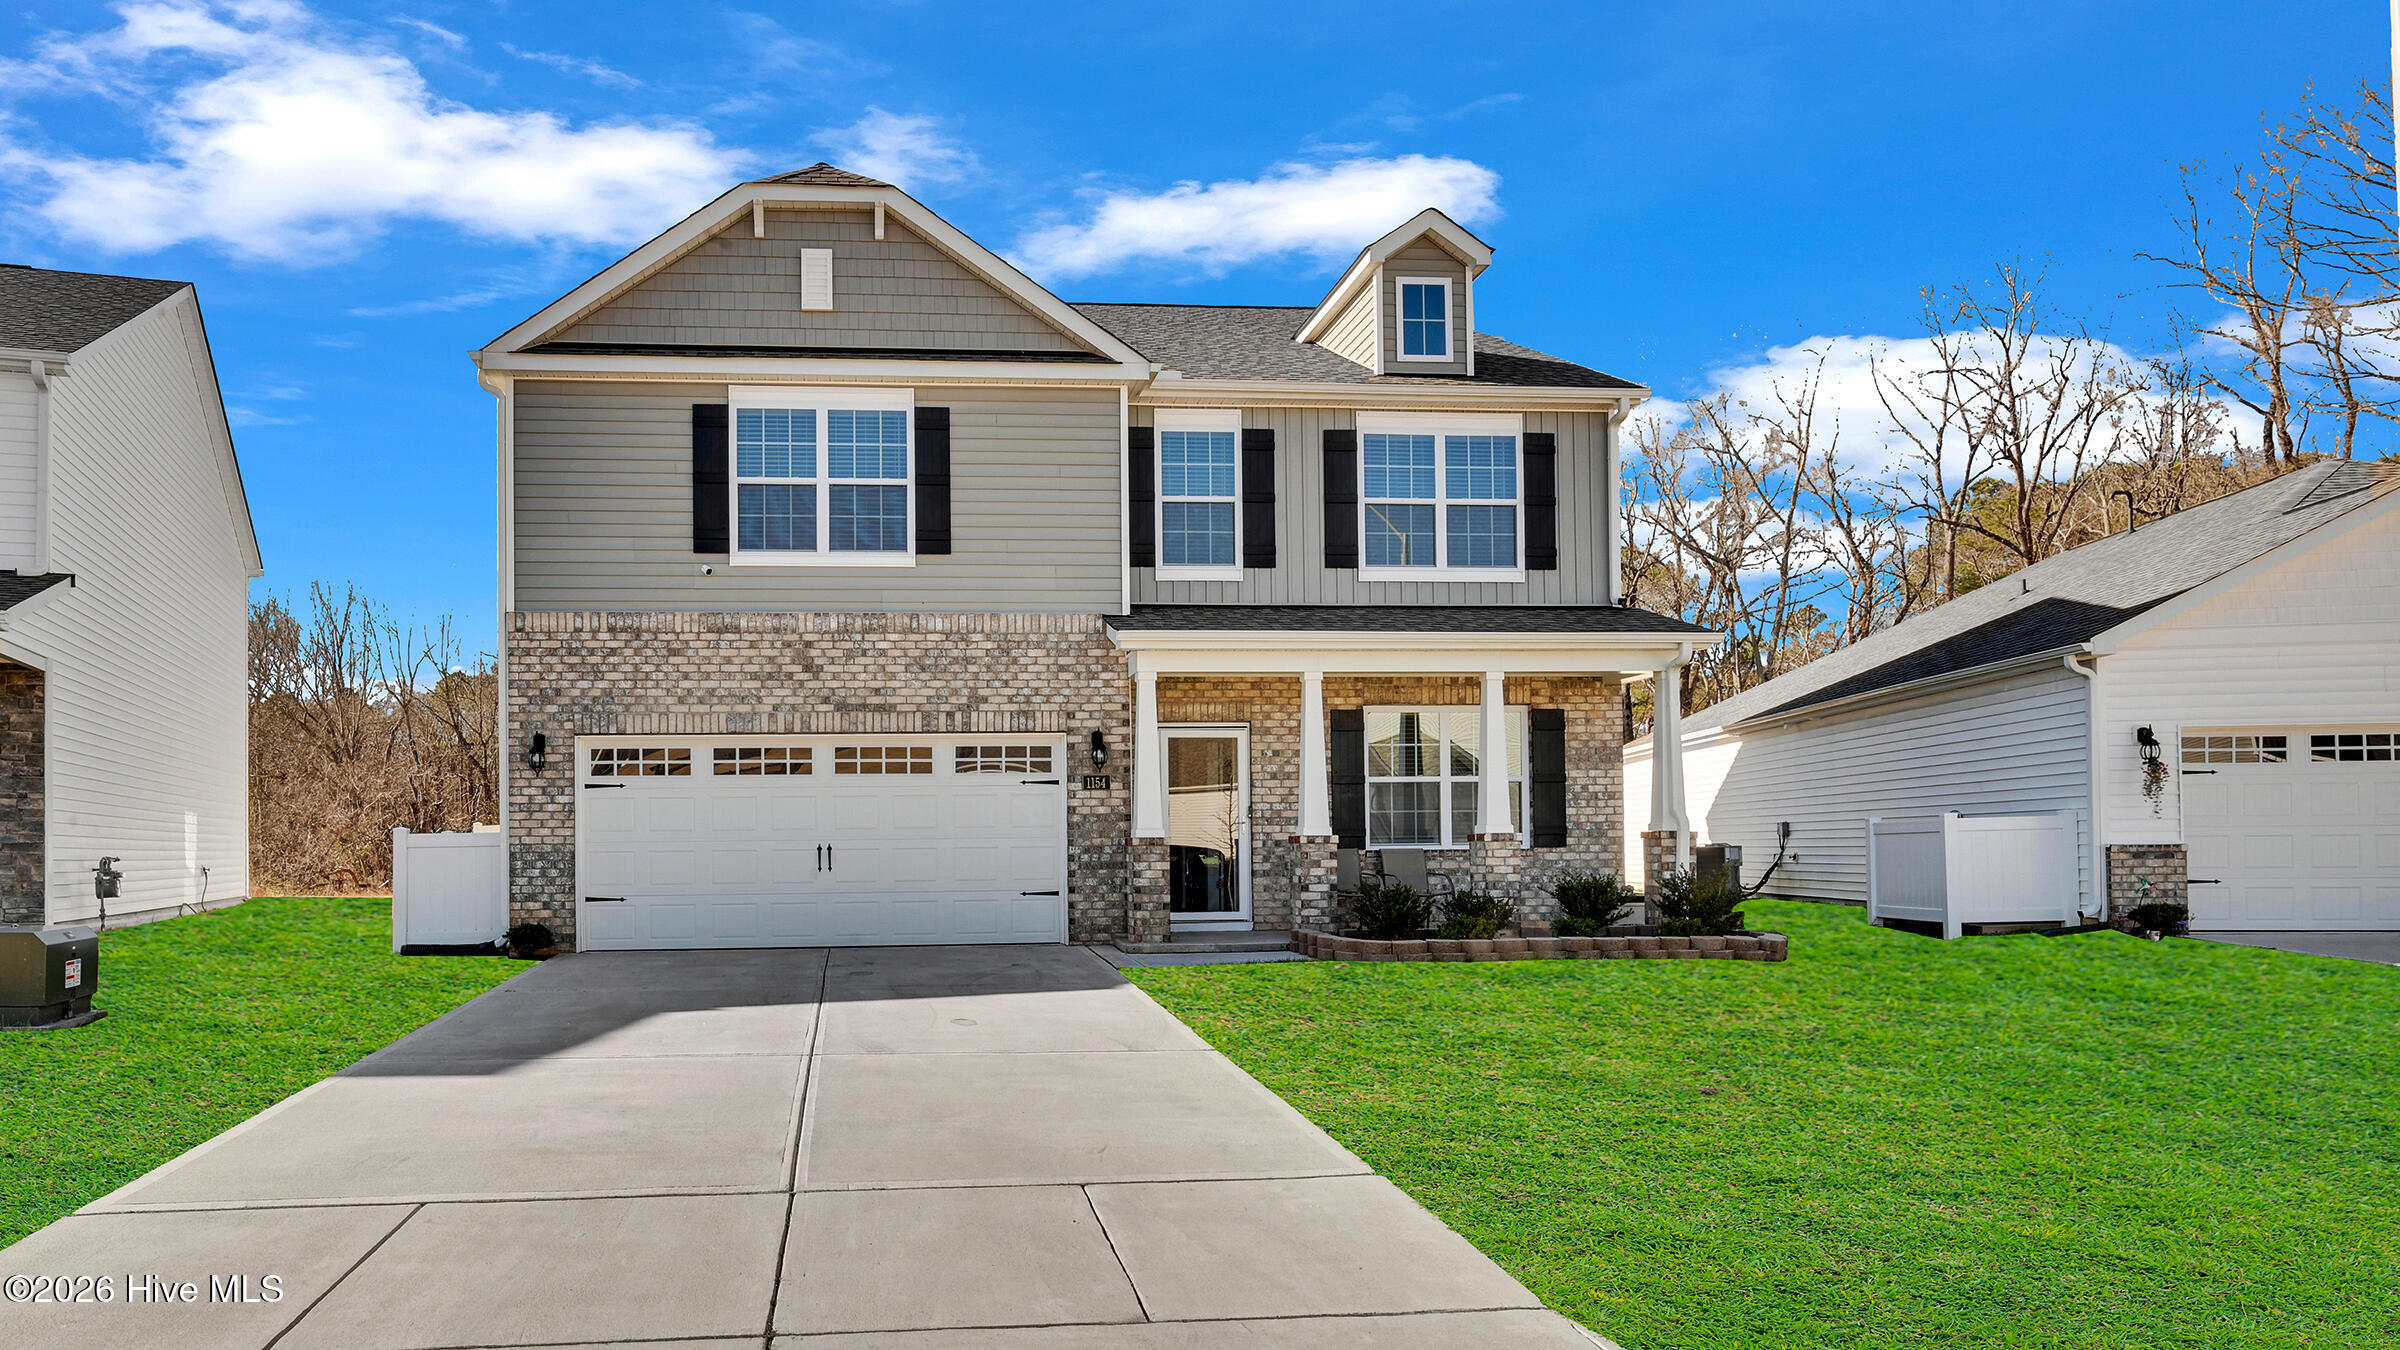

This beautiful four bedroom offers a perfect blend of space, comfort, and convenience.The home is design with both everyday living and entertaining in mind. The home features a welcoming living room fill with natural light and a formal dining room, ideal for family gatherings and special occasions. The kitchen showcases a large center island and seating bar that provides additional seatings and workspace. Down the hall rom the living room is a office, offering a quiet and comfortable space for working from home or studying. Upstairs, the loft area adds versatile living space that can be use as a media room or play area or relaxation. The four spacious bedroom all have walk-in-closet. The master bedroom has a very large bathroom. Outside the homes features a fully enclosed privacy fence creating a secure and peaceful backyard setting for outdoor enjoyment. The property has a two car garage that offer convenient parking and extra storage. A storage shed that adds extra convenience, ideal for lawn equipments, tools and seasonal items.The home is perfectly suited for growing family and has enough space designed to bring everyone together
Amenities
- Gas Oven
- Built-In Microwave
- Ice Maker
- Disposal
- Dishwasher
Additional Features
- Association Amenities: Maintenance Common Areas,Maintenance Grounds,Street Lights
- County: Nash
- Days on Market: 263
- Exterior: Storm Doors
- Pool: No
- Tax Number: 3821-08-98-5117
- Waterfront Features: None
- Water/Sewer: Natural Gas Connected, Sewer Connected, Water Available
- Year Built: 2024
- Property Type: Residential
- Property Sub Type: Single Family Residence
- Tax Year: 2026
- HOA Fees: $532.00
Financial
- Short Sale: Standard
Interior Features
- Cool System: Central Air
- Floors: LVT/LVP, Carpet, Vinyl
- Fireplaces: 1
- Heat System: Fireplace(s), Electric, Heat Pump
- Interior: Walk-in Closet(s), Kitchen Island, Pantry, Walk-in Shower, Walk-In Closet(s)
- Room Type: Master Bedroom, Bedroom 2, Bedroom 3, Bedroom 4, Living Room, Dining Room, Office, Dining Area, Loft
- Total Rooms: 9
- Levels: Two
- Heating Fuel: Electric
- Association Amenities: Maintenance Common Areas,Maintenance Grounds,Street Lights
- Full Baths: 2
- 1/2 Baths: 1
- Laundry: Dryer Hookup,Washer Hookup
- Attic Description: Pull-Down Stairs
- Basement Description: None
Exterior Features
- Exterior: Storm Doors
- Fuel Tanks: None
- Parking: Garage Faces Front, On Street, Paved, Garage
- Roof: Architectural Shingle
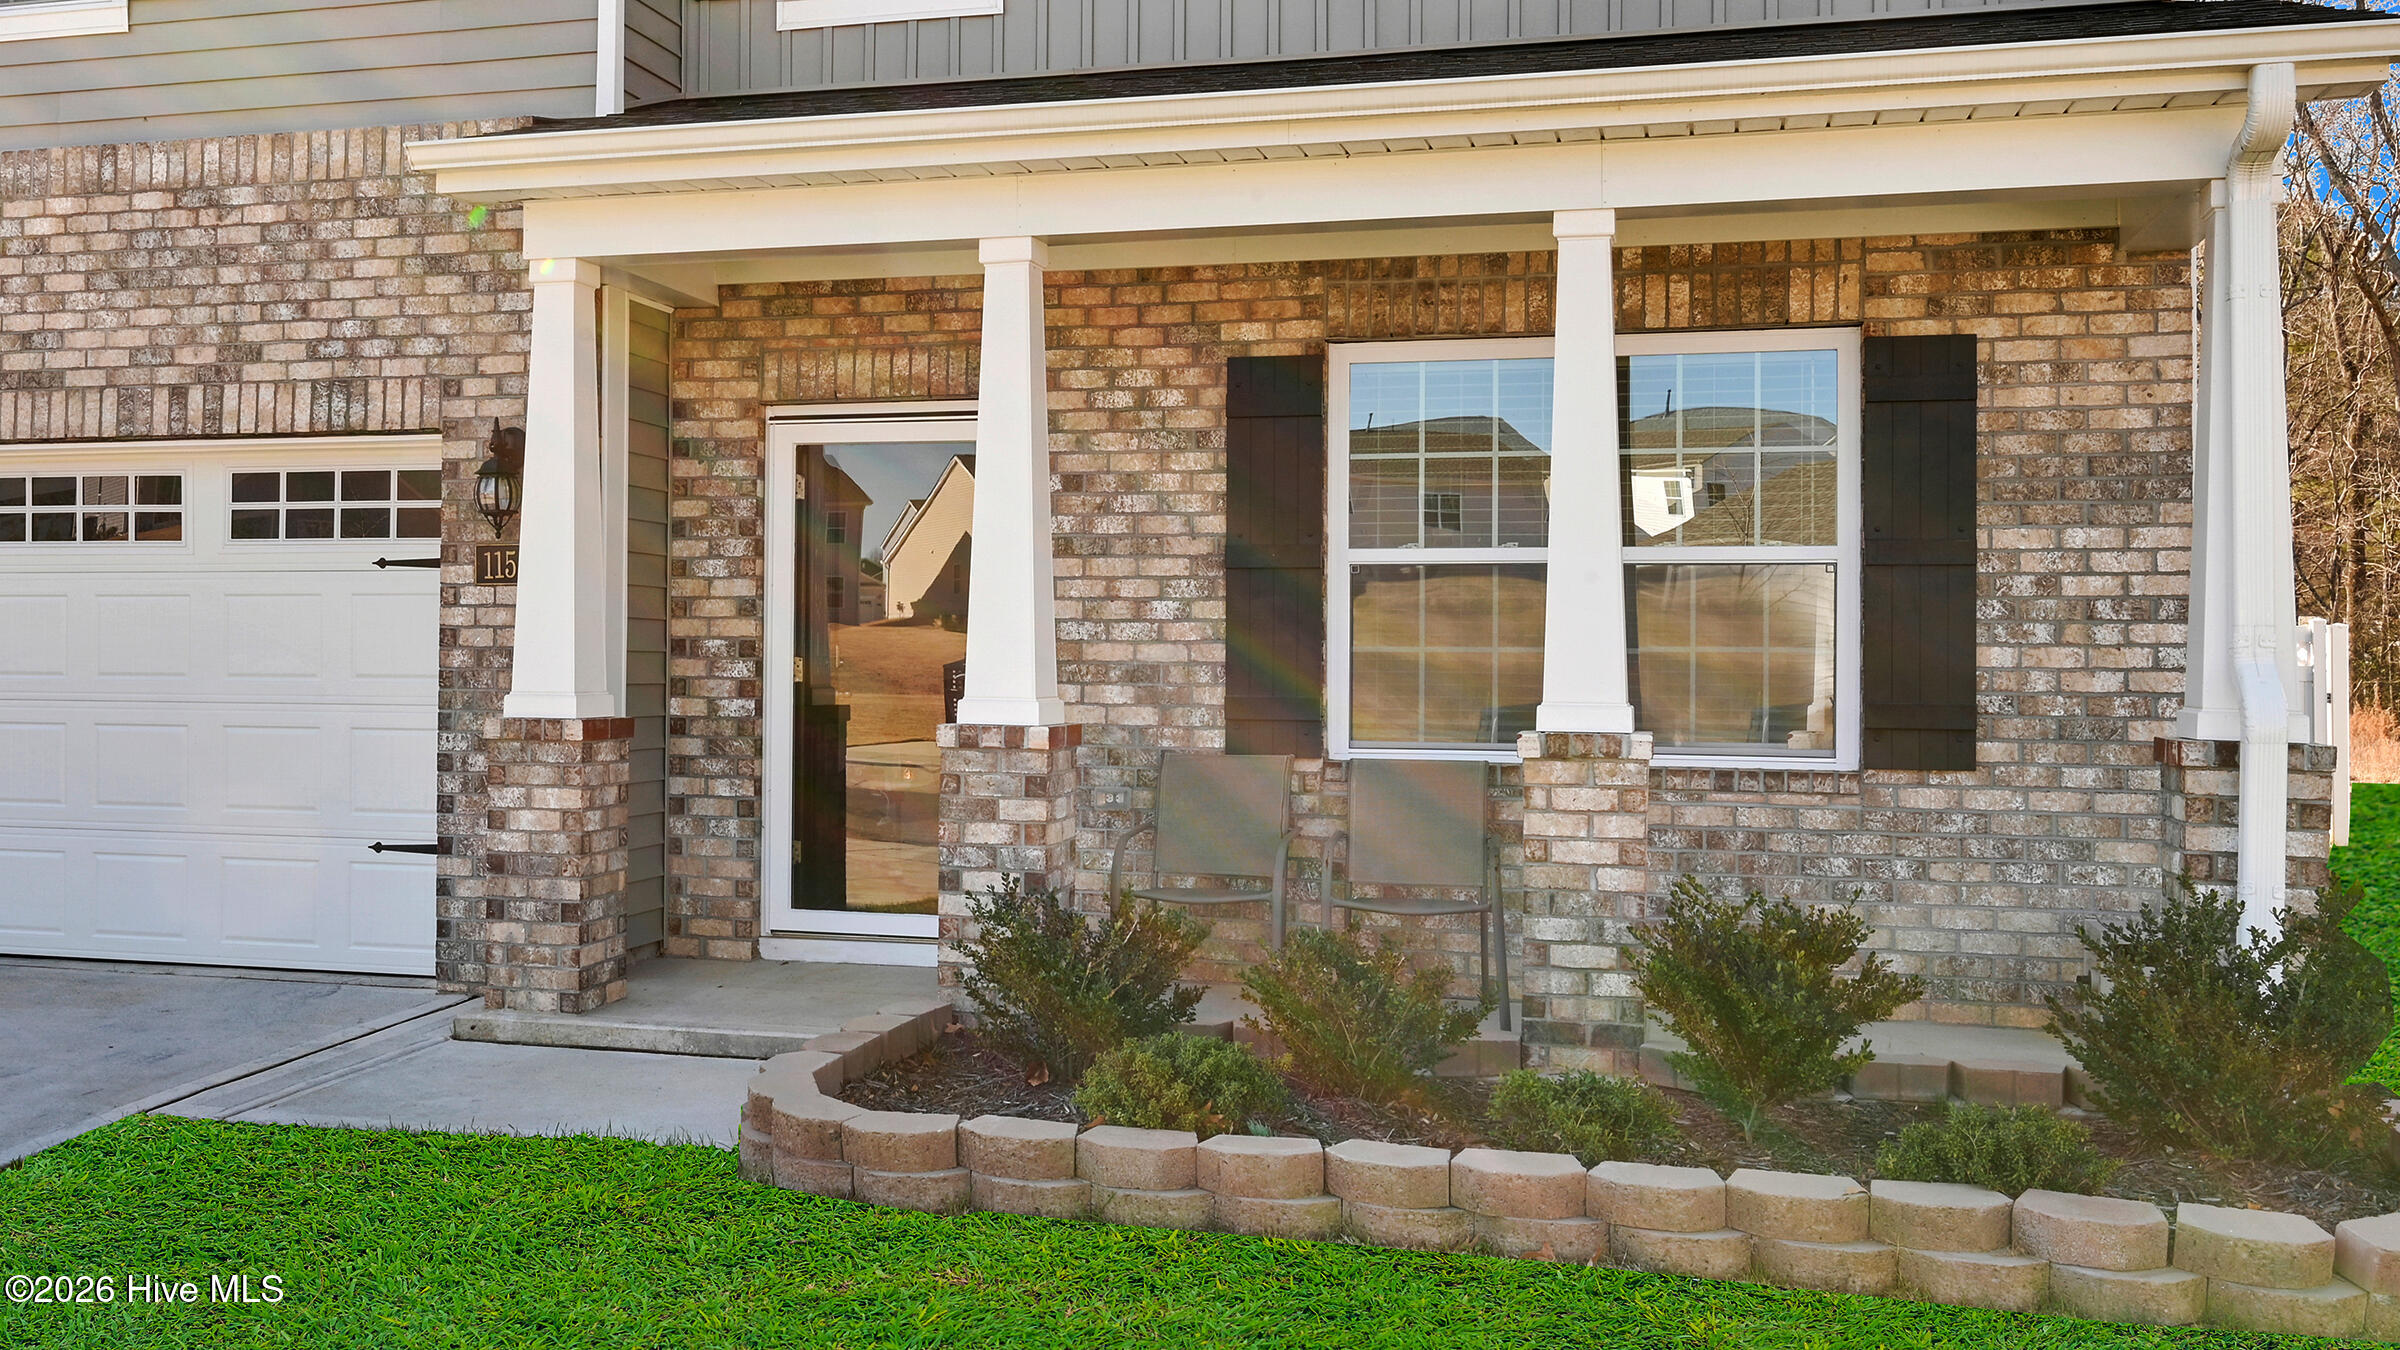
- Siding: Stone, Vinyl Siding
- Waterfront Feature: None
- Is New Construction: No
- Construction: Stone,Vinyl Siding,Wood Frame
- Foundation: Slab
- Water Source: Public
- Septic or Sewer: County Sewer
- Utilities: Natural Gas Connected,Sewer Connected,Water Available
- Garage Spaces: 2
- Parking Spaces: 2
- Fencing: Privacy,Back Yard,Vinyl
- Exterior: Stone,Vinyl Siding
- Patio/Deck Description: Patio,Front Porch
- Zoning: Residential
- Building Total Area (Sq.Ft): 2824
- Road Description: Paved
- Road Improvements: See Remarks
- View Description: None
Location
- Directions: Take 64 East to exit 463 the red oak exit, take the first exit in the roundabout, keep going to the next roundabout and take the first exit on Bennie Hill Rd. take a right on saddlebrook Dr and the house will be on the right.
- Street Number: 1154
- County: Nash
- Latitude: 35.99293
- Longitude: -77.886092
- Subdivision: Saddlebrook
- Marketing City: Rocky Mount
Listed by: Falene Little from Keller Williams Realty Points East.