
Location
Agent Comments
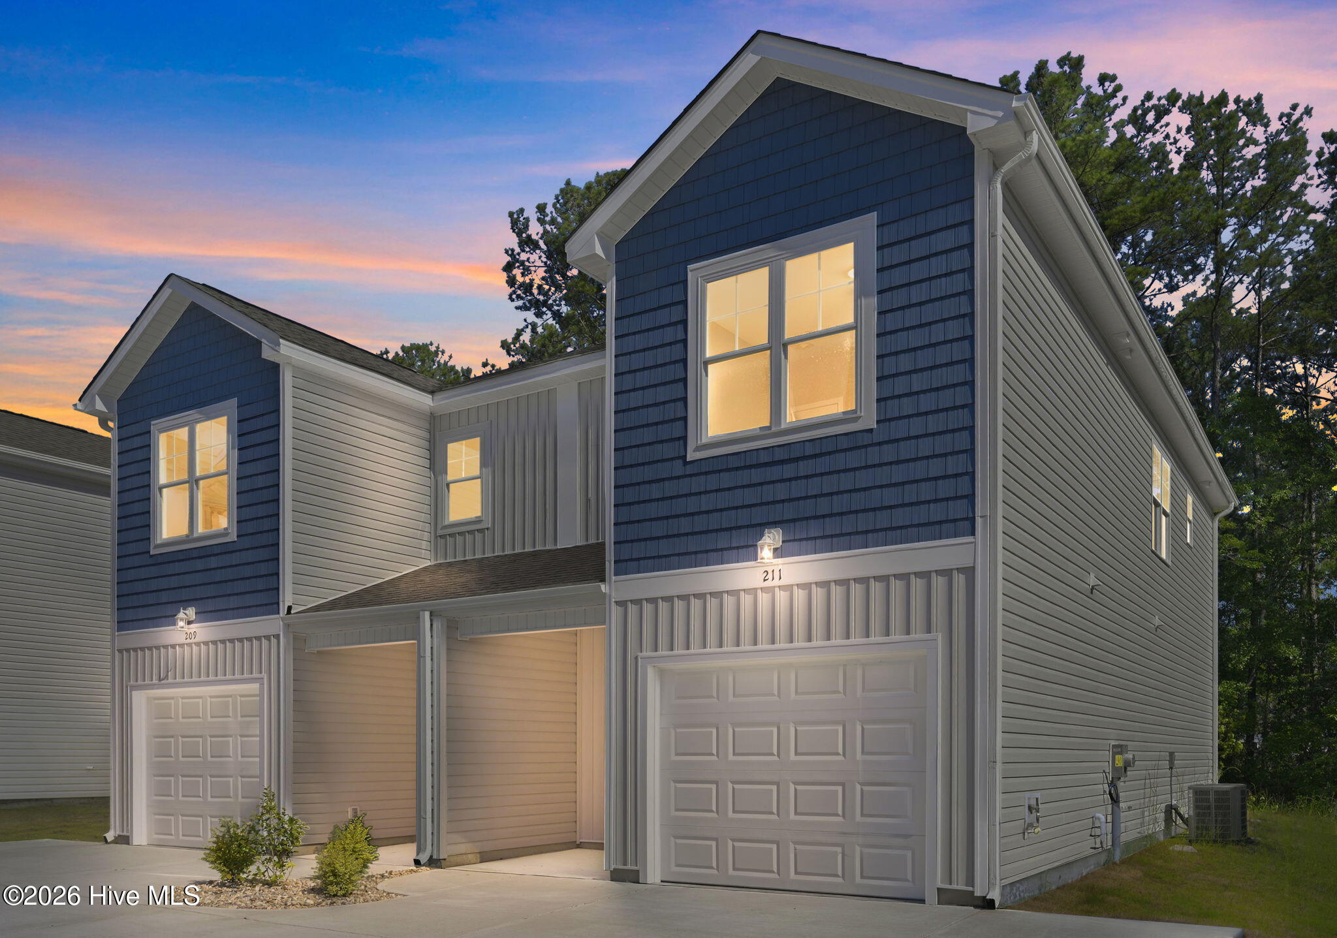
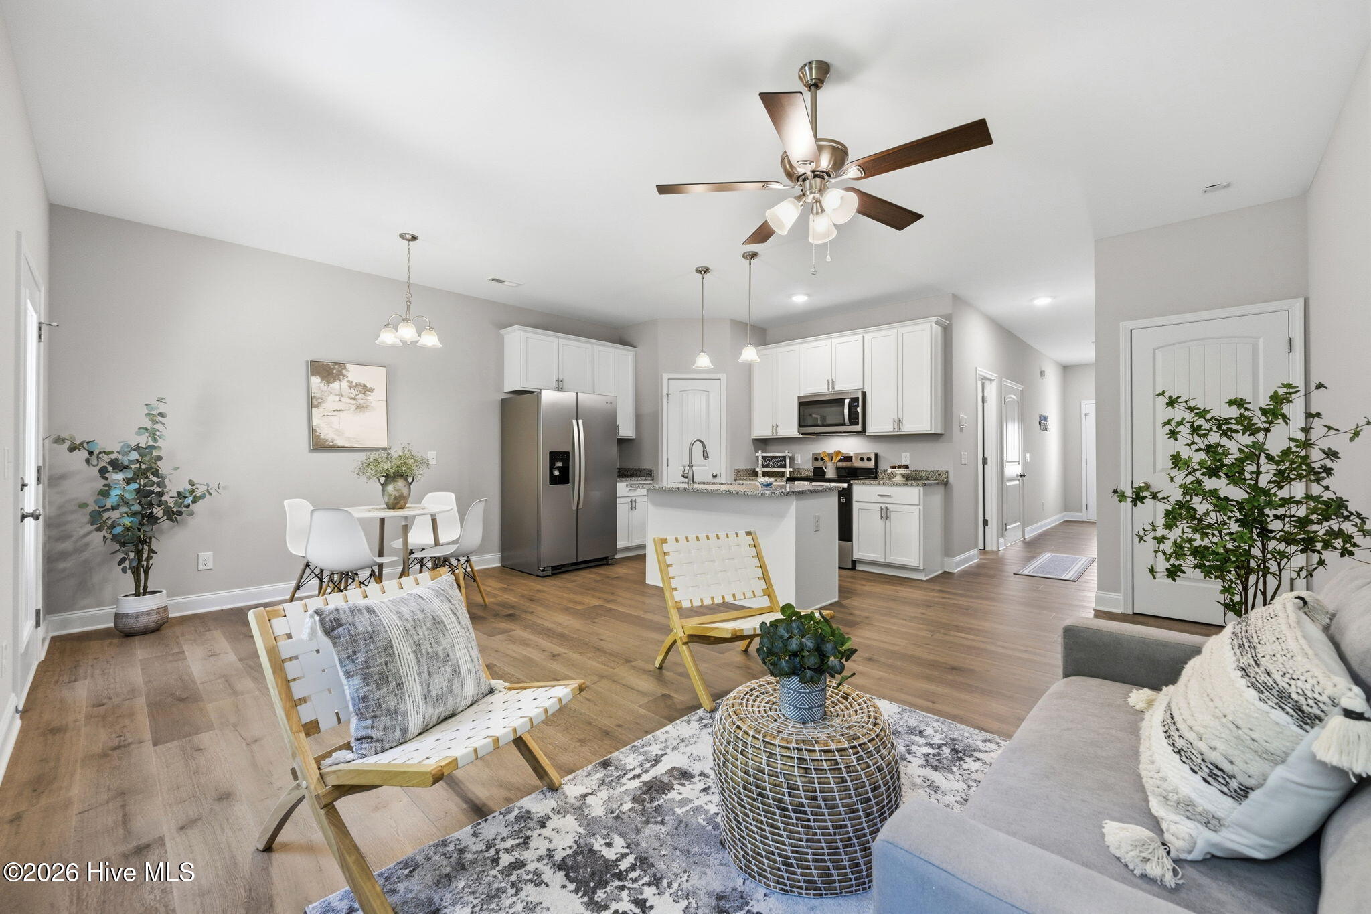
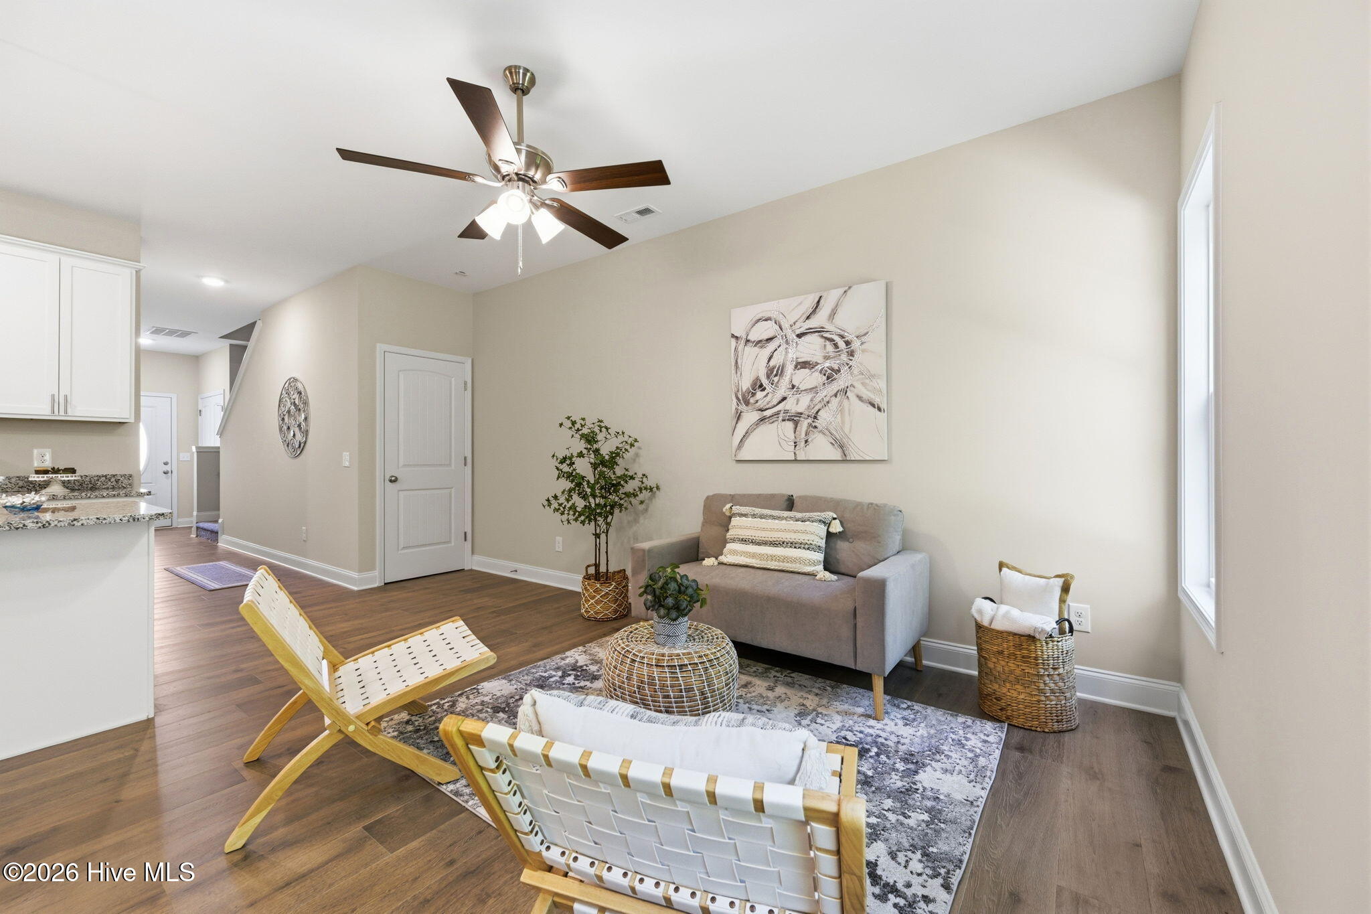
Welcome to this beautifully designed new construction townhome in Holly Ridge, offering the perfect combination of comfort, functionality, and convenience. Seller is offering up to $1,500 Use As You Choose! Additional lender incentives may be available through the preferred lender. Contact listing agents for details. With 3 bedrooms, 2.5 bathrooms, and a one-car garage, this thoughtfully designed floor plan provides plenty of space for everyday living. Conveniently located in the Holly Ridge/Sneads Ferry area near MARSOC, Stone Bay, Camp Lejeune, MCAS New River, and North Topsail Beach, you'll enjoy easy access to both work and recreation. The open-concept main level features attractive flooring and a spacious kitchen complete with granite countertops, a large island with breakfast bar seating, stainless steel appliances including a refrigerator, and a generous pantry. A convenient half bath and oversized storage closet add to the home's practical design. Upstairs, the primary suite offers a walk-in closet and private bath featuring dual vanities, a walk-in tile shower, and a linen closet. Two additional bedrooms, a full guest bath, and an upstairs laundry room provide flexibility for guests, family, or a home office. Whether you're purchasing your first home, relocating to the area, or looking for a low-maintenance coastal property, this home offers the space, style, and location you've been searching for.
Amenities
- Built-In Microwave
- Refrigerator
- Dishwasher
- Electric Range
Additional Features
- Association Amenities: Maintenance Common Areas,Maintenance Roads
- County: Onslow
- Days on Market: 262
- Exterior: Cluster Mailboxes
- Pool: No
- Tax Number: 759b-53
- Water/Sewer: Sewer Connected, Water Connected
- Year Built: 2026
- Property Type: Residential
- Property Sub Type: Townhouse
- Tax Year: 2025
- HOA Fees: $240.00
Financial
- Short Sale: Standard
Interior Features
- Cool System: Heat Pump
- Floors: LVT/LVP, Carpet, Laminate, Ceramic Tile
- Heat System: Heat Pump, Electric
- Interior: Walk-in Closet(s), High Ceilings, Kitchen Island, Ceiling Fan(s), Pantry, Walk-in Shower, Walk-In Closet(s)
- Room Type: Dining Area, Family Room, Master Bedroom, Bedroom 1, Bedroom 2
- Total Rooms: 5
- Levels: Two
- Heating Fuel: Electric
- Association Amenities: Maintenance Common Areas,Maintenance Roads
- Full Baths: 2
- 1/2 Baths: 1
- Laundry: In Hall,Laundry Closet
- Basement Description: None
Exterior Features
- Exterior: Cluster Mailboxes
- Fuel Tanks: None
- Parking: Garage Door Opener, Paved, Garage
- Roof: Shingle
- Siding: Vinyl Siding
- Is New Construction: Yes
- Construction: Vinyl Siding,Wood Frame
- Foundation: Slab
- Water Source: Public
- Septic or Sewer: Municipal Sewer,Onslow Sewer Authority
- Water Provider: Onslow Water Authority
- Utilities: Sewer Connected,Water Connected
- Garage Spaces: 1
- Parking Spaces: 1
- Fencing: None
- Exterior: Vinyl Siding
- Patio/Deck Description: Patio,Porch
- Zoning: R-8M
- Building Total Area (Sq.Ft): 1555
- Road Description: Paved
- Road Improvements: See Remarks
- View Description: See Remarks
Location
- Directions: From Hwy 17 to Hwy 210 to Right on Manchester Lane to Right on Holly Sands Loop.
- Street Number: 211
- County: Onslow
- Latitude: 34.574877
- Longitude: -77.458456
- Subdivision: Holly Sands
- Marketing City: Holly Ridge
Listed by: Cristy Young from RE/MAX Executive.