
Location
Agent Comments
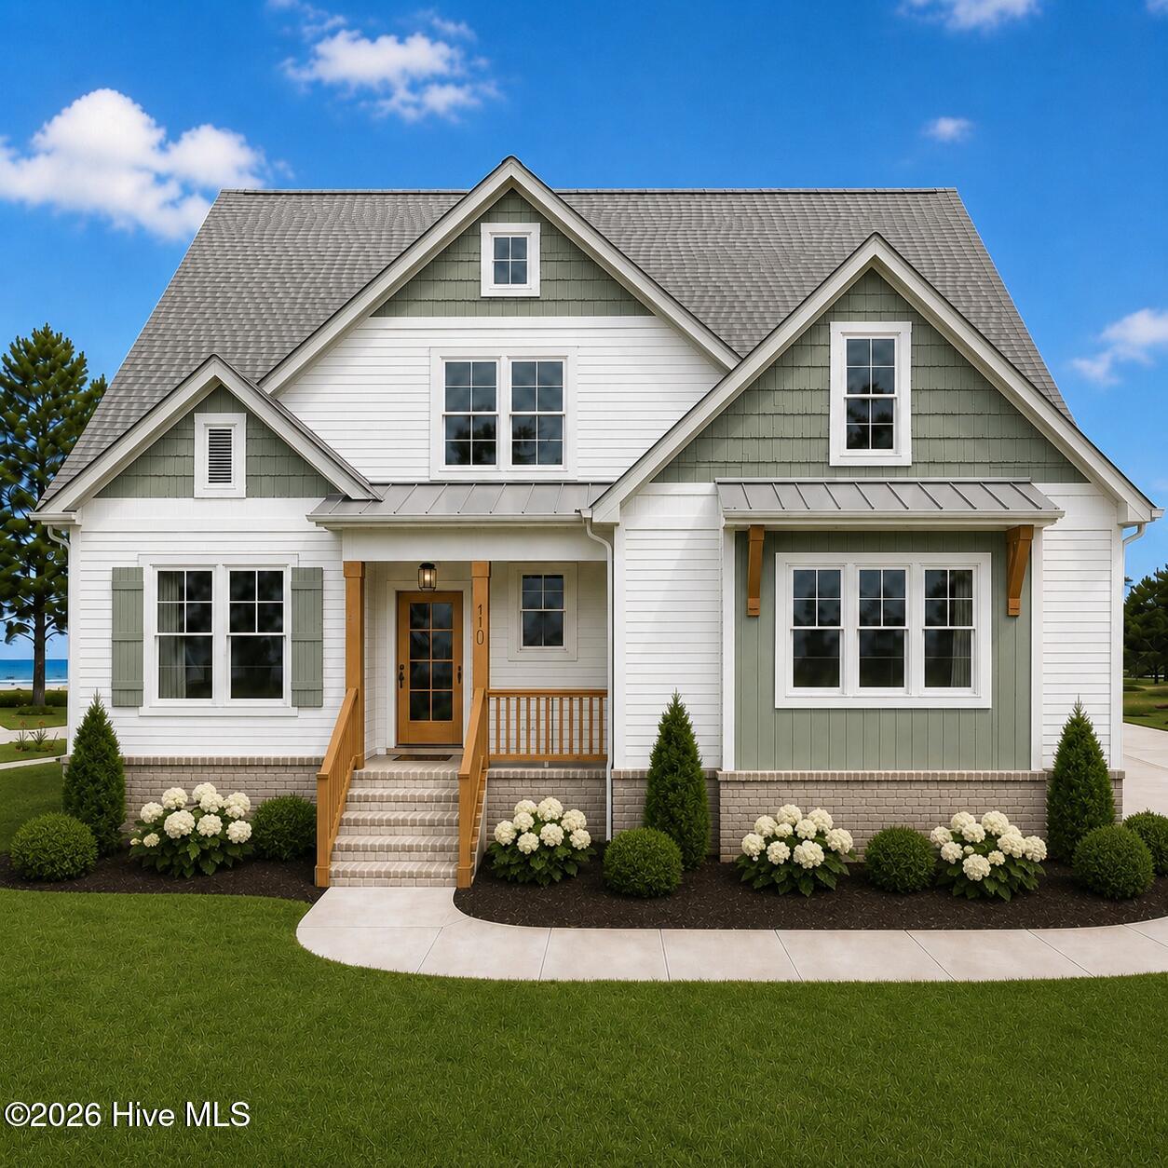
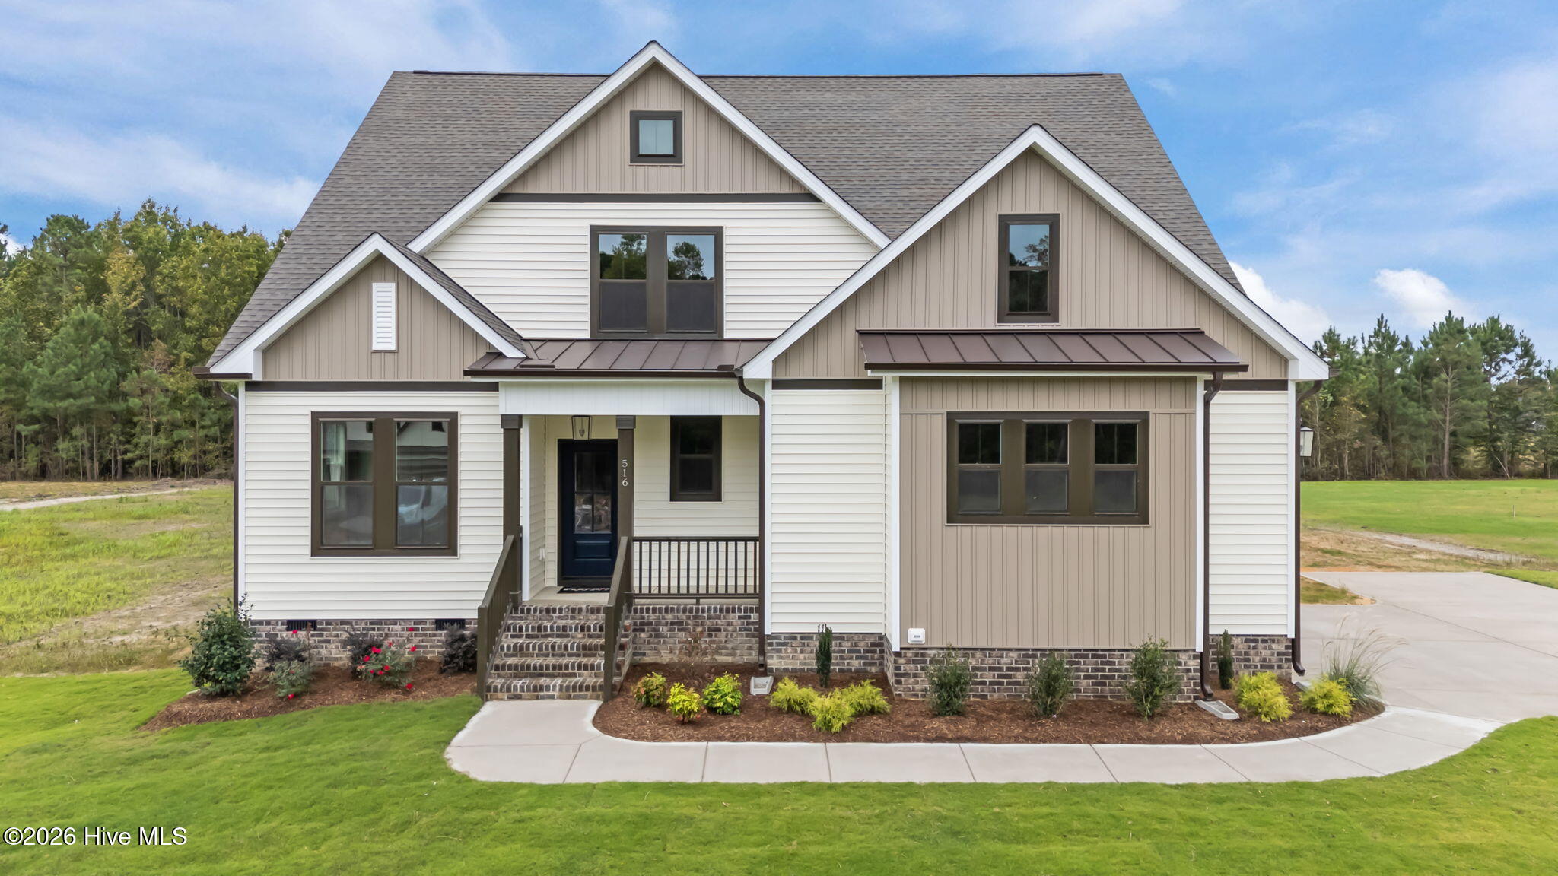
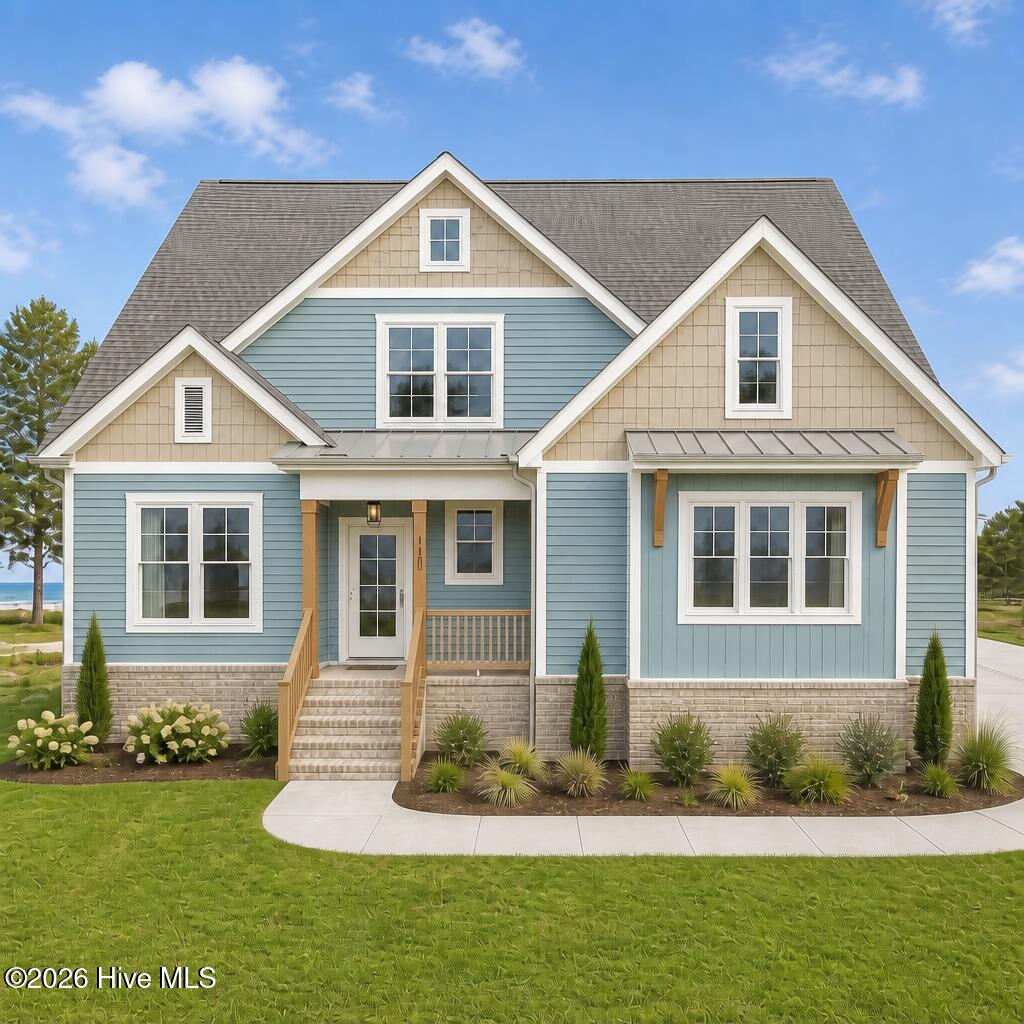
Step into refined living with the Macy Floor Plan by Fleming Homes, nestled in the serene new construction community of Whisper Hill in Wendell. This thoughtfully designed 2,710 sq ft home offers the perfect blend of elegance, comfort, and space -- all set on an amazingly spacious 2.26 acre lot that invites both privacy and endless possibility. You'll have 4 spacious bedrooms and 4 full bathrooms for ultimate convenience and flexibility. The Macy Plan also features a flex/office space downstairs, a generously sized loft area upstairs that is ideal for a playroom, creative retreat, or a second family room. The possibilities are endless in this beautifully curated plan as well as on the large flat lot. Enjoy a covered screened porch plus a deck -- perfect for morning coffee or evening gatherings. Custom accents throughout, showcasing Fleming Homes' signature craftsmanship and beautiful designer touches that elevate every corner, from the gourmet kitchen to the spa-inspired baths. Whether you're entertaining guests or enjoying quiet moments, the Macy Floor Plan delivers a lifestyle of ease and sophistication. With over 2 acres to call your own, there's room to grow, garden, or simply breathe. Located in Whisper Hill --Wendell's newest gem -- this home offers peaceful surroundings with easy access to local amenities, schools, and commuter routes. Ready to experience the charm of Whisper Hill? This home is more than a place to live -- it's a place to love. This build has not started yet, which means you can come in and make it your own with custom selections and plan modifications if you wish.
Additional Features
- County: Johnston
- Days on Market: 265
- Pool: No
- Tax Number: 16l02062l
- Water/Sewer: Water Connected
- Year Built: 2026
- Property Type: Residential
- Property Sub Type: Single Family Residence
- Tax Year: 2025
- HOA Fees: $800.00
Financial
- Short Sale: Standard
Interior Features
- Cool System: Central Air
- Fireplaces: 1
- Heat System: Electric, Heat Pump
- Interior: Walk-in Closet(s), Pantry, Walk-in Shower, Built-in Features, Gas Log, Walk-In Closet(s), Other
- Room Type: Master Bedroom, Living Room, Dining Room, Bedroom 2, Bedroom 3, Bedroom 4, Loft, Office, Laundry
- Total Rooms: 9
- Levels: Two
- Heating Fuel: Electric
- Full Baths: 4
- 1/2 Baths: 0
- Basement Description: None
Exterior Features
- Fuel Tanks: None
- Parking: Garage
- Roof: Architectural Shingle
- Siding: Block, Brick, Vinyl Siding
- Is New Construction: Yes
- Construction: Block,Brick,Vinyl Siding,Wood Frame
- Foundation: Brick/Mortar,Block
- Septic or Sewer: Septic Permit On File
- Utilities: Water Connected
- Garage Spaces: 2
- Parking Spaces: 2
- Fencing: None
- Exterior: Block,Brick,Vinyl Siding
- Patio/Deck Description: Porch,Screened
- Zoning: RA
- Building Total Area (Sq.Ft): 2710
- Road Description: Maintained,City Street,State Road
- Road Improvements: See Remarks
- View Description: See Remarks
Location
- Directions: Take Hwy 231 to Harris Wilson. Turn onto Harris Wilson and then left onto Hillard Lane, Lot 13 will be down on your right. Or you can go Buffaloe Rd to Lake Wendell Rd, then to Applewhite Rd, turn onto Harris Wilson Rd & then right onto Hillard Lane, lot will be down the road on the right. Please note the Harris Wilson leading to Hillard Ln is partially gravel off Applewhite, but paved off Hwy 231
- Street Number: 438
- County: Johnston
- Latitude: 35.738565
- Longitude: -78.315118
- Subdivision: Not In Subdivision
- Marketing City: Wendell
Listed by: Annice Lee Broadwell from HomeTowne Realty.