
Location
Agent Comments
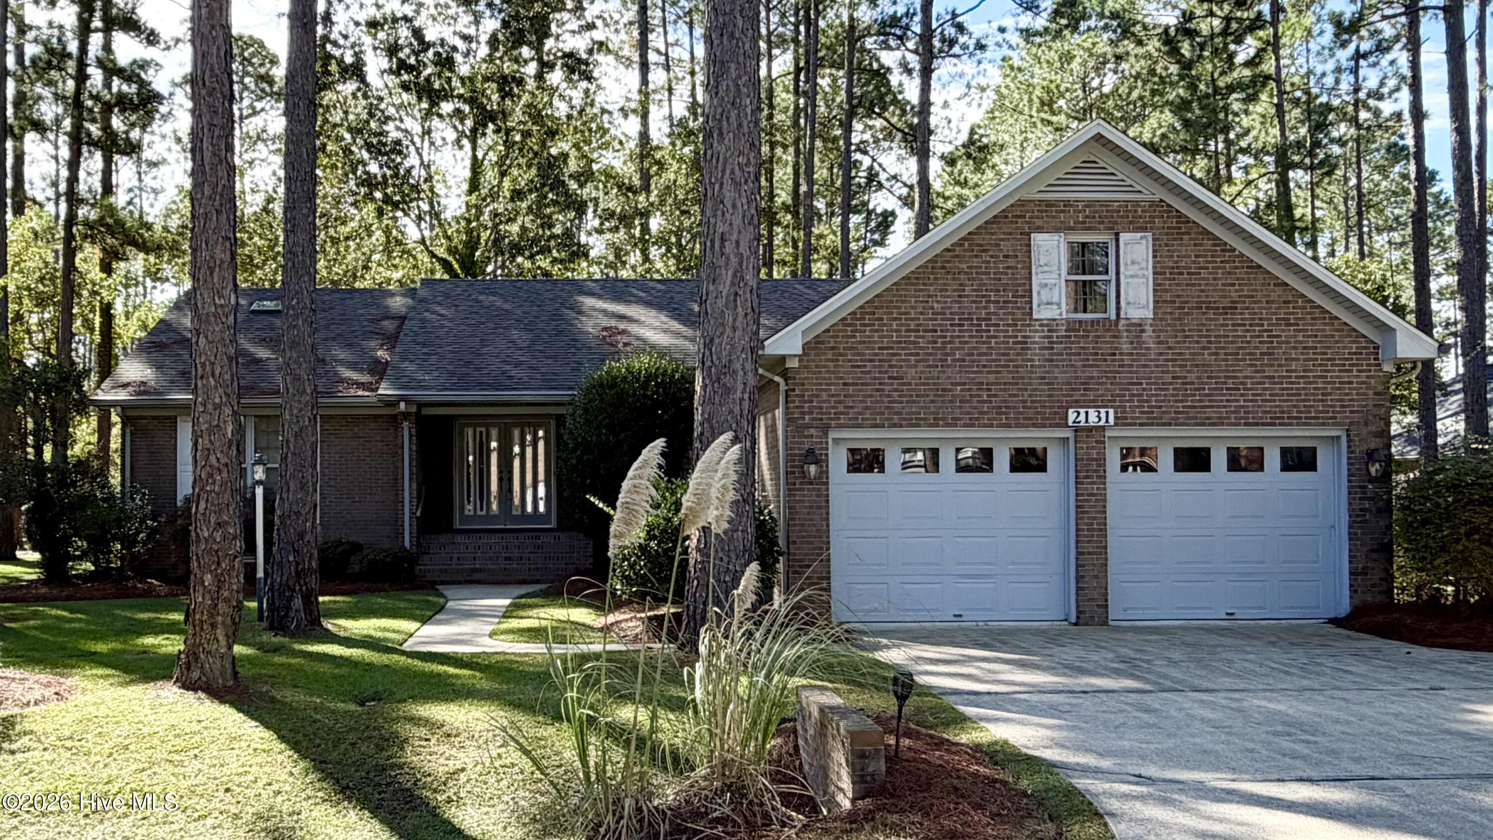
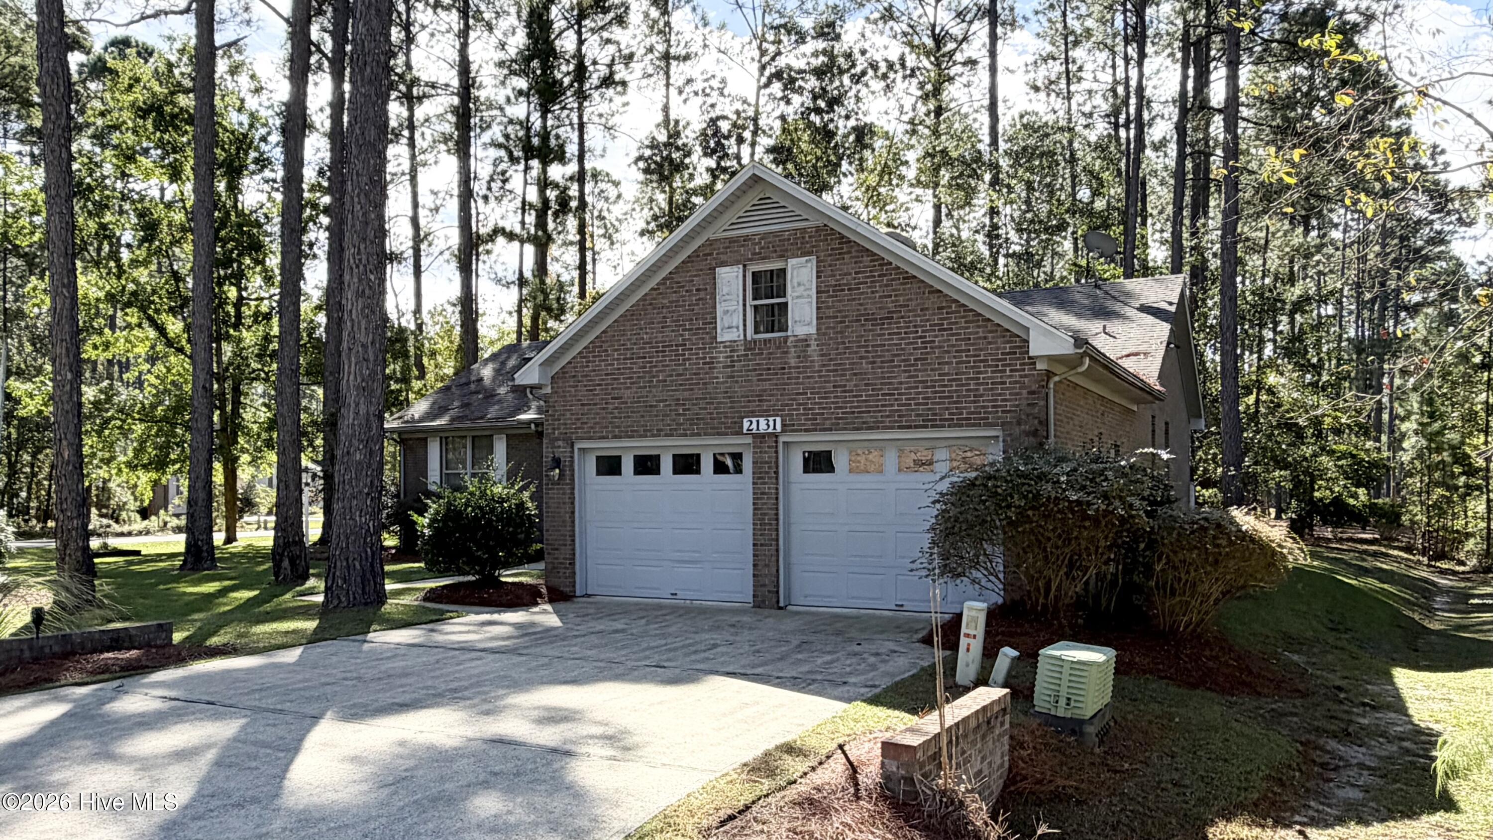
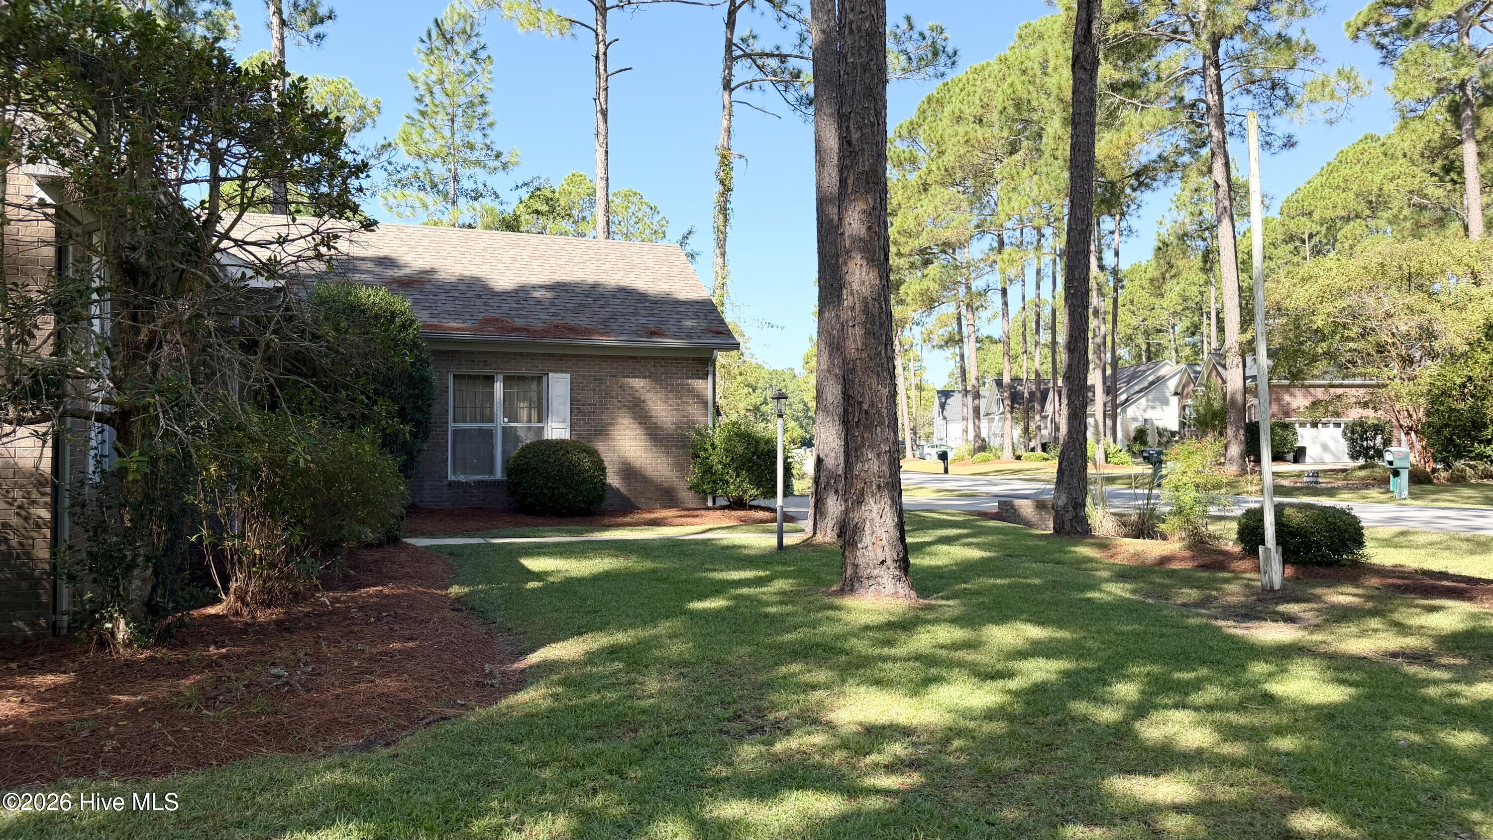
*NEW APPRAISAL 9/14/2026! Located in the waterfront community of Fairfield Harbour, this brick home sits on a spacious 0.389-acre corner lot and offers a thoughtfully designed single-story layout with 2,310 heated square feet of comfortable living space. The 3-bedroom, 2-full-bath home is surrounded by mature pines, providing privacy and a peaceful setting while remaining close to town amenities. The home features an expansive living area with ample room for multiple seating arrangements, ideal for entertaining or relaxed everyday living. The spacious den showcases tile flooring and a gas log fireplace as a warm focal point. Sliding glass doors on one side of the den open to a bright, glass-enclosed porch, while doors on the opposite side lead directly to the back deck. The deck spans the entire rear of the home, offering exceptional outdoor living and entertaining space. A formal dining room adds elegance and is highlighted by a beautiful crystal chandelier, creating an inviting setting for gatherings and special occasions. The primary bedroom is generously sized and designed for comfort and functionality, with sliding glass doors providing direct access to the back deck. Mirrored doors lead to a large vanity area, a separate shower and private toilet room, and a spacious walk-in closet, creating a true suite-style retreat. The two additional bedrooms are located on the opposite side of the home in a split floor plan, offering privacy for guests or family. These bedrooms share a separate hallway with a full bathroom conveniently situated between them. A central hallway includes a laundry closet and provides direct access to the attached two-car garage. Stairs from the garage lead to a large room above, ideal for a workshop, hobby space, or additional storage. Additional features include a central vacuum system, geothermal HVAC system, home alarm system, and a durable brick construction.
Amenities
- Electric Cooktop
- Built-In Microwave
- Built-In Electric Oven
- Refrigerator
- Dishwasher
Additional Features
- Association Amenities: Waterfront Community,Barbecue,Basketball Court,Clubhouse,Community Pool,Dog Park,Fitness Center,Game Room,Gated,Golf Course,Indoor Pool,Jogging Path,Maintenance Common Areas,Maintenance Grounds,Maintenance Roads,Management,Marina,Meeting Room,Park,Party R
- County: Craven
- Days on Market: 268
- Pool: Yes
- Pool Features: None
- Tax Number: 2-017-2 -195
- Waterfront Features: Water Access Comm
- Water/Sewer: Cable Available, Sewer Connected, Water Connected
- Year Built: 1990
- Property Type: Residential
- Property Sub Type: Single Family Residence
- Tax Year: 2025
- Tax Amount: $1,451.87
- HOA Fees: $1,395.00
- Unit Type: 3 Bedroom
Financial
- Short Sale: Seller not Owner
Interior Features
- Cool System: Ceiling Fan(s), Heat Pump
- Floors: Carpet, Tile
- Fireplaces: 1
- Heat System: Propane, Heat Pump, Fireplace(s), Electric
- Interior: Master Downstairs, Central Vacuum, Walk-in Closet(s), Entrance Foyer, Mud Room, Ceiling Fan(s), Pantry, Walk-in Shower, Blinds/Shades, Eat-in Kitchen, Gas Log, Walk-In Closet(s)
- Room Type: Bathroom 2, Bathroom 3, Bedroom 2, Bedroom 3, Bonus Room, Den, Dining Room, Dining Area, Laundry, Living Room, Bathroom 1, Master Bedroom
- Total Rooms: 7
- Levels: One
- Heating Fuel: Electric,Propane
- Association Amenities: Waterfront Community,Barbecue,Basketball Court,Clubhouse,Community Pool,Dog Park,Fitness Center,Game Room,Gated,Golf Course,Indoor Pool,Jogging Path,Maintenance Common Areas,Maintenance Grounds,Maintenance Roads,Management,Marina,Meeting Room,Park,Party R
- Full Baths: 2
- 1/2 Baths: 0
- Furnished: Unfurnished
- Laundry: Dryer Hookup,Washer Hookup,In Hall,Laundry Closet,Utility Sink
- Water Heater: Electric
- Attic Description: Floored,Permanent Stairs,Storage
- Basement Description: None
Exterior Features
- Fuel Tanks: None
- Parking: Garage Faces Front, Attached, Concrete, Garage Door Opener, Lighted, On Site, Garage
- Pool: None
- Roof: Shingle
- Siding: Brick, Vinyl Siding
- Waterfront Feature: Water Access Comm
- Is New Construction: No
- Construction: Brick,Vinyl Siding,Wood Frame
- Foundation: Crawl Space
- Water Source: Community Water
- Septic or Sewer: Community Sewer,Utilities Inc
- Water Provider: Carolina Water Service Inc
- Utilities: Cable Available,Sewer Connected,Water Connected
- Garage Spaces: 2
- Parking Spaces: 2
- Fencing: None
- Exterior: Brick,Vinyl Siding
- Patio/Deck Description: Open,Covered,Deck,Front Porch,Glass Enclosed,Rear Porch
- Is Horse Property: No
- Zoning: RES
- Building Total Area (Sq.Ft): 2310
- Road Description: Private Road,Maintained,Paved
- Road Improvements: See Remarks
- View Description: None
Location
- Directions: From New Bern take Us-17 Hwy N across the Neuse River bridge, Take the first Exit off the bridge towards Bayboro on Hwy 55 E, Turn right at the light onto Broad Creek Rd, Go approx. 6 miles, Turn left onto Cassowary Ln, Go through the gate and turn left onto Royal Pines Dr, Go to the second street on your right, Turn right onto Royal Pines Dr, Go down 4 streets, House will be on your right.
- Street Number: 2131
- County: Craven
- Latitude: 35.073052
- Longitude: -76.946923
- Marketing City: New Bern
Listed by: MICHAEL JOHN LANYON from NEUSE REALTY, INC.